

For SaleSingle Family ResidenceActive
9463 Tequila Sunrise Drive
Sarasota, FL 34241
$1,850,000
159 Days On Site
- 4Beds
- 6Baths4 full, 2 half
- 4,898Sq Ft
- $378Per Sq Ft
- 0.27Acres
- 2024Built
- Subdivision
- Cassia At Skye Ranch
- County
- Sarasota
- MLS®
- A4696188
Overview
Virtually Staged. Experience the perfect blend of luxury, comfort, and modern design in this exceptional estate home in Cassia at Skye Ranch. Built as Taylor Morrison’s Beacon floor plan, this residence represents a level of size and construction no longer being offered in the community. Originally introduced as one of Taylor Morrison’s luxury models, the Beacon was discontinued due to the cost of construction, making this nearly 4,900-square-foot home an increasingly rare opportunity. Beyond its impressive interior space, the home offers several features that further distinguish it from today’s new construction, including a tile roof, larger homesite and an oversized driveway. Offering approximately 4,898 square feet of thoughtfully designed living space, this exceptional residence features four bedrooms, multiple gathering areas, and an impressive array of custom upgrades that elevate everyday living. At the heart of the home is a spectacular gourmet kitchen designed to impress. Outfitted with an upgraded GE Monogram Luxury Pro appliance package, Bosch counter-depth refrigerator, upgraded Kohler porcelain sink, motion-sense faucet, custom pantry storage, pass-through bar with wine refrigerator, and premium finishes throughout, this space effortlessly combines style and functionality. The kitchen opens seamlessly to the expansive living and dining areas, enhanced by soaring ceilings, crown molding, tray ceilings, built-in ceiling speakers, and abundant natural light. The primary suite serves as a private retreat, featuring a spa-inspired bath with soaking tub, custom walk-in closets, and luxurious finishes. Additional bedrooms offer generous accommodations, while custom closets throughout the home provide exceptional organization. For anyone needing a 5th bedroom, the rarely available lower-level bonus room can easily be transformed into an additional bedroom with minimal changes. One of the home's most impressive features is the custom upstairs addition, creating a private guest or multigenerational living space complete with a spacious great room, kitchenette with sink, dishwasher and beverage refrigerator, private bedroom with en-suite bath, and additional half bath. Florida living reaches its finest outdoors. The resort-style saltwater pool showcases an oversized spa, sun shelf, heater, and chiller, creating year-round enjoyment. An outdoor kitchen with beverage refrigerator, expansive covered lanai, and bonus room overlooking the pool provide the ideal setting for entertaining. The private backyard enjoys the serenity of a wooded conservation backdrop, enhanced by extensive landscaping, expanded irrigation, and fenced pool equipment areas. Additional upgrades include whole-house surge protection, generator transfer switch, built-in garage storage and Monkey Bar organization system, upgraded gutters, custom storage solutions, and built-in speaker systems in the main living areas, lanai, and upstairs great room. Residents of Cassia at Skye Ranch enjoy an extraordinary lifestyle with world-class amenities including tennis and pickleball courts, bocce ball, a year-round heated Olympic-style pool, indoor basketball court, fitness center, spa facilities, and a water playground. Conveniently located near Sarasota's renowned beaches, dining, shopping, cultural attractions, and top-rated schools, this exceptional home offers the luxury lifestyle you've been waiting for. The Beacon may no longer be built, but the opportunity to own one remains.
Listing Snapshot
- Price
- $1,850,000
- Days On Site
- 159 Days
- Bedrooms
- 4
- Inside Area (SqFt)
- 4,898 sqft
- Total Baths
- 6
- Full Baths
- 4
- Partial Baths
- 2
- Lot Size
- 0.27 Acres
- Year Built
- 2024
- MLS® Number
- A4696188
- Status
- Active
- Property Tax
- $20,241 (2025)
- HOA/Condo/Coop Fees
- $253.33 monthly
- Sq Ft Source
- Public Records
Property Details
General Features
16 items
- Acres
- 0.27
- Attached Garage
- Yes
- Direction Faces
- East
- Foundation
- Slab
- Garage
- Yes
- Garage Spaces
- 3
- Levels
- Two
- Number Of Stories
- 2
- Parking
- Attached
- Pets
- Yes
- Property Sub Type
- Single Family Residence
- Sewer
- Public Sewer
- SqFt Total
- 6,468
- Style
- Florida
- Water Source
- Public
- Zoning
- VPD
Interior Features
21 items
- Appliances
- Dishwasher, Disposal, Dryer, Microwave, Range, Refrigerator, Washer
- Cooling
- Central Air
- Flooring
- Ceramic Tile
- Furnished
- Unfurnished
- Heating
- Central
- Interior
- Crown Molding, High Ceilings, Open Floorplan
- Laundry Features
- Laundry Room
- Spa
- Yes
- Window Features
- Storm Window(s)
Rooms
| Room | Dimensions | Level | Features |
|---|---|---|---|
| Balcony/Porch/Lanai | First | ||
| Bedroom 2 | 14x13 | First | |
| Bedroom 3 | 13x13 | First | |
| Bedroom 4 | 15x13 | Second | |
| Bonus Room | 26x200 | Second | |
| Dinette | 9x12 | First | |
| Dining Room | 18x12 | First | |
| Kitchen | 17x15 | First | |
| Living Room | 32x18 | First | |
| Master Bathroom | 21x13 | First | |
| Master Bedroom | 20x16 | First | |
| Office | 14x11 | First |
Exterior Features
12 items
- Construction Details
- Block, Stucco, Frame
- Exterior
- Lighting, Rain Gutters
- Lot Features
- Wooded, Greenbelt
- Patio And Porch
- Rear Porch, Screened
- Pool Features
- Gunite, Heated, In Ground, Salt Water, Screen Enclosure, Private
- Private Pool
- Yes
- Roof
- Concrete, Tile
- Spa
- Yes
- Spa Features
- Heated, In Ground
- View
- Trees/Woods
- Waterview
- Trees/Woods
- Windows/Doors
- Storm Window(s)
Community Features
7 items
- Association Amenities
- Fitness Center, Gated, Playground, Pool, Recreation Facilities, Tennis Court(s)
- Association Fee
- $760.0
- Association Fee Frequency
- Quarterly
- Community Features
- Gated, Clubhouse, Fitness Center, Park, Playground, Pool, Sidewalks, Tennis Court(s)
- MLS Area
- 34241 - Sarasota
- Township
- 37
- Roads
- Asphalt
Location
9463 Tequila Sunrise Drive, Sarasota, FL 34241 · 34241 - Sarasota


Neighborhood & Commute
ZIP Code 34241
- Median household income
- $101,875
- Income per person
- $52,186
- Households
- 6,514
- Average household size
- 2.42
- Median age
- 51.6
Source: Walk Score.
Disclosure: Community information and market data powered by Constellation Data Labs. Information is deemed reliable but not guaranteed.
Schools
- Elementary School
- K-8 At Clark And Lorriane
- Middle School
- Sarasota Middle
- High School
- Riverview High
Price & Status History
- Listing updated with changes from the MLS®
- Price changed to $1,850,000
- Status changed to Active
- Listing first seen on site
Friends & Family
Similar Homes
For sale in Sarasota, single family residence, within 20% of this price.
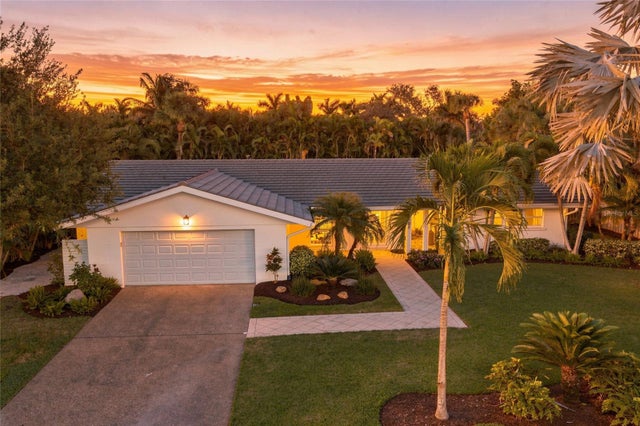 New Listing · 4 weeks on site$1,995,000Single Family Residence For SaleActive3Beds2Total Baths2,090Sqft607 OWL WAYSARASOTA, FL 34236BIRD KEY SUB Subdivision
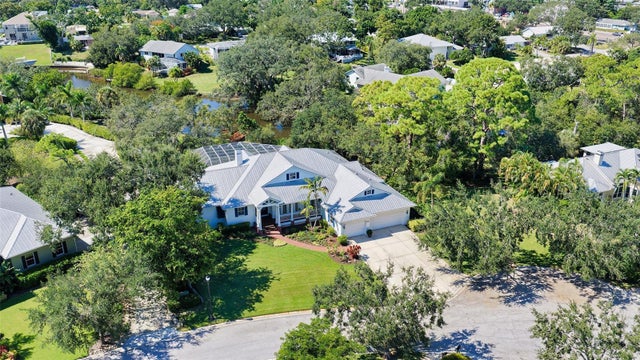 New Listing · a week on site$1,999,000Single Family Residence For SaleActive4Beds3Total Baths3,531Sqft3930 ELYSIAN WOODS LANESARASOTA, FL 34231BOOTH PRESERVE Subdivision
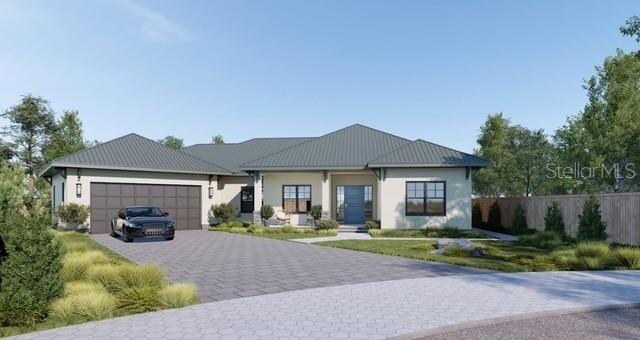 $1,999,000Single Family Residence For SaleActive5Beds3Total Baths2,659Sqft263 LIME CIRCLESARASOTA, FL 34237TERRACE GARDENS Subdivision
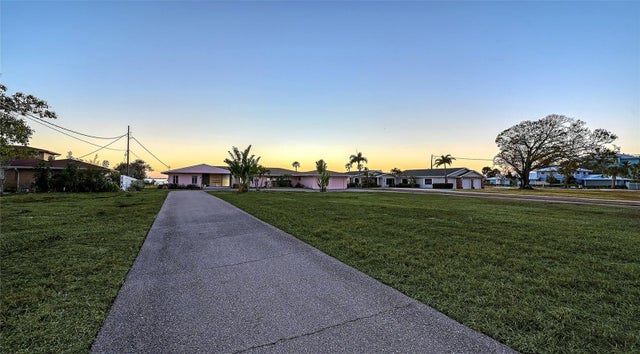 $1,999,000Single Family Residence For SaleActive4Beds4Total Baths3,756Sqft7322 WESTMORELAND DRIVESARASOTA, FL 34243WHITFIELD ESTATES BLKS 14-23 & 26 Subdivision