

For SaleSingle Family ResidenceActive
7582 Hawkstone Drive
Sarasota, FL 34241
$759,999
65 Days On Site
- 4Beds
- 3Baths3 full
- 2,306Sq Ft
- $330Per Sq Ft
- 0.19Acres
- 2026Built
- Subdivision
- Hawkstone
- County
- Sarasota
- MLS®
- R4911923
Overview
Under Construction. **SPECIAL FINANCING AVAILABLE FOR A LIMITED TIME ONLY FROM PREFERRED LENDER. RESTRICTIONS APPLY, FOR QUALIFIED BUYERS, SUBJECT TO APPLICABLE TERMS AND CONDITIONS. SUBJECT TO CHANGE WITHOUT NOTICE** The Crystal is an elegant, award-winning home. Starting at 2,300 square feet, its layout includes four bedrooms, three full bathrooms, an enormous open-concept kitchen and great room, and a three-car garage. As you walk in the front door, you are greeted by two bedrooms with a full bath, perfect for guests who want their own space for privacy. Walk farther into the home and enter the large combination dining-great room area, which opens directly into the kitchen. The gourmet kitchen is equipped to meet the demand of your culinary adventures with an island for extra prep space and seating. The owner's suite sits on the far corner, giving you maximum peace and privacy featuring a tray ceiling and spacious walk-in closet. An upscale owner's bath boasts an enclosed shower area, double sinks, and a separate water closet. Finishing off this plan is an additional bedroom and bathroom, drop zone and a three-car garage.
Listing Snapshot
- Price
- $759,999
- Days On Site
- 65 Days
- Bedrooms
- 4
- Inside Area (SqFt)
- 2,306 sqft
- Total Baths
- 3
- Full Baths
- 3
- Partial Baths
- 0
- Lot Size
- 0.19 Acres
- Year Built
- 2026
- MLS® Number
- R4911923
- Status
- Active
- Property Tax
- $500 (2025)
- HOA/Condo/Coop Fees
- $295 monthly
- Sq Ft Source
- Builder
Property Details
General Features
16 items
- Acres
- 0.19
- Attached Garage
- Yes
- Direction Faces
- West
- Foundation
- Slab
- Garage
- Yes
- Garage Spaces
- 3
- Levels
- One
- Parking
- Attached
- Pets
- Yes
- Property Condition
- Under Construction, New Construction
- Property Sub Type
- Single Family Residence
- Sewer
- Public Sewer
- SqFt Total
- 3,247
- Utilities
- Cable Available, Electricity Available, Natural Gas Available, Sewer Available, Water Available
- Water Source
- Public
- Zoning
- CS
Interior Features
12 items
- Appliances
- Dishwasher, Disposal, Microwave, Range, Tankless Water Heater
- Cooling
- Central Air
- Flooring
- Carpet, Tile
- Furnished
- Unfurnished
- Heating
- Heat Pump
- Interior
- Open Floorplan, Tray Ceiling(s), Walk-In Closet(s)
- Laundry Features
- Inside
Rooms
| Room | Dimensions | Level | Features |
|---|---|---|---|
| Bedroom 2 | 12x11 | ||
| Bedroom 3 | 11x11 | ||
| Great Room | 16x14 | ||
| Kitchen | 12x13 | ||
| Master Bedroom | 14x17 |
Exterior Features
4 items
- Construction Details
- Block
- Roof
- Tile
- View
- Pond, Water
- Waterview
- Pond, Water
Community Features
5 items
- Association Fee
- $885.0
- Association Fee Frequency
- Quarterly
- Community Features
- Gated, Sidewalks
- MLS Area
- 34241 - Sarasota
- Roads
- Asphalt
Location
7582 Hawkstone Drive, Sarasota, FL 34241 · 34241 - Sarasota


Neighborhood & Commute
ZIP Code 34241
- Median household income
- $101,875
- Income per person
- $52,186
- Households
- 6,514
- Average household size
- 2.42
- Median age
- 51.6
Source: Walk Score.
Disclosure: Community information and market data powered by Constellation Data Labs. Information is deemed reliable but not guaranteed.
Schools
- Elementary School
- K-8 At Clark And Lorriane
- Middle School
- Sarasota Middle
- High School
- Riverview High
Price & Status History
- Listing updated with changes from the MLS®
- Price changed to $759,999
- Listing first seen on site
- Status changed to Active
Friends & Family
Similar Homes
For sale in Sarasota, single family residence, within 20% of this price.
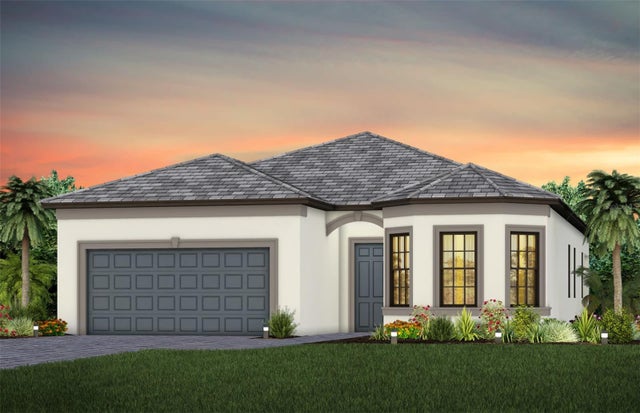 $860,000Single Family Residence For SaleActive3Beds2Total Baths2,056Sqft7452 SUMMER COURTSARASOTA, FL 342313550 - SUMMER COURT ESTATES Subdivision
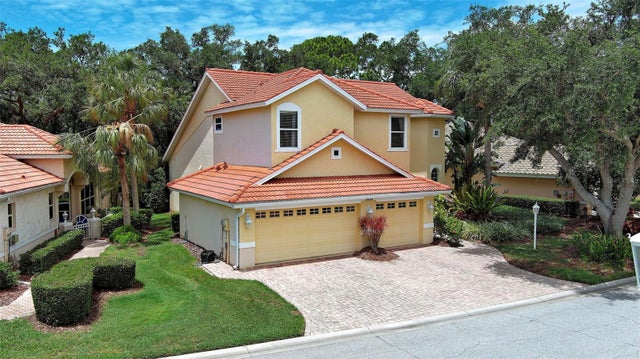 $860,000Single Family Residence For SaleActive4Beds3Total Baths2,916Sqft5026 HANGING MOSS LANESARASOTA, FL 34238TURTLE ROCK Subdivision
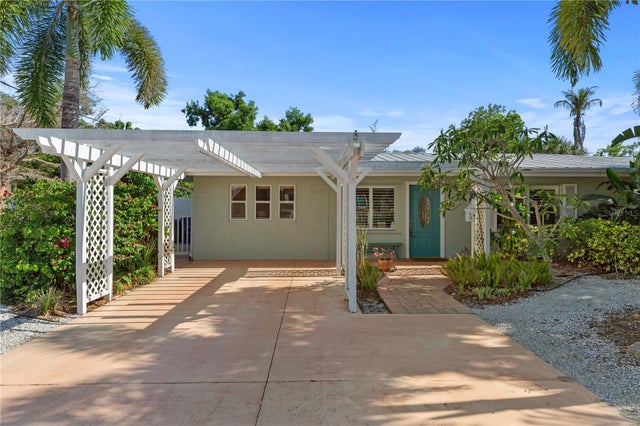 $870,000Single Family Residence For SaleActive3Beds3Total Baths2,196Sqft7860 HOLIDAY DRIVESARASOTA, FL 34231HOLIDAY HARBOR Subdivision
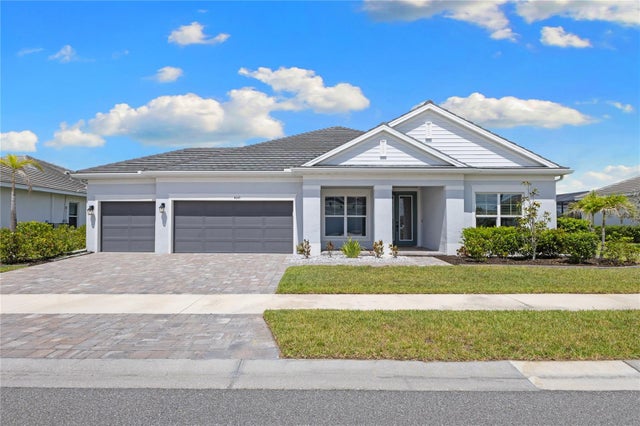 $875,000Single Family Residence For SaleActive4Beds3Total Baths2,500Sqft4645 ANTRIM DRIVESARASOTA, FL 34240WORTHINGTON-PH 1 Subdivision