

For SaleSingle Family ResidenceActive
7336 Great Egret Boulevard
Sarasota, FL 34241
$894,500
192 Days On Site
- 5Beds
- 4Baths4 full
- 3,097Sq Ft
- $289Per Sq Ft
- 0.22Acres
- 2022Built
- Subdivision
- Heron Landing
- County
- Sarasota
- MLS®
- A4691490
Overview
DRAMATIC PRICE ADJUSTMENT; ONE OF THE BEST-PRICED 5-BEDROOM POOL HOMES IN THE AREA! Welcome to Heron Landing, an intimate community of just 95 homes, where refined living meets everyday comfort. This beautifully maintained two-story residence offers over 3,000 square feet with 5 bedrooms, 3 baths, a bonus room, heated saltwater pool and spa, and a spacious 3-car garage. Designed for today's lifestyle, the flexible floor plan features four bedrooms and three full baths on the main level, along with a versatile flex room ideal as a home office, den, or hobby space. Upstairs, a private retreat includes a large bonus room with an electric fireplace and a fifth bedroom, making it perfect for guests, multi-generational living, or a private workspace. At the heart of the home is a beautifully updated kitchen featuring quartz countertops, designer backsplash, induction range, new refrigerator, combination convection oven/air fryer, upgraded appliances, abundant cabinetry, and a large center island that opens seamlessly to the main living and dining areas. The spacious primary suite offers a peaceful escape with a walk-in closet and spa-inspired bath featuring dual vanities and a glass-enclosed walk-in shower. Step outside to your own backyard oasis. The lanai overlooks a heated saltwater pool and spa, outdoor shower, and fully fenced yard—ideal for entertaining or simply relaxing in complete privacy. Additional highlights include energy-efficient features, abundant storage, and a three-car garage. Ideally located with quick access to I-75, world-famous Siesta Key Beach, downtown Sarasota's restaurants, shopping, and cultural attractions. Residents enjoy low HOA fees, no CDD fees, and access to highly rated schools. This exceptional home offers the perfect combination of space, flexibility, modern updates, and resort-style outdoor living—all at one of the best values in the area.
Listing Snapshot
- Price
- $894,500
- Days On Site
- 192 Days
- Bedrooms
- 5
- Inside Area (SqFt)
- 3,097 sqft
- Total Baths
- 4
- Full Baths
- 4
- Partial Baths
- 0
- Lot Size
- 0.22 Acres
- Year Built
- 2022
- MLS® Number
- A4691490
- Status
- Active
- Property Tax
- $8,207.09 (2025)
- HOA/Condo/Coop Fees
- $230 monthly
- Sq Ft Source
- Public Records
Property Details
General Features
19 items
- Acres
- 0.22
- Attached Garage
- Yes
- Direction Faces
- West
- Foundation
- Slab
- Garage
- Yes
- Garage Spaces
- 3
- Green Energy Efficient
- Insulation
- Levels
- Two
- Number Of Stories
- 2
- Parking
- Driveway, Garage Door Opener, Attached
- Pets
- Yes
- Property Sub Type
- Single Family Residence
- Security
- Closed Circuit Camera(s), Fire Alarm, Gated Community, Security System, Smoke Detector(s)
- Sewer
- Public Sewer
- SqFt Total
- 4,006
- Style
- Custom
- Utilities
- Cable Available, Electricity Connected, Phone Available, Sewer Connected, Underground Utilities, Water Connected
- Water Source
- Public
- Zoning
- RSF1
Interior Features
20 items
- Appliances
- Convection Oven, Cooktop, Dishwasher, Disposal, Dryer, Electric Water Heater, Microwave, Range, Refrigerator, Washer
- Cooling
- Central Air
- Fireplace
- Yes
- Fireplace Features
- Electric
- Flooring
- Carpet, Tile
- Furnished
- Unfurnished
- Heating
- Electric
- Interior
- Eat-in Kitchen, High Ceilings, Open Floorplan, Stone Counters, Walk-In Closet(s)
- Laundry Features
- Inside, Laundry Room
- Spa
- Yes
Rooms
| Room | Dimensions | Level | Features |
|---|---|---|---|
| Bedroom 2 | 12x13 | First | Ceiling Fan(s) |
| Bedroom 3 | 16x10 | Second | Ceiling Fan(s) |
| Bedroom 4 | 12x12 | Second | Ceiling Fan(s) |
| Bedroom 5 | 12x12 | Second | Ceiling Fan(s) |
| Bonus Room | 17x13 | Second | |
| Dining Room | 12x11 | First | |
| Great Room | 16x23 | First | |
| Kitchen | 12x20 | First | Stone Counters |
| Laundry | 10x8 | First | |
| Master Bedroom | 20x14 | First | Ceiling Fan(s), Double Vanity, Stone Counters |
Exterior Features
13 items
- Construction Details
- Block, Stucco
- Exterior
- Lighting, Outdoor Shower, Rain Gutters
- Fencing
- Fenced
- Lot Features
- Landscaped, Level, Private
- Patio And Porch
- Covered, Deck, Rear Porch
- Pool Features
- Gunite, Heated, In Ground, Salt Water, Private
- Private Pool
- Yes
- Roof
- Tile
- Spa
- Yes
- Spa Features
- Heated, In Ground
- View
- Garden
- Waterview
- Garden
- Windows/Doors
- Sliding Doors
Community Features
8 items
- Association Amenities
- Security
- Association Fee
- $230.0
- Association Fee Frequency
- Monthly
- Community Features
- Gated, Sidewalks
- MLS Area
- 34241 - Sarasota
- Township
- 37
- Financing Terms Available
- Cash, Conventional
- Roads
- Paved
Location
7336 Great Egret Boulevard, Sarasota, FL 34241 · 34241 - Sarasota


Neighborhood & Commute
ZIP Code 34241
- Median household income
- $101,875
- Income per person
- $52,186
- Households
- 6,514
- Average household size
- 2.42
- Median age
- 51.6
Source: Walk Score.
Disclosure: Community information and market data powered by Constellation Data Labs. Information is deemed reliable but not guaranteed.
Schools
- Elementary School
- Lakeview Elementary
- Middle School
- Sarasota Middle
- High School
- Riverview High
Price & Status History
- Listing updated with changes from the MLS®
- Price changed to $894,500
- Status changed to Active
- Listing first seen on site
Friends & Family
Similar Homes
For sale in Sarasota, single family residence, within 20% of this price.
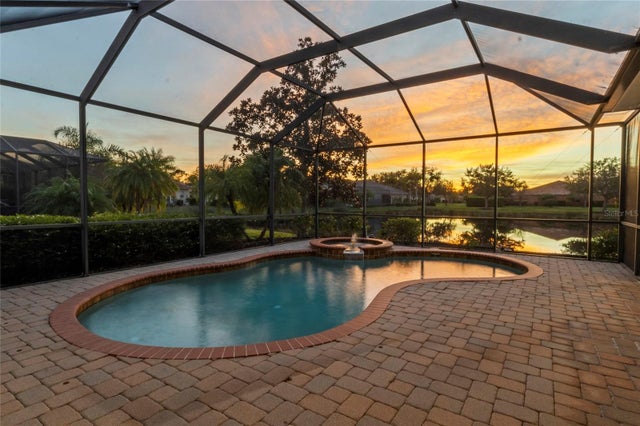 $995,000Single Family Residence For SaleActive4Beds4Total Baths4,177Sqft6961 SCRUB JAY DRIVESARASOTA, FL 34241RED HAWK RESERVE Subdivision
 $995,000Single Family Residence For SaleActive4Beds3Total Baths3,114Sqft5721 SWEET LEAF WAYSARASOTA, FL 34238HAMMOCK PRESERVE PH 1A-4 1B & Subdivision
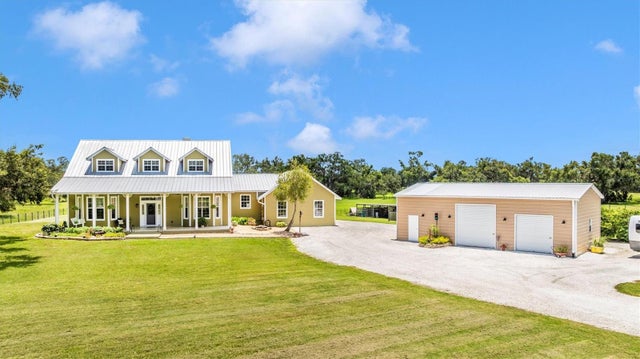 $995,000Single Family Residence For SaleActive3Beds3Total Baths2,929Sqft1901 JOSHUA DRIVESARASOTA, FL 34240BEL-AIR ESTATES Subdivision
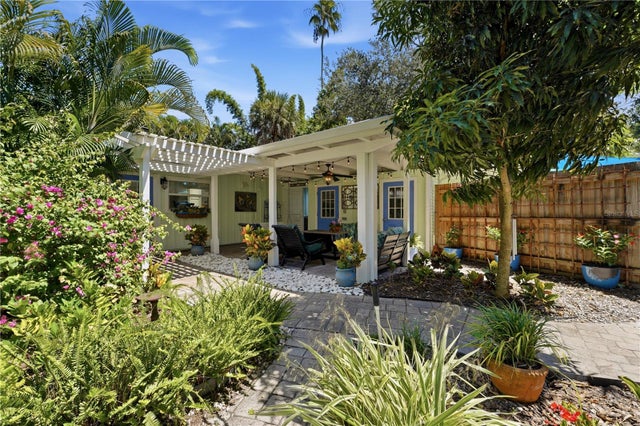 $997,000Single Family Residence For SaleActive3Beds2Total Baths1,368Sqft3424 OLD OAK DRIVESARASOTA, FL 34239SHORELAND WOODS Subdivision