

For SaleSingle Family ResidenceActive
1820 Stanford Lane
Sarasota, FL 34231
$999,000
62 Days On Site
- 4Beds
- 2Baths2 full
- 3,084Sq Ft
- $324Per Sq Ft
- 0.3Acres
- 1958Built
- Subdivision
- Aqualane Estates
- County
- Sarasota
- MLS®
- A4704918
Overview
This is the one * LOCATED IN THE HIGHLY DESIRABLE AQUALANE ESTATES, JUST A MILE FROM WORLD FAMOUS SIESTA KEY BEACH, THIS CUSTOM HOME OFFERS AN INCREDIBLE OPPORTUNITY TO OWN IN ONE OF SARASOTA'S MOST SOUGHT AFTER WATERFRONT NEIGHBORHOODS * No HOA or CDD * NO Deed Restrictions * 'A' RATED SCHOOL DISTRICT * This IMMACULATE home features 3084/- sqft a/c * 4 Bedrooms+ 2 Full Baths * DOWNSTAIRS you'll find the Primary Bedroom & a Guest Room * 2 Guest Bedrooms are UPSTAIRS * HURRICANE IMPACT WINDOWS for your peace of mind * The home sits high & dry and has never had any flooding issues * The Open Floor Plan features a Formal Living Room, Formal Dining Room and a LARGE Family Room * The LOVNGLY RENOVATED Kitchen showcases NEW Shaker Wood Cabinets * * NEW Quartz Countertops * OVERSIZED Laundry Room * 2 Car Garage * PRIDE OF CURRENT OWNERSHIP SHOWS * This is a GREAT HOME for year round living or a winter getaway * It's also ideal for investors to live in while creating your dream home! * THIS IS A FABULOUS INVESTMENT FOR YOUR FUTURE * Location, location, location * Close to Siesta Key Beach, shopping, dining - everything you could want is nearby * 'A' RATED SCHOOL DISTRICT * One look & you'll fall in love with this Midcentury Home *
Listing Snapshot
- Price
- $999,000
- Days On Site
- 62 Days
- Bedrooms
- 4
- Inside Area (SqFt)
- 3,084 sqft
- Total Baths
- 2
- Full Baths
- 2
- Partial Baths
- 0
- Lot Size
- 0.3 Acres
- Year Built
- 1958
- MLS® Number
- A4704918
- Status
- Active
- Property Tax
- $4,198.39 (2025)
- HOA/Condo/Coop Fees
- N/A
- Sq Ft Source
- Public Records
Property Details
General Features
18 items
- Acres
- 0.3
- Attached Garage
- Yes
- Direction Faces
- Northwest
- Foundation
- Slab
- Garage
- Yes
- Garage Spaces
- 2
- Levels
- Two
- Number Of Stories
- 2
- Parking
- Driveway, Garage Door Opener, Attached
- Pets
- Yes
- Property Sub Type
- Single Family Residence
- Security
- Smoke Detector(s)
- Sewer
- Septic Tank
- SqFt Total
- 3,736
- Style
- Custom
- Utilities
- Cable Available, Cable Connected, Electricity Connected, Water Connected
- Water Source
- Public
- Zoning
- RSF2
Interior Features
19 items
- Appliances
- Dishwasher, Dryer, Microwave, Range, Refrigerator, Washer
- Cooling
- Central Air
- Fireplace
- Yes
- Fireplace Features
- Gas
- Flooring
- Carpet, Terrazzo, Tile
- Furnished
- Unfurnished
- Heating
- Central
- Interior
- Open Floorplan, Stone Counters
- Laundry Features
- Inside, Laundry Room
- Window Features
- Storm Window(s)
Rooms
| Room | Dimensions | Level | Features |
|---|---|---|---|
| Bathroom 4 | 15x12 | Second | |
| Bedroom 2 | 14x12 | First | |
| Bedroom 3 | 18x12 | Second | |
| Dining Room | 12x12 | First | |
| Family Room | 33x14 | First | |
| Kitchen | 15x12 | First | |
| Living Room | 32x17 | First | |
| Master Bedroom | 17x15 | First | |
| Utility Room | 11x10 | First |
Exterior Features
10 items
- Construction Details
- Block, Frame
- Exterior
- Rain Gutters, Dock
- Lot Features
- Cul-De-Sac, Waterfront
- Patio And Porch
- Covered, Front Porch, Screened
- Roof
- Shingle
- View
- Canal, Water
- Waterfront
- Yes
- Waterfront Features
- Canal Front
- Waterview
- Canal, Water
- Windows/Doors
- Storm Window(s)
Community Features
4 items
- MLS Area
- 34231 - Sarasota/Gulf Gate Branch
- Township
- 37S
- Financing Terms Available
- Cash, Conventional
- Roads
- Asphalt
Location
1820 Stanford Lane, Sarasota, FL 34231 · 34231 - Sarasota/Gulf Gate Branch


Neighborhood & Commute
ZIP Code 34231
- Median household income
- $71,306
- Income per person
- $52,527
- Households
- 17,029
- Average household size
- 1.95
- Median age
- 54.1
Source: Walk Score.
Disclosure: Community information and market data powered by Constellation Data Labs. Information is deemed reliable but not guaranteed.
Schools
- Elementary School
- Phillippi Shores Elementary
- Middle School
- Brookside Middle
- High School
- Riverview High
Price & Status History
- Listing updated with changes from the MLS®
- Price changed to $999,000
- Listing first seen on site
- Status changed to Active
Friends & Family
Similar Homes
For sale in Sarasota, single family residence, within 20% of this price.
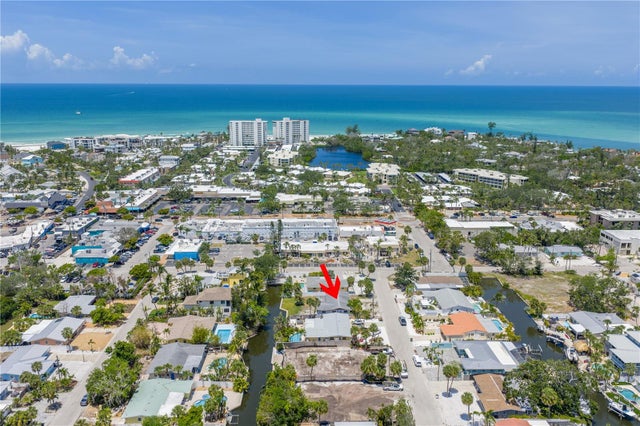 New Listing · 3 days on site$1,100,000Single Family Residence For SaleActive3Beds2Total Baths1,582Sqft310 AVENIDA MILANOSARASOTA, FL 34242SIESTA MANOR SEC 2 Subdivision
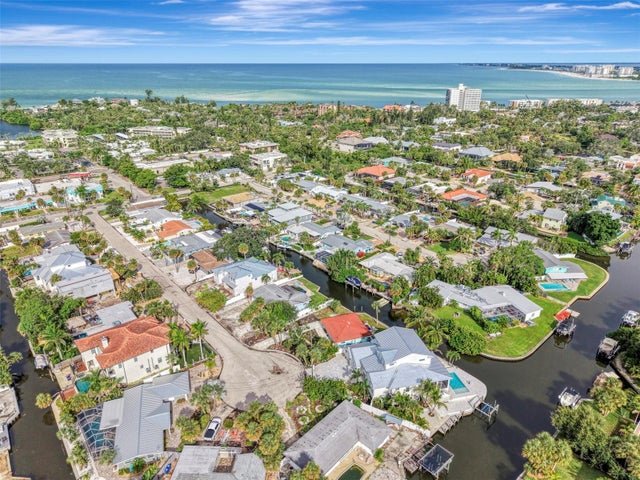 $1,100,000Single Family Residence For SaleActive2Beds2Total Baths1,218Sqft387 AVENIDA MILANOSARASOTA, FL 34242SIESTA MANOR SEC 2 Subdivision
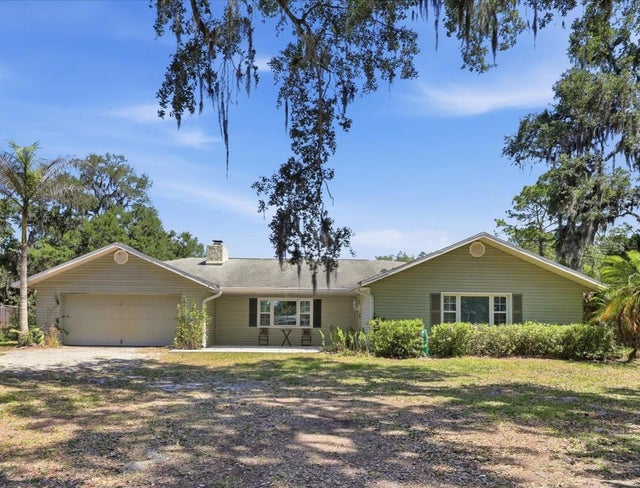 $1,100,000Single Family Residence For SaleActive4Beds2Total Baths2,129Sqft4420 GREENWOOD STABLES ROADSARASOTA, FL 34235NOT PART OF A SUBDIVISION Subdivision
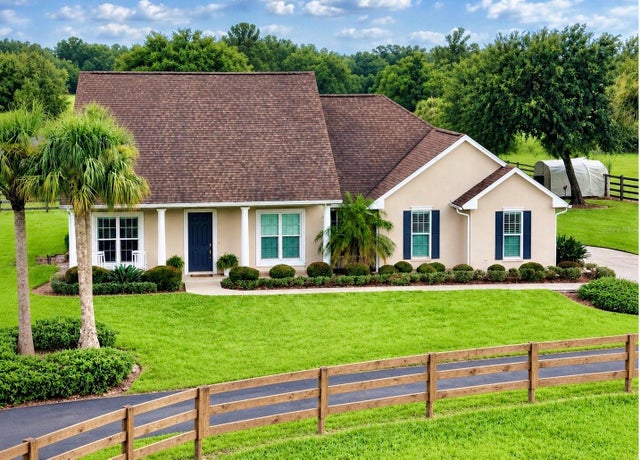 $1,100,000Single Family Residence For SaleActive3Beds2Total Baths1,628Sqft7181 WESTWOOD WAYSARASOTA, FL 34241WESTWOOD BY MYAKKA VALLEY Subdivision