

For SaleSingle Family ResidenceActive
6961 Scrub Jay Drive
Sarasota, FL 34241
$995,000
296 Days On Site
- 4Beds
- 4Baths4 full
- 4,177Sq Ft
- $238Per Sq Ft
- 0.24Acres
- 2006Built
- Subdivision
- Red Hawk Reserve
- County
- Sarasota
- MLS®
- A4677370
Overview
Welcome to 6961 Scrub Jay Drive, where comfort, style, and the Florida lifestyle come together! This beautifully maintained Sarasota pool home offers an inviting combination of spacious living, thoughtful improvements, and exceptional outdoor entertaining. Freshly painted inside and out, the home welcomes you with a bright, refreshed appearance and a warm, inviting atmosphere. The kitchen features brand-new appliances, while a new water heater and new pool pump are among the recent improvements that make this home even more appealing.
Step outside and discover your own private backyard retreat, where a sparkling swimming pool surrounded by an expansive paver deck creates the perfect setting for enjoying Florida's beautiful weather year-round. Whether hosting weekend gatherings, relaxing poolside, or enjoying a peaceful evening outdoors, this space offers endless possibilities. A dedicated pool bath adds convenience for family and guests, while the generous outdoor living area provides ample room for a custom outdoor kitchen, allowing you to create the ultimate entertaining experience.
Inside, the home offers a welcoming atmosphere that's equally suited for everyday living and entertaining. The fresh interior paint enhances the home's bright and airy feel, while the comfortable living spaces provide the perfect backdrop for everything from quiet evenings at home to memorable gatherings with family and friends. With its combination of recent updates, inviting living spaces, and outstanding outdoor amenities, 6961 Scrub Jay Drive delivers the Florida lifestyle you've been looking for. Whether you're searching for a full-time residence or a seasonal retreat, this home is ready to welcome you. Schedule your private showing today and experience it for yourself!
Listing Snapshot
- Price
- $995,000
- Days On Site
- 296 Days
- Bedrooms
- 4
- Inside Area (SqFt)
- 4,177 sqft
- Total Baths
- 4
- Full Baths
- 4
- Partial Baths
- 0
- Lot Size
- 0.24 Acres
- Year Built
- 2006
- MLS® Number
- A4677370
- Status
- Active
- Property Tax
- $9,512.61 (2024)
- HOA/Condo/Coop Fees
- $141.67 monthly
- Sq Ft Source
- Public Records
Property Details
General Features
16 items
- Acres
- 0.24
- Attached Garage
- Yes
- Direction Faces
- East
- Foundation
- Slab
- Garage
- Yes
- Garage Spaces
- 3
- Levels
- Two
- Number Of Stories
- 2
- Parking
- Attached
- Pets
- Cats OK, Dogs OK, Yes
- Property Sub Type
- Single Family Residence
- Sewer
- Public Sewer
- SqFt Total
- 5,408
- Utilities
- Cable Available, Electricity Connected
- Water Source
- Public
- Zoning
- RSF1
Interior Features
18 items
- Appliances
- Cooktop, Dishwasher, Disposal, Dryer, Electric Water Heater, Microwave, Range Hood, Refrigerator, Washer
- Cooling
- Central Air
- Flooring
- Carpet, Tile
- Furnished
- Unfurnished
- Heating
- Central
- Interior
- Built-in Features, Eat-in Kitchen, High Ceilings, Open Floorplan, Tray Ceiling(s), Walk-In Closet(s)
- Laundry Features
- Inside, Laundry Room
- Spa
- Yes
Rooms
| Room | Dimensions | Level | Features |
|---|---|---|---|
| Bedroom 3 | 14.2x11.1 | First | |
| Bedroom 4 | 19x12 | Second | |
| Bonus Room | 28x15 | Second | |
| Den | 18x19 | First | |
| Dining Room | 12x13 | First | |
| Family Room | 17.3x14.6 | First | |
| Kitchen | 12x12 | First | |
| Living Room | 15x15 | First | |
| Master Bedroom | 18x13 | First | |
| Office | 12x13.4 | First |
Exterior Features
11 items
- Construction Details
- Block, Stucco
- Exterior
- Lighting, Rain Gutters
- Lot Features
- Landscaped
- Pool Features
- Gunite, In Ground, Screen Enclosure, Private
- Private Pool
- Yes
- Roof
- Tile
- Spa
- Yes
- Spa Features
- Heated, In Ground
- View
- Pond, Water
- Waterview
- Pond, Water
- Windows/Doors
- Sliding Doors
Community Features
7 items
- Association Fee
- $1700.0
- Association Fee Frequency
- Annually
- Community Features
- Gated, Sidewalks
- MLS Area
- 34241 - Sarasota
- Township
- 37S
- Financing Terms Available
- Cash, Conventional, FHA, VA Loan
- Roads
- Paved
Location
6961 Scrub Jay Drive, Sarasota, FL 34241 · 34241 - Sarasota


Neighborhood & Commute
ZIP Code 34241
- Median household income
- $101,875
- Income per person
- $52,186
- Households
- 6,514
- Average household size
- 2.42
- Median age
- 51.6
Source: Walk Score.
Disclosure: Community information and market data powered by Constellation Data Labs. Information is deemed reliable but not guaranteed.
Schools
- Elementary School
- Lakeview Elementary
- Middle School
- Riverview Middle
- High School
- Sarasota High
Price & Status History
- Listing updated with changes from the MLS®
- Status changed to Active
- Price changed to $995,000
- Listing first seen on site
Friends & Family
Similar Homes
For sale in Sarasota, single family residence, within 20% of this price.
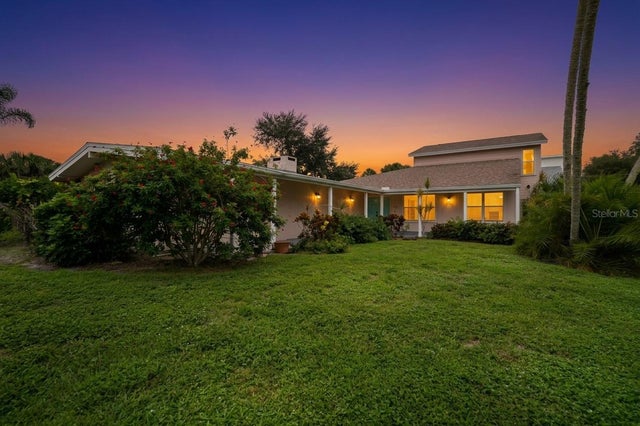 $1,099,000Single Family Residence For SaleActive5Beds4Total Baths3,335Sqft1804 BAYWOOD DRIVESARASOTA, FL 34231BAY VIEW ACRES Subdivision
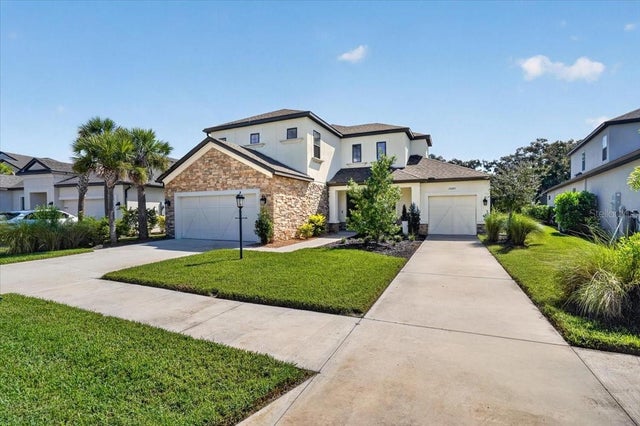 $1,099,000Single Family Residence For SaleActive5Beds5Total Baths3,519Sqft10203 MILKY WAY CIRCLESARASOTA, FL 34241SKYE RANCH Subdivision
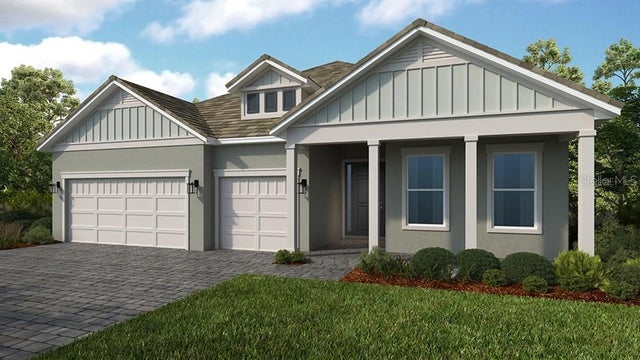 $1,099,567Single Family Residence For SaleActive3Beds4Total Baths2,573Sqft7427 MOONBEAM AVENUESARASOTA, FL 34241ESPLANADE AT SKYE RANCH Subdivision
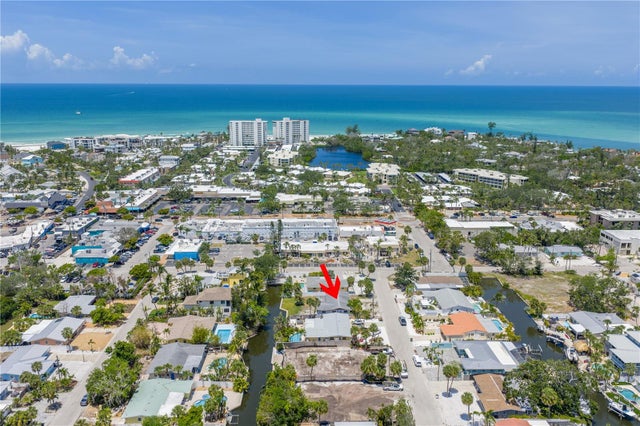 New Listing · yesterday$1,100,000Single Family Residence For SaleActive3Beds2Total Baths1,582Sqft310 AVENIDA MILANOSARASOTA, FL 34242SIESTA MANOR SEC 2 Subdivision