

For SaleSingle Family ResidenceActive
1804 Baywood Drive
Sarasota, FL 34231
$1,099,000
216 Days On Site
- 5Beds
- 4Baths4 full
- 3,335Sq Ft
- $330Per Sq Ft
- 0.34Acres
- 1957Built
- Subdivision
- Bay View Acres
- County
- Sarasota
- MLS®
- A4686175
Overview
If you are looking for a stunning home to live in or invest in, this is the perfect choice. With a proven track record of high rental income, this property offers all the space and comfort you need, plus an unbeatable location. Just minutes from the world-renowned siesta key beach. The beach is only 1.5 miles away from the access 12, making it a quick and easy bike ride. Enjoy the convenience of being on the mainland while staying staying few minutes to siesta key village where you'll find restaurants, bars, shops and essential amenities like school, supermarket and drugstores. Five bedrooms and 4 bathrooms, including 2 master suites on the first floor and 1 on the second floor. Spacious living areas with a living room, great room, family room and bonus room. Bright, open spaces with a well-thought layout. Perfect for primary residence or rental investment .This is a rare opportunity you don't want miss!
Listing Snapshot
- Price
- $1,099,000
- Days On Site
- 216 Days
- Bedrooms
- 5
- Inside Area (SqFt)
- 3,335 sqft
- Total Baths
- 4
- Full Baths
- 4
- Partial Baths
- 0
- Lot Size
- 0.34 Acres
- Year Built
- 1957
- MLS® Number
- A4686175
- Status
- Active
- Property Tax
- $8,534.92 (2025)
- HOA/Condo/Coop Fees
- N/A
- Sq Ft Source
- Public Records
Property Details
General Features
15 items
- Acres
- 0.34
- Attached Garage
- Yes
- Direction Faces
- West
- Foundation
- Slab
- Garage
- Yes
- Garage Spaces
- 2
- Levels
- Two
- Number Of Stories
- 2
- Parking
- Driveway, Garage Door Opener, Attached
- Property Sub Type
- Single Family Residence
- Sewer
- Septic Tank
- SqFt Total
- 4,647
- Utilities
- Electricity Connected, Water Connected
- Water Source
- Public
- Zoning
- RSF2
Interior Features
23 items
- Appliances
- Cooktop, Dishwasher, Disposal, Electric Water Heater, Exhaust Fan, Refrigerator
- Cooling
- Central Air
- Fireplace
- Yes
- Fireplace Features
- Wood Burning
- Flooring
- Brick, Carpet, Ceramic Tile, Terrazzo
- Furnished
- Unfurnished
- Heating
- Central
- Interior
- In-Law Floorplan
- Laundry Features
- Inside, Laundry Closet
Rooms
| Room | Dimensions | Level | Features |
|---|---|---|---|
| Bathroom 1 | 6x10 | ||
| Bathroom 2 | 9x10 | ||
| Bathroom 3 | 7x7 | ||
| Bedroom 1 | 16x21 | ||
| Bedroom 2 | 11x16 | ||
| Bedroom 3 | 10x14 | ||
| Bedroom 4 | 10x10 | ||
| Bonus Room | 10x15 | ||
| Dining Room | 13x21 | ||
| Family Room | 15x20 | ||
| Great Room | 16x21 | Stone Counters | |
| Kitchen | 13x13 | ||
| Master Bathroom | 10x11 | ||
| Master Bedroom | 14x22 |
Exterior Features
6 items
- Construction Details
- Frame, Wood Siding
- Exterior
- Garden, Lighting
- Pool Features
- Gunite, In Ground, Screen Enclosure, Private
- Private Pool
- Yes
- Roof
- Shingle
- Windows/Doors
- Sliding Doors
Community Features
4 items
- MLS Area
- 34231 - Sarasota/Gulf Gate Branch
- Township
- 37S
- Financing Terms Available
- Cash, Conventional
- Roads
- Asphalt
Location
1804 Baywood Drive, Sarasota, FL 34231 · 34231 - Sarasota/Gulf Gate Branch


Neighborhood & Commute
ZIP Code 34231
- Median household income
- $71,306
- Income per person
- $52,527
- Households
- 17,029
- Average household size
- 1.95
- Median age
- 54.1
Source: Walk Score.
Disclosure: Community information and market data powered by Constellation Data Labs. Information is deemed reliable but not guaranteed.
Price & Status History
- Listing updated with changes from the MLS®
- Price changed to $1,099,000
- Status changed to Active
- Listing first seen on site
Friends & Family
Similar Homes
For sale in Sarasota, single family residence, within 20% of this price.
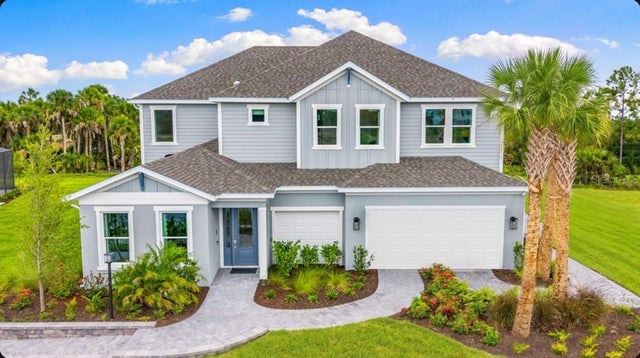 $1,199,069Single Family Residence For SaleActive4Beds4Total Baths3,508Sqft7895 INTERSTELLAR AVENUESARASOTA, FL 34241CASSIA AT SKYE RANCH Subdivision
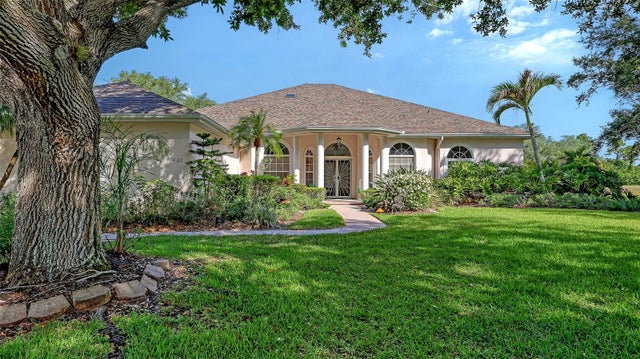 $1,199,900Single Family Residence For SaleActive5Beds5Total Baths4,118Sqft7025 N SERENOA DRIVESARASOTA, FL 34241SERENOA Subdivision
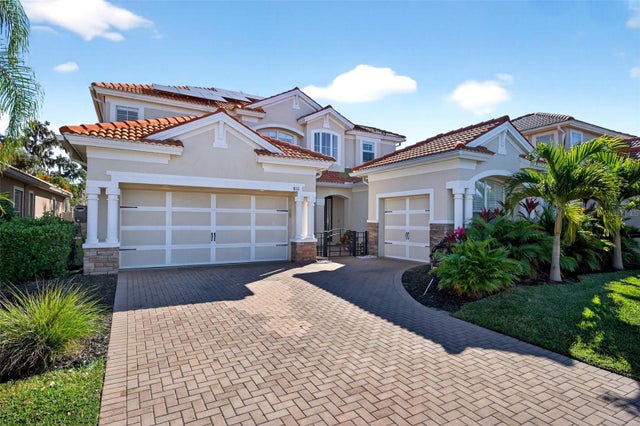 $1,200,000Single Family Residence For SaleActive5Beds4Total Baths3,661Sqft8111 SANTA ROSA COURTSARASOTA, FL 34243SONOMA PH I Subdivision
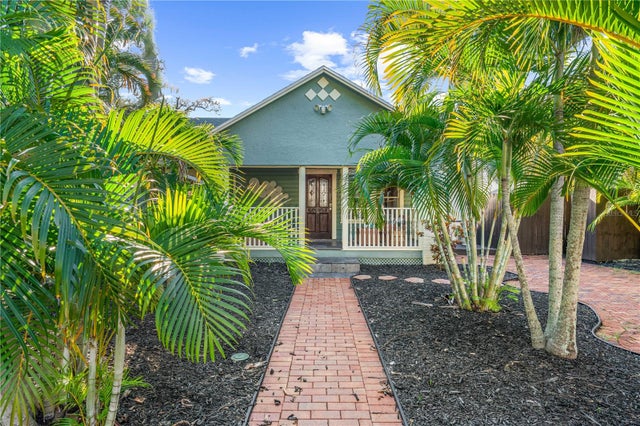 New Listing · a week on site$1,225,000Single Family Residence For SaleActive3Beds2Total Baths1,586Sqft634 OHIO PLACESARASOTA, FL 34236LAUREL PARK Subdivision