

For SaleSingle Family ResidenceActive
8417 Lone Eagle Way
Sarasota, FL 34241
$1,247,000
168 Days On Site
- 4Beds
- 4Baths4 full
- 4,733Sq Ft
- $263Per Sq Ft
- 0.37Acres
- 2003Built
- Subdivision
- Misty Creek
- County
- Sarasota
- MLS®
- A4694803
Overview
One or more photo(s) has been virtually staged. Located on a quiet cul-de-sac behind the gates of Misty Creek, this beautifully designed, move-in ready four-bedroom home offers stunning views of the 18th hole and lake from one of the community’s most desirable settings. A paver brick driveway and impressive curb appeal welcome you to this exceptional property. With the primary suite and private office on the first floor, and three additional bedrooms plus a large bonus room upstairs, the layout offers both comfort and flexibility. A grand entry with soaring cathedral ceilings opens to elegant living spaces featuring a fireplace with mantel, decorative built-in shelving, and sliding glass doors overlooking the lanai, pool, golf course, and water. Designed for entertaining, the kitchen features granite countertops, built-in double ovens, dual sinks, abundant cabinetry, a walk-in pantry, an expansive breakfast bar, and additional dining space — all overlooking the golf course and lake. Pocket sliding glass doors seamlessly extend the kitchen and living areas onto the expansive paver lanai, creating effortless indoor-outdoor living. The outdoor kitchen and bar, heated pool and spa, and pool bath make this home ideal for entertaining or relaxing in a private resort-style setting. A dumbwaiter provides convenient access from the kitchen to the upstairs bonus room. The spacious first-floor primary suite features private lanai access and a luxurious bath with a soaking tub, dual-head shower, separate vanities, water closet, linen closet, and dual walk-in closets with custom organizers. Upstairs includes a Jack-and-Jill suite with hardwood flooring, an additional bedroom, and a large bonus room complete with a wet bar, refrigerator, abundant cabinetry, washer and dryer, storage closet with shelving, and sliding glass doors leading to a private balcony with sweeping views of the golf course, lake, and the natural beauty of Misty Creek, where deer and native birds are often seen from this peaceful vantage point. The versatile bonus room offers endless possibilities and would make an ideal in-law suite, playroom, home gym, media room, or private guest retreat. Designed with exceptional storage throughout, the home offers large closets, custom built-ins, a walk-in pantry, and additional storage areas. The spacious first-floor laundry room includes abundant cabinetry, folding counter space, and a stand-up deep freezer. Additional features include a spacious side-load 3-car garage with EV charging capability, a three-zone HVAC system for enhanced comfort and efficiency, and a newer tile roof. Misty Creek Golf membership is not required as a resident.
Listing Snapshot
- Price
- $1,247,000
- Days On Site
- 168 Days
- Bedrooms
- 4
- Inside Area (SqFt)
- 4,733 sqft
- Total Baths
- 4
- Full Baths
- 4
- Partial Baths
- 0
- Lot Size
- 0.37 Acres
- Year Built
- 2003
- MLS® Number
- A4694803
- Status
- Active
- Property Tax
- $6,835.98 (2025)
- HOA/Condo/Coop Fees
- $182.75 monthly
- Sq Ft Source
- Public Records
Property Details
General Features
17 items
- Acres
- 0.37
- Attached Garage
- Yes
- Direction Faces
- Southeast
- Foundation
- Slab
- Garage
- Yes
- Garage Spaces
- 3
- Levels
- Two
- Number Of Stories
- 2
- Parking
- Driveway, Electric Vehicle Charging Station(s), Garage Door Opener, Garage Faces Side, Attached
- Pets
- Yes
- Property Sub Type
- Single Family Residence
- Security
- Gated Community
- Sewer
- Public Sewer
- SqFt Total
- 6,125
- Utilities
- Cable Available, Electricity Connected, Propane, Sewer Connected, Water Connected
- Water Source
- Public
- Zoning
- OUE2
Interior Features
22 items
- Appliances
- Bar Fridge, Cooktop, Dishwasher, Disposal, Dryer, Electric Water Heater, Exhaust Fan, Freezer, Microwave, Refrigerator, Washer
- Cooling
- Central Air, Zoned
- Fireplace
- Yes
- Fireplace Features
- Family Room, Wood Burning
- Flooring
- Carpet, Ceramic Tile, Wood
- Furnished
- Unfurnished
- Heating
- Electric, Zoned
- Interior
- Cathedral Ceiling(s), Crown Molding, Dumbwaiter, Eat-in Kitchen, High Ceilings, Open Floorplan, Walk-In Closet(s)
- Laundry Features
- Inside, Laundry Room
- Spa
- Yes
- Window Features
- Window Coverings, Window Treatments
Rooms
| Room | Dimensions | Level | Features |
|---|---|---|---|
| Bedroom 2 | 14x12 | Ceiling Fan(s) | |
| Bedroom 3 | 14x13 | Ceiling Fan(s) | |
| Bedroom 4 | 13x11 | Ceiling Fan(s) | |
| Bonus Room | 28x19 | Wet Bar | |
| Dining Room | 16x12 | Bar | |
| Great Room | 21x21 | Ceiling Fan(s) | |
| Kitchen | 20x15 | Bar, Breakfast Bar, Double Vanity, Granite Counters, Kitchen Island, Pantry | |
| Laundry | 13x6 | ||
| Master Bathroom | Double Vanity, Granite Counters | ||
| Master Bedroom | 20x14 | Ceiling Fan(s) | |
| Office | 13x13 |
Exterior Features
12 items
- Construction Details
- Block, Stucco
- Exterior
- Lighting, Outdoor Grill, Outdoor Kitchen, Private Entrance, Private Yard
- Lot Features
- Landscaped, On Golf Course, Paved
- Patio And Porch
- Covered, Screened
- Pool Features
- Heated, In Ground, Screen Enclosure, Private
- Private Pool
- Yes
- Roof
- Tile
- Spa
- Yes
- Spa Features
- Heated, In Ground
- View
- Lake, Water, Golf Course
- Waterview
- Lake, Water, Golf Course
- Windows/Doors
- Window Coverings, Window Treatments
Community Features
6 items
- Association Fee
- $2193.0
- Association Fee Frequency
- Annually
- Community Features
- Gated, Golf, Sidewalks
- MLS Area
- 34241 - Sarasota
- Township
- 37S
- Roads
- Concrete, Paved
Location
8417 Lone Eagle Way, Sarasota, FL 34241 · 34241 - Sarasota


Neighborhood & Commute
ZIP Code 34241
- Median household income
- $101,875
- Income per person
- $52,186
- Households
- 6,514
- Average household size
- 2.42
- Median age
- 51.6
Source: Walk Score.
Disclosure: Community information and market data powered by Constellation Data Labs. Information is deemed reliable but not guaranteed.
Schools
- Elementary School
- Lakeview Elementary
- Middle School
- Sarasota Middle
- High School
- Riverview High
Price & Status History
- Listing updated with changes from the MLS®
- Price changed to $1,247,000
- Listing first seen on site
- Status changed to Active
Friends & Family
Similar Homes
For sale in Sarasota, single family residence, within 20% of this price.
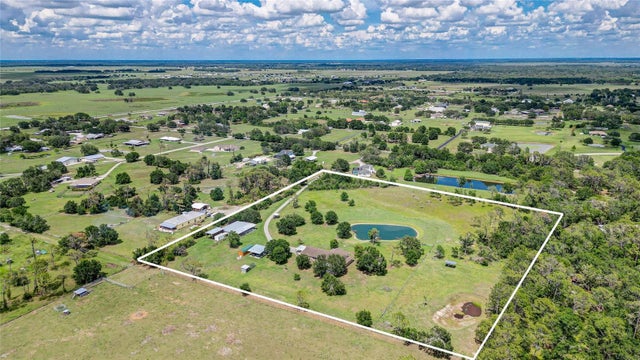 $1,394,900Single Family Residence For SaleActive3Beds2Total Baths3,009Sqft560 OAKFORD ROADSARASOTA, FL 34240NOT APPLICABLE Subdivision
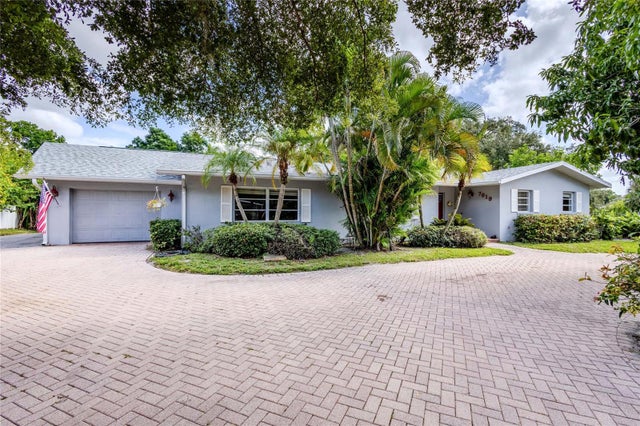 New Listing · a week on site$1,395,000Single Family Residence For SaleActive3Beds2Total Baths2,090Sqft7619 COVE TERRACESARASOTA, FL 34231SOUTHPOINTE SHORES Subdivision
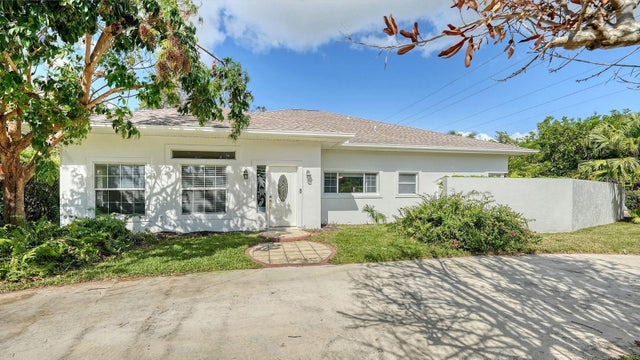 $1,395,000Single Family Residence For SaleActive3Beds2Total Baths2,560Sqft1789 LOMA LINDA STREETSARASOTA, FL 34239POMELO PLACE RESUB Subdivision
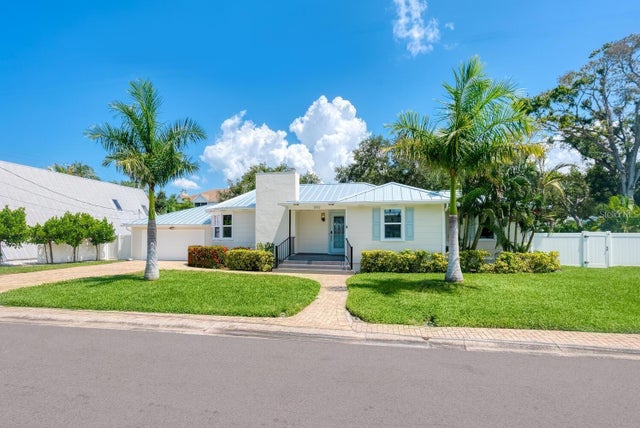 New Listing · a week on site$1,395,000Single Family Residence For SaleActive3Beds2Total Baths1,712Sqft1931 HIGH POINT CIRCLESARASOTA, FL 34236HUDSON BAYOU Subdivision