

For SaleSingle Family ResidenceActive
1741 Peregrine Point Drive
Sarasota, FL 34231
$1,411,000
8 Days On Site
- 4Beds
- 3Baths3 full
- 2,824Sq Ft
- $500Per Sq Ft
- 0.27Acres
- 1980Built
- Subdivision
- The Landings
- County
- Sarasota
- MLS®
- A4711816
Overview
Peace of mind meets Florida living in this thoughtfully cared for home West of the Trail in the gated community of The Landings. The sellers have taken a proactive approach to the major systems, so the next owner can skip the to do list and head straight for the pool. Improvements include a hurricane impact front door, new roof, hurricane impact skylights, revamped landscaping and landscape lighting, hurricane windows, garage doors and side garage door, hurricane screens around the lanai, replumbing, pool heater, and French drain with integrated gutter and downspout system. An open floorplan with skylights, plantation shutters and low maintenance luxury vinyl plank floors throughout welcomes you to this beautifully appointed home with a pleasant coastal décor designed to inspire comfort and relaxation. The kitchen offers quartz counters, stainless appliances, generous storage and a spacious dining area, plus a pocketed pass through to the lanai for easy al fresco dining. The sizable family room has a cathedral ceiling and abundant space to gather, along with room for separate activities such as curling up with a good book on the custom daybed. The primary suite, in its own wing, offers a private and spacious retreat. Pocket sliding doors provide direct access to the lanai and the view beyond. The spa inspired primary bath completes the resort experience with a freestanding soaker tub and large tiled shower with a built in seat. The 2nd and 3rd bedrooms feature closets with built in storage and natural light filtering through plantation shutters, with a shared hall bath and a pocket door that closes for complete privacy on this side of the house. Whether you need a home office or a spot for an overnight guest, the recently converted dining room offers both. Featuring a closet with custom shelving and a high quality wall bed that stays tucked away until needed, the room transitions in minutes. The 3rd full bath is conveniently located off the pool area. Outdoors, sliding glass pocket doors create one expansive living space as the main living areas seamlessly open to the spacious lanai for a resort style feel. Enjoy morning coffee with the sound of resident birds. Relax in the sun or escape to the shade of the lanai’s tongue and groove wood ceiling. The heated Pebble Tec pool overlooks mature, professionally maintained landscaping designed for privacy. Entertaining is a breeze with the outdoor kitchen featuring a lighted wet bar with built in sound system, two refrigerators and a lighted grill. The Landings offers the best of both worlds with an easy commute to beaches and downtown Sarasota, yet the feel of being tucked away behind the gates of a beautifully maintained community. The nearby community shopping center includes multiple restaurants, banking, fitness center, salons, a grocery store and more. Optional membership to The Landings Racquet Club offers 8 clay tennis courts, pool, spa, gym and social events. The nature trail leads to the Intracoastal, making it easy to launch your kayak or enjoy a leisurely waterfront stroll. Furnishings are available under a separate agreement, making a move in ready transition effortless.
Listing Snapshot
- Price
- $1,411,000
- Days On Site
- 8 Days
- Bedrooms
- 4
- Inside Area (SqFt)
- 2,824 sqft
- Total Baths
- 3
- Full Baths
- 3
- Partial Baths
- 0
- Lot Size
- 0.27 Acres
- Year Built
- 1980
- MLS® Number
- A4711816
- Status
- Active
- Property Tax
- $11,797.94 (2025)
- HOA/Condo/Coop Fees
- $195.83 monthly
- Sq Ft Source
- Public Records
Property Details
General Features
16 items
- Acres
- 0.27
- Attached Garage
- Yes
- Direction Faces
- South
- Foundation
- Slab
- Garage
- Yes
- Garage Spaces
- 2
- Levels
- One
- Number Of Stories
- 1
- Parking
- Attached
- Pets
- Yes
- Property Sub Type
- Single Family Residence
- Sewer
- Public Sewer
- SqFt Total
- 4,055
- Utilities
- Electricity Connected
- Water Source
- Public
- Zoning
- RSF2
Interior Features
19 items
- Appliances
- Dishwasher, Dryer, Microwave, Range, Refrigerator, Washer
- Cooling
- Central Air
- Flooring
- Tile
- Furnished
- Negotiable
- Heating
- Central
- Interior
- Open Floorplan, Walk-In Closet(s)
- Laundry Features
- Laundry Room, Washer Hookup
Rooms
| Room | Dimensions | Level | Features |
|---|---|---|---|
| Balcony/Porch/Lanai | 33x50 | First | |
| Bathroom 2 | 10x7 | First | |
| Bathroom 3 | 6x7.9 | First | |
| Bedroom 2 | 11.6x12 | First | |
| Bedroom 3 | 7x10 | First | |
| Bedroom 4 | 11x10 | First | |
| Dining Room | 13.11x12 | First | |
| Foyer | 8x7 | First | |
| Kitchen | 13.7x12 | First | |
| Living Room | 16x15 | First | |
| Master Bathroom | 13x23 | First | |
| Master Bedroom | 12x17 | First |
Exterior Features
6 items
- Construction Details
- Stucco, Wood Siding
- Exterior
- Outdoor Kitchen, Private Yard
- Pool Features
- In Ground, Private
- Private Pool
- Yes
- Roof
- Tile
- Windows/Doors
- Sliding Doors
Community Features
9 items
- Association Amenities
- Trail(s)
- Association Fee
- $350.0
- Association Fee Frequency
- Annually
- Additional Association Fee
- $2000.0
- Additional Association Fee Frequency
- Annually
- MLS Area
- 34231 - Sarasota/Gulf Gate Branch
- Township
- 37S
- Financing Terms Available
- Cash, Conventional
- Roads
- Asphalt
Location
1741 Peregrine Point Drive, Sarasota, FL 34231 · 34231 - Sarasota/Gulf Gate Branch


Neighborhood & Commute
ZIP Code 34231
- Median household income
- $71,306
- Income per person
- $52,527
- Households
- 17,029
- Average household size
- 1.95
- Median age
- 54.1
Source: Walk Score.
Disclosure: Community information and market data powered by Constellation Data Labs. Information is deemed reliable but not guaranteed.
Schools
- Elementary School
- Phillippi Shores Elementary
- Middle School
- Brookside Middle
- High School
- Riverview High
Price & Status History
- Listing updated with changes from the MLS®
- Status changed to Active
- Listing first seen on site
Friends & Family
Similar Homes
For sale in Sarasota, single family residence, within 20% of this price.
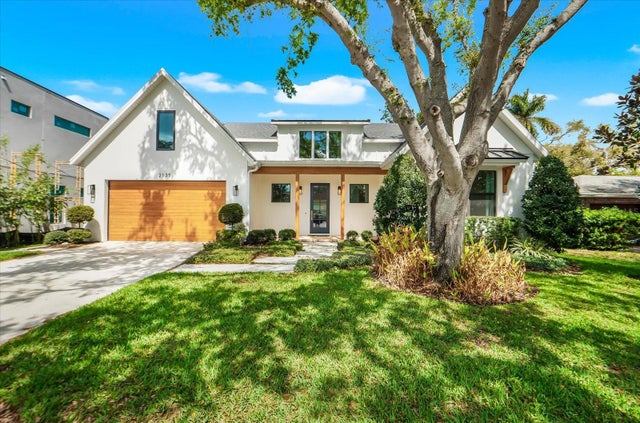 $1,595,000Single Family Residence For SaleActive3Beds3Total Baths2,539Sqft2135 DATURA STREETSARASOTA, FL 34239GROVE LAWN REP Subdivision
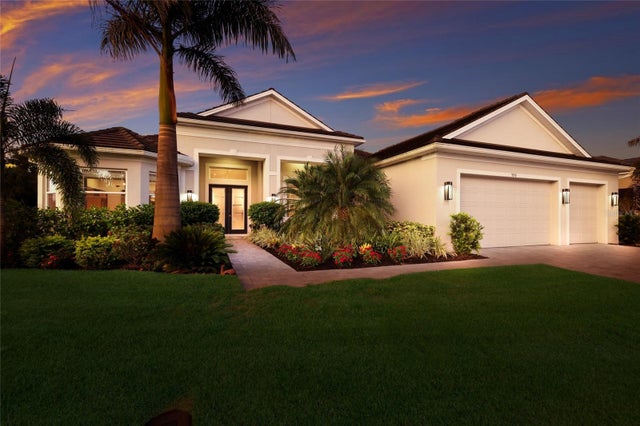 $1,595,000Single Family Residence For SaleActive4Beds4Total Baths3,312Sqft7050 TAMWORTH PARKWAYSARASOTA, FL 34241WAVERLEY SUB Subdivision
 $1,599,000Single Family Residence For SaleActive3Beds3Total Baths2,762Sqft6349 RAVENWOOD WAYSARASOTA, FL 34243DESOTO PINES Subdivision
 $1,599,000Single Family Residence For SaleActive4Beds3Total Baths2,488Sqft201 S SHADE AVENUESARASOTA, FL 34237TERRACE GARDENS Subdivision