

For SaleSingle Family ResidenceActive
3503 Recurve Circle
Sarasota, FL 34240
$1,599,000
135 Days On Site
- 4Beds
- 3Baths3 full
- 3,696Sq Ft
- $433Per Sq Ft
- 4.66Acres
- 2020Built
- Subdivision
- Hampton Lakes
- County
- Sarasota
- MLS®
- N6144716
Overview
Virtually Staged. Experience the perfect blend of LUXURY, PRIVACY, AND ACREAGE LIVING in the gated estate community of Hampton Lakes! Set on an exceptional 4.66-ACRE HOMESITE, this custom residence offers the space and flexibility that are increasingly rare in Sarasota, providing endless possibilities for collectors, outdoor enthusiasts, and hobbyists alike, with room for vehicles (4-CAR GARAGE 30'x50' with TWO 9'x18' DOORS and 12' CEILING), recreational equipment, equestrian pursuits, and more. Designed to embrace its tranquil surroundings, this Grand Santa Maria home features 4 BEDROOMS, a BONUS ROOM, and 3 FULL BATHROOMS complemented by soaring ceilings, 8’ doors, expansive living spaces, and picturesque views of mature trees and the tranquil countryside landscape beyond. Large IMPACT-RATED WINDOWS AND SLIDING GLASS DOORS fill the home with natural light while creating a seamless connection to the outdoors. Built with today's lifestyle in mind, the residence offers the qualities modern buyers seek, including newer construction, an open-concept floor plan, higher ceilings, energy-efficient features, hurricane-resistant standards, and stylish contemporary finishes that blend comfort, functionality, and peace of mind. At the heart of the home, the kitchen is tastefully appointed with QUARTZ COUNTERTOPS AND FARMHOUSE SINK, plus a PREP ISLAND WITH SINK, built-in DOUBLE OVENS, INDUCTION COOKTOP, WINE REFRIGERATION, walk-in pantry, and a DINETTE with AQUARIUM WINDOW. The spacious lanai is designed for year-round enjoyment, featuring a HEATED POOL, abundant covered outdoor living space, and plumbing stubbed for a future outdoor kitchen. Whether entertaining guests or enjoying a quiet evening, the peaceful setting provides a remarkable sense of space and privacy. Exceptional attention to detail continues throughout the home with PREMIUM PORCELAIN AND CERAMIC TILE FLOORING, rounded wall corners, upgraded lighting and ceiling fans, a WHOLE-HOUSE WATER SOFTENER AND IRON FILTRATION SYSTEM, and a CENTRAL VACUUM system with concealed RETRACTABLE HOSES. Additional amenities include a secure 6' x 12' STORAGE ROOM WITH A SAFE, RV HOOKUPS, and a SECURITY SYSTEM pre-wired for cameras. Thoughtful site improvements include BURIED GUTTER DRAINS feeding FRENCH DRAIN SYSTEMS along both sides of the residence, as well as a FENCED BACKYARD ENCLOSURE. The expansive homesite also offers the OPPORTUNITY TO CONSTRUCT AN ADDITIONAL OUTBUILDING, or two if attached. Car enthusiasts, hobbyists, and collectors will appreciate the impressive 4-CAR GARAGE WITH INSULATED BLOCK AND INSULATED DOORS. The garage is fully equipped with a MINI-SPLIT A/C SYSTEM, 3 CEILING FANS, 5-PORT AIR COMPRESSOR, utility sink, shelving, and 12-FOOT CEILING!—providing ample clearance for a hydraulic vehicle lift. The floor is reinforced with rebar in designated parking bay. Two tractors, as well as the hydraulic lift and jack, are available for purchase under a separate contract. Complemented by its private estate setting, Hampton Lakes offers convenient access to everything that makes Sarasota and Lakewood Ranch so desirable, including UTC shopping and dining, downtown Sarasota's vibrant arts and cultural venues, Gulf Coast beaches and boating, championship golf clubs, the Sarasota Polo Club, and the natural beauty of Myakka River State Park. This is a rare opportunity to enjoy rural-estate living with acreage, privacy, and endless possibilities.
Listing Snapshot
- Price
- $1,599,000
- Days On Site
- 135 Days
- Bedrooms
- 4
- Inside Area (SqFt)
- 3,696 sqft
- Total Baths
- 3
- Full Baths
- 3
- Partial Baths
- 0
- Lot Size
- 4.66 Acres
- Year Built
- 2020
- MLS® Number
- N6144716
- Status
- Active
- Property Tax
- $1,128 (2025)
- HOA/Condo/Coop Fees
- $180 monthly
- Sq Ft Source
- Builder
Property Details
General Features
16 items
- Acres
- 4.66
- Attached Garage
- Yes
- Direction Faces
- Northwest
- Foundation
- Slab
- Garage
- Yes
- Garage Spaces
- 4
- Levels
- One
- Parking
- Driveway, Garage Door Opener, Garage Faces Side, Oversized, Attached
- Pets
- Yes
- Property Sub Type
- Single Family Residence
- Security
- Gated Community, Security System, Smoke Detector(s)
- Sewer
- Septic Tank
- SqFt Total
- 6,086
- Utilities
- Cable Available, Electricity Connected, Phone Available, Sewer Connected, Water Connected
- Water Source
- Private, Well
- Zoning
- OUE1
Interior Features
21 items
- Appliances
- Convection Oven, Cooktop, Dishwasher, Disposal, Dryer, Electric Water Heater, Exhaust Fan, Microwave, Refrigerator, Washer, Water Softener, Wine Refrigerator
- Cooling
- Central Air, Zoned
- Flooring
- Ceramic Tile, Tile
- Furnished
- Unfurnished
- Heating
- Central, Electric, Zoned
- Interior
- Crown Molding, High Ceilings, Open Floorplan, Stone Counters, Tray Ceiling(s), Walk-In Closet(s)
- Laundry Features
- Inside, Laundry Room
- Window Features
- Window Coverings, Blinds, Insulated Windows, Window Treatments
Rooms
| Room | Dimensions | Level | Features |
|---|---|---|---|
| Bathroom 2 | 9x9 | ||
| Bathroom 3 | 11x7 | ||
| Bedroom 2 | 12x13 | Ceiling Fan(s) | |
| Bedroom 3 | 12x13 | Ceiling Fan(s) | |
| Bedroom 4 | 13x17 | Ceiling Fan(s) | |
| Bonus Room | 24x19 | Ceiling Fan(s) | |
| Dinette | 6x7 | ||
| Dining Room | 16x14 | ||
| Kitchen | 15x14 | Kitchen Island, Stone Counters | |
| Laundry | 7x13 | ||
| Living Room | 20x19 | ||
| Master Bathroom | 11x15 | Double Vanity, Stone Counters | |
| Master Bedroom | 17x20 | Ceiling Fan(s) |
Exterior Features
10 items
- Construction Details
- Block, Stucco
- Exterior
- Lighting, Rain Gutters, RV Hookup
- Lot Features
- Landscaped, Paved, Private
- Patio And Porch
- Covered, Deck, Front Porch, Rear Porch, Screened
- Pool Features
- Gunite, Heated, In Ground, Salt Water, Screen Enclosure, Private
- Private Pool
- Yes
- Roof
- Tile
- View
- Trees/Woods
- Waterview
- Trees/Woods
- Windows/Doors
- Window Coverings, Blinds, Insulated Windows, Window Treatments
Community Features
9 items
- Association Amenities
- Gated
- Association Fee
- $540.0
- Association Fee Frequency
- Quarterly
- Community Features
- Gated
- MLS Area
- 34240 - Sarasota
- Township
- 36
- Financing Terms Available
- Cash, Conventional, VA Loan
- Roads
- Paved
- Horse Allowed
- Yes
Location
3503 Recurve Circle, Sarasota, FL 34240 · 34240 - Sarasota


Neighborhood & Commute
ZIP Code 34240
- Median household income
- $109,007
- Income per person
- $56,974
- Households
- 6,325
- Average household size
- 2.53
- Median age
- 51.3
Source: Walk Score.
Disclosure: Community information and market data powered by Constellation Data Labs. Information is deemed reliable but not guaranteed.
Price & Status History
- Listing updated with changes from the MLS®
- Price changed to $1,599,000
- Listing first seen on site
- Status changed to Active
Friends & Family
Similar Homes
For sale in Sarasota, single family residence, within 20% of this price.
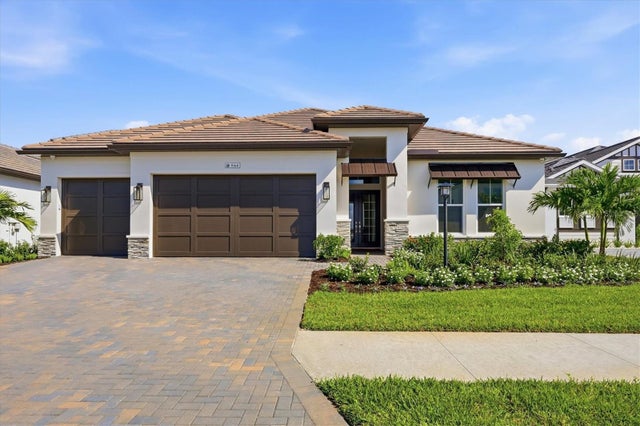 $1,750,000Single Family Residence For SaleActive3Beds3Total Baths2,871Sqft844 BLUE SHELL LOOPSARASOTA, FL 34240SHELLSTONE Subdivision
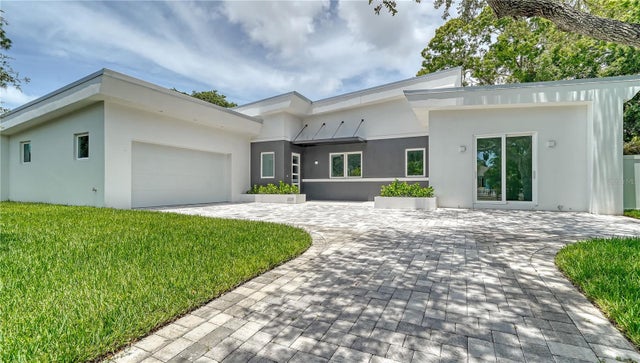 $1,750,000Single Family Residence For SaleActive4Beds4Total Baths2,731Sqft2231 WOOD STREETSARASOTA, FL 34237POMS PARK 3 Subdivision
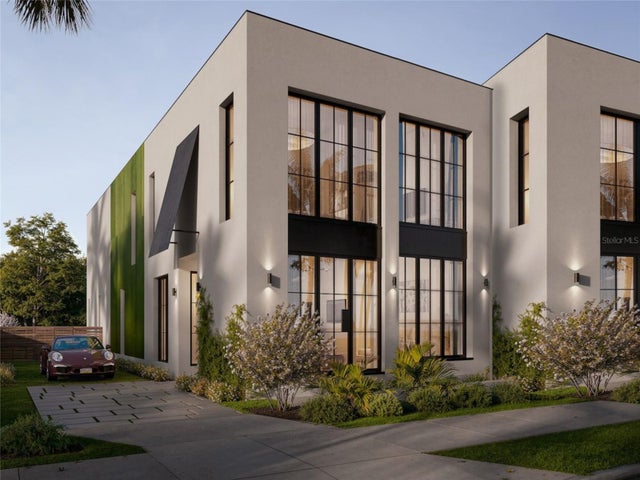 New Listing · a week on site$1,750,000Single Family Residence For SaleActive4Beds4Total Baths2,934Sqft1740 7TH STREETSARASOTA, FL 34236SCHINDLER SUB Subdivision
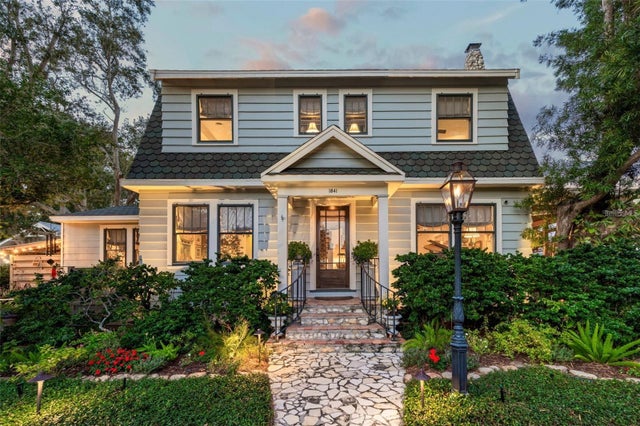 New Listing · 2 weeks on site$1,750,000Single Family Residence For SaleActive3Beds3Total Baths1,958Sqft1841 OAK STREETSARASOTA, FL 34236WASHINGTON PARK Subdivision