

For SaleSingle Family ResidenceActive
7316 Great Egret Boulevard
Sarasota, FL 34241
$1,639,000
16 Days On Site
- 6Beds
- 5Baths5 full
- 5,056Sq Ft
- $324Per Sq Ft
- 0.26Acres
- 2021Built
- Subdivision
- Heron Landing
- County
- Sarasota
- MLS®
- G5119378
Overview
Extensively renovated and upgraded since its previous listing, this exceptional six-bedroom residence now features a completely redesigned chef's kitchen, beautifully renovated primary bathroom and laundry room, plus an additional full bathroom creating 3 private en-suite bedrooms. With 5,000+ square feet and 10-foot ceilings throughout, this home was designed with space and flexibility in mind. The six-bedroom floor plan includes two primary suites (one upstairs and one downstairs), creating options for multigenerational living, long-term guests, or simply having more privacy and room to spread out. Add two dedicated offices, a theater room, additional flex spaces, and you have a layout that is increasingly difficult to find. The completely renovated kitchen (2025) is another standout. An 11-foot island with seating for eight anchors the space, surrounded by custom soft-close cabinetry, a built-in full-size refrigerator and freezer, 42-inch range with custom hood, Kitchen-Aid lift, and TWO dishwashers. It’s a chef's kitchen built to comfortably handle everything from everyday life to a house full of guests. The main-floor primary bathroom and laundry room have also been beautifully renovated, bringing thoughtful updates to two of the home’s most-used spaces. The upgrades also go beyond what you see inside. Solar panels paired with whole home battery back-up provide energy efficiency and security during power outages, while the extended lanai adds even more usable space for outdoor living and entertaining. It’s not one feature that makes this home hard to find. It’s having all of them in one place. *Theater room equipment, and washer + dryer can convey with full-priced offer.
Listing Snapshot
- Price
- $1,639,000
- Days On Site
- 16 Days
- Bedrooms
- 6
- Inside Area (SqFt)
- 5,056 sqft
- Total Baths
- 5
- Full Baths
- 5
- Partial Baths
- 0
- Lot Size
- 0.26 Acres
- Year Built
- 2021
- MLS® Number
- G5119378
- Status
- Active
- Property Tax
- $10,584.9 (2025)
- HOA/Condo/Coop Fees
- $240 monthly
- Sq Ft Source
- Public Records
Property Details
General Features
19 items
- Acres
- 0.26
- Attached Garage
- Yes
- Direction Faces
- West
- Energy Features
- Solar
- Foundation
- Slab
- Garage
- Yes
- Garage Spaces
- 4
- Levels
- Two
- Number Of Stories
- 2
- Parking
- Driveway, Electric Vehicle Charging Station(s), Garage Door Opener, Oversized, Tandem, Attached
- Pets
- Cats OK, Dogs OK, Number Limit, Yes
- Property Sub Type
- Single Family Residence
- Security
- Closed Circuit Camera(s), Gated Community, Security System Owned, Smoke Detector(s)
- Sewer
- Public Sewer
- SqFt Total
- 6,190
- Style
- Mediterranean
- Utilities
- Cable Available, Cable Connected, Electricity Connected, Phone Available, Propane, Sewer Connected, Underground Utilities, Water Connected
- Water Source
- Public
- Zoning
- RSF1
Interior Features
13 items
- Appliances
- Dishwasher, Disposal, Dryer, Electric Cooktop, Electric Water Heater, Exhaust Fan, Freezer, Ice Maker, Microwave, Refrigerator, Solar Hot Water, Washer
- Cooling
- Central Air, Zoned
- Fireplace
- Yes
- Fireplace Features
- Decorative, Electric, Family Room
- Flooring
- Carpet, Tile
- Furnished
- Unfurnished
- Heating
- Central, Electric, Heat Pump, Zoned
- Interior
- Built-in Features, Dry Bar, Eat-in Kitchen, High Ceilings, Open Floorplan, Stone Counters, Walk-In Closet(s), In-Law Floorplan
- Laundry Features
- Inside, Laundry Room
- Window Features
- Window Coverings, Blinds, Drapes, Low Emissivity Windows, Shutters, Window Treatments
Rooms
| Room | Dimensions | Level | Features |
|---|---|---|---|
| Great Room | 22x15 | First | Ceiling Fan(s) |
| Kitchen | 22x17 | First | Breakfast Bar, Kitchen Island, Pantry, Stone Counters |
| Master Bedroom | 14x17 | First | Ceiling Fan(s), Double Vanity, Stone Counters |
Exterior Features
11 items
- Construction Details
- Block, Stucco
- Exterior
- Rain Gutters
- Lot Features
- Cleared, Level
- Patio And Porch
- Covered, Deck, Enclosed, Front Porch, Patio, Porch, Rear Porch, Screened
- Pool Features
- In Ground, Gunite, Heated, Salt Water, Screen Enclosure, Solar Heat, Private
- Private Pool
- Yes
- Roof
- Tile
- View
- Pond, Water, City
- Waterfront Features
- COMMUNITY POND
- Waterview
- Pond, Water, City
- Windows/Doors
- Window Coverings, Blinds, Drapes, Low Emissivity Windows, Shutters, Window Treatments
Community Features
9 items
- Accessibility Features
- Accessible Entrance, Accessible Electrical and Environmental Controls, Accessible Hallway(s), Central Living Area
- Association Amenities
- Trail(s)
- Association Fee
- $240.0
- Association Fee Frequency
- Monthly
- Community Features
- Gated, Street Lights
- MLS Area
- 34241 - Sarasota
- Township
- 37S
- Financing Terms Available
- Cash, Conventional, VA Loan
- Roads
- Asphalt, Paved
Location
7316 Great Egret Boulevard, Sarasota, FL 34241 · 34241 - Sarasota


Neighborhood & Commute
ZIP Code 34241
- Median household income
- $101,875
- Income per person
- $52,186
- Households
- 6,514
- Average household size
- 2.42
- Median age
- 51.6
Source: Walk Score.
Disclosure: Community information and market data powered by Constellation Data Labs. Information is deemed reliable but not guaranteed.
Schools
- Elementary School
- Lakeview Elementary
- Middle School
- Sarasota Middle
- High School
- Riverview High
Price & Status History
- Listing updated with changes from the MLS®
- Price changed to $1,639,000
- Status changed to Active
- Listing first seen on site
Friends & Family
Similar Homes
For sale in Sarasota, single family residence, within 20% of this price.
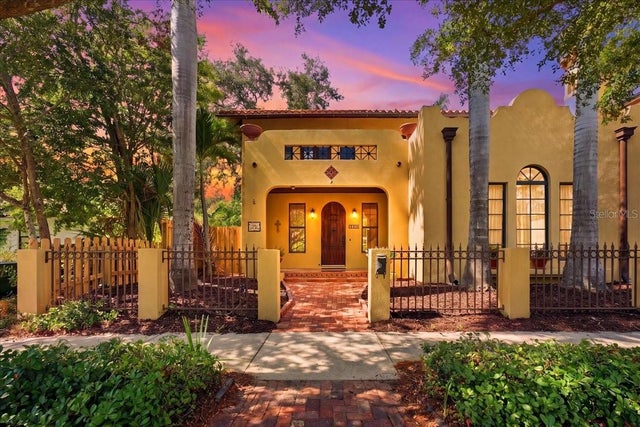 $1,799,000Single Family Residence For SaleActive4Beds5Total Baths3,338Sqft1719 7TH STREETSARASOTA, FL 34236SCHINDLER SUB Subdivision
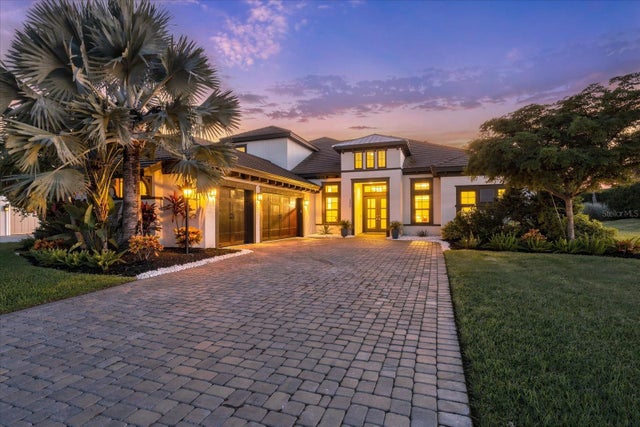 $1,799,000Single Family Residence For SaleActive4Beds6Total Baths4,541Sqft8232 SUMMER NIGHT ROADSARASOTA, FL 34241SKYE RANCH Subdivision
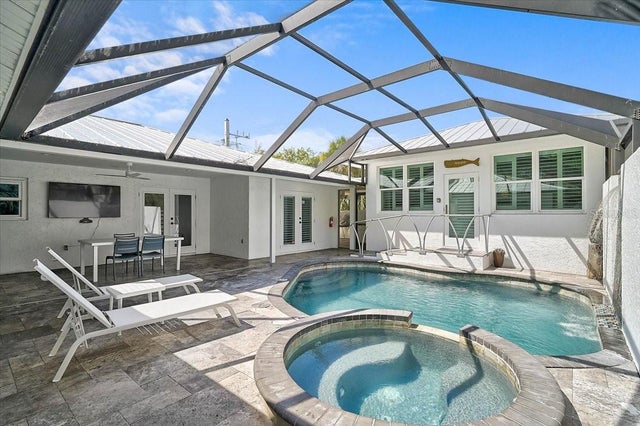 $1,800,000Single Family Residence For SaleActive5Beds3Total Baths2,233Sqft3515 LA PALOMA AVENUESARASOTA, FL 34242SIESTA REV OF Subdivision
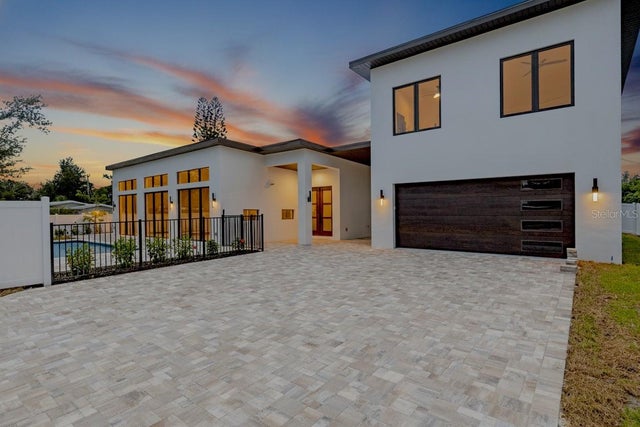 $1,824,500Single Family Residence For SaleActive4Beds4Total Baths2,750Sqft2079 HIBISCUS STREETSARASOTA, FL 34239GROVE LAWN REP Subdivision