

For SaleSingle Family ResidenceActive
6722 Hawkins Road
Sarasota, FL 34241
$5,225,000
337 Days On Site
- 5Beds
- 7Baths6 full, 1 half
- 6,350Sq Ft
- $823Per Sq Ft
- 6.8Acres
- 2018Built
- Subdivision
- Not Part Of A Subdivision
- County
- Sarasota
- MLS®
- A4667142
Overview
EXQUISITE, CUSTOM-BUILT (2018) ESTATE SITUATED ON 6.80 ACRES OFFERS THE UTMOST IN LUXURY LIVING AND ENTERTAINING Behind the Private, iron gate entrance, you will find a Magnificent Residence with its Spacious 6350sf floorplan boasting 5 En Suite Bedrooms + Office, 4-Car Garage and numerous indoor and outdoor venues for Entertaining your loved ones! Premium features abound throughout this meticulously detailed residence, including 26ft Soaring Ceilings, winding staircase, stone gas fireplace, climate-controlled wine storage room, bar area, additional Bonus Room and Bar on the second level accompanied by a charming Library and impressive Home Theater / Media Room. The striking Chef’s Kitchen entails exotic stone counters, custom hardwood cabinetry, premium appliances including Thermador and Wolf, large walk-in pantry, etc. The Elegant Primary Suite features a private seating area with serene pool views, custom walk-in closets and expansive primary bath with separate sinks, soaking tub and custom-tiled shower. Enjoy a quintessential Florida lifestyle with a Resort-style, outdoor oasis featuring a saltwater Pool with swim-up bar, adjacent casita, Outdoor Kitchen/Grilling area, lounge deck, and more! The manicured grounds entail wonderful natural highlights including a large, palm tree-lined, stocked fishing pond, gazebo with bridge over a lovely koi pond, elevated garden, basketball court, etc. Multiple outbuildings include a (1) separate Garage Apartment with Full Bath, Kitchenette, covered parking, (2) well-equipped RV garage with full electrical package, etc. Advance, Reverse Osmosis technology delivering over 4,000 gallons of pristine water daily from a 2500-gallon primary tank and two secondary 500-gallon tanks, equipped with filters, offers a complete solution for your water purification needs. LOCATION! LOCATION!! Adjacent to Twin Lakes Park with its many recreational venues and Easy Access to Nearby Interstate-75 and SR72, area Beaches including #1-rated Siesta Beach, Shopping, Downtown Sarasota cultural venues, and all that Florida’s Gulf Coast Living has to offer. Enjoy Viewing the 3D VIRTUAL TOUR and AERIAL VIDEO
Listing Snapshot
- Price
- $5,225,000
- Days On Site
- 337 Days
- Bedrooms
- 5
- Inside Area (SqFt)
- 6,350 sqft
- Total Baths
- 7
- Full Baths
- 6
- Partial Baths
- 1
- Lot Size
- 6.8 Acres
- Year Built
- 2018
- MLS® Number
- A4667142
- Status
- Active
- Property Tax
- $20,967.81 (2024)
- HOA/Condo/Coop Fees
- N/A
- Sq Ft Source
- Public Records
Property Details
General Features
18 items
- Acres
- 6.8
- Attached Garage
- Yes
- Direction Faces
- North
- Foundation
- Slab
- Garage
- Yes
- Garage Spaces
- 4
- Levels
- Two
- Number Of Stories
- 2
- Parking
- Circular Driveway, Covered, Driveway, Garage Door Opener, Garage Faces Side, Guest, Oversized, RV Garage, Attached
- Pets
- Yes
- Property Sub Type
- Single Family Residence
- Security
- Security Gate, Security System, Security System Owned, Smoke Detector(s)
- Sewer
- Septic Tank
- SqFt Total
- 9,047
- Style
- Custom, Florida
- Utilities
- Electricity Available, Electricity Connected, Propane
- Water Source
- Private, Well
- Zoning
- OUE
Interior Features
22 items
- Appliances
- Bar Fridge, Convection Oven, Cooktop, Dishwasher, Disposal, Dryer, Exhaust Fan, Freezer, Gas Water Heater, Ice Maker, Indoor Grill, Microwave, Range, Range Hood, Refrigerator, Tankless Water Heater, Washer, Water Purifier, Water Softener
- Cooling
- Central Air, Zoned
- Fireplace
- Yes
- Fireplace Features
- Gas, Living Room
- Flooring
- Carpet, Tile, Wood
- Furnished
- Negotiable
- Heating
- Central, Zoned
- Interior
- Built-in Features, Crown Molding, High Ceilings, Open Floorplan, Stone Counters, Walk-In Closet(s), Wet Bar
- Laundry Features
- Inside, Laundry Room, Upper Level
- Window Features
- Window Coverings, Blinds, Storm Window(s), Window Treatments
Rooms
| Room | Dimensions | Level | Features |
|---|---|---|---|
| Bedroom 2 | Second | ||
| Bedroom 3 | Second | ||
| Bedroom 4 | Second | ||
| Bonus Room | Second | ||
| Den | First | ||
| Dining Room | First | ||
| Family Room | First | ||
| Kitchen | First | ||
| Living Room | First | ||
| Master Bathroom | First | ||
| Master Bedroom | First | ||
| Media Room | Second |
Exterior Features
12 items
- Construction Details
- Block, Stucco
- Exterior
- Balcony, Lighting, Outdoor Grill, Outdoor Kitchen, Rain Gutters
- Fencing
- Masonry, Other
- Lot Features
- Private
- Other Structures
- Barn(s), Gazebo, Guest House, Outdoor Kitchen
- Patio And Porch
- Covered, Deck, Patio, Rear Porch
- Pool Features
- Gunite, Heated, In Ground, Salt Water, Private
- Private Pool
- Yes
- Roof
- Concrete, Tile
- View
- Pond, Water, Trees/Woods
- Waterview
- Pond, Water, Trees/Woods
- Windows/Doors
- Window Coverings, Blinds, Storm Window(s), Window Treatments
Community Features
4 items
- MLS Area
- 34241 - Sarasota
- Township
- 37
- Financing Terms Available
- Cash, Conventional
- Roads
- Asphalt, Paved
Location
6722 Hawkins Road, Sarasota, FL 34241 · 34241 - Sarasota


Neighborhood & Commute
ZIP Code 34241
- Median household income
- $101,875
- Income per person
- $52,186
- Households
- 6,514
- Average household size
- 2.42
- Median age
- 51.6
Source: Walk Score.
Disclosure: Community information and market data powered by Constellation Data Labs. Information is deemed reliable but not guaranteed.
Schools
- Elementary School
- Lakeview Elementary
- Middle School
- Sarasota Middle
- High School
- Riverview High
Price & Status History
- Listing updated with changes from the MLS®
- Price changed to $5,225,000
- Status changed to Active
- Listing first seen on site
Friends & Family
Similar Homes
For sale in Sarasota, single family residence, within 20% of this price.
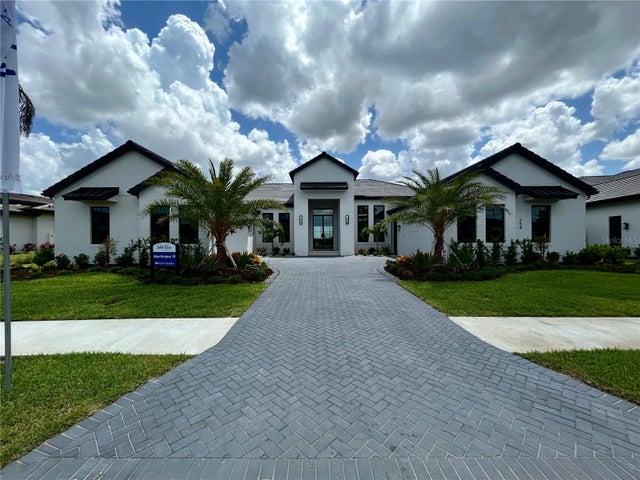 $5,244,000Single Family Residence For SaleActive4Beds5Total Baths4,575Sqft258 CRYSTAL WATERS DRIVESARASOTA, FL 34240WILD BLUE AT WATERSIDE Subdivision
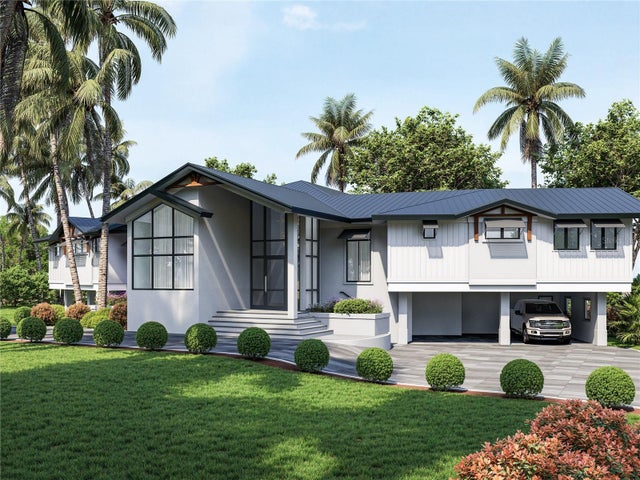 $5,250,000Single Family Residence For SaleActive6Beds6Total Baths4,250Sqft7233 MIDNIGHT PASS ROADSARASOTA, FL 34242SANDERLING CLUB Subdivision
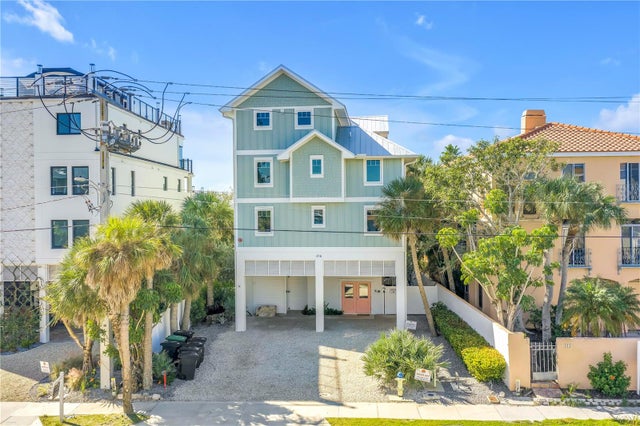 New Listing · yesterday$5,199,000Single Family Residence For SaleActive8Beds10Total Baths4,681Sqft316 BEACH ROADSARASOTA, FL 34242SARASOTA BEACH Subdivision
 $5,375,000Single Family Residence For SaleActive5Beds5Total Baths4,989Sqft1509 FLOWER DRIVESARASOTA, FL 34239HARBOR ACRES SEC 2 Subdivision