

For SaleSingle Family ResidenceActive
1509 Flower Drive
Sarasota, FL 34239
$5,375,000
304 Days On Site
- 5Beds
- 5Baths4 full, 1 half
- 4,989Sq Ft
- $1,077Per Sq Ft
- 0.34Acres
- 2026Built
- Subdivision
- Harbor Acres Sec 2
- County
- Sarasota
- MLS®
- A4665815
Overview
Under Construction. Allegra Homes presents the custom-built Southside IV in Harbor Acres—one of Sarasota’s signature bayfront enclaves. Designed for elevated everyday living, this 5BR/4.5BA residence balances drama and comfort with a soaring great room, intricate millwork, and seamless indoor–outdoor flow to a covered lanai with summer kitchen and pool. An open chef’s kitchen with Wolf Professional appliances and stone countertops anchors the great room and dining area to create one cohesive gathering space. The main level offers a serene primary suite with expansive walk-in closets and a spa-style bath, a private guest suite, a dedicated office, and a bonus room that opens to the pool. Upstairs, three additional bedrooms are joined by a game room and loft for versatile living. Three-car garage on a large lot. Harbor Acres hugs Sarasota Bay just south of downtown—a long-established community known for convenience, comfort, and an elegant blend of classic and newer homes along beautifully landscaped, winding streets. Enjoy a short stroll to Southside Village (Morton’s Market, dining, and shops) and close proximity to Sarasota Memorial Hospital and Marie Selby Botanical Gardens; approximately 2 miles to downtown/bayfront and about 5.5 miles to St. Armands Circle, Lido Beach, and Siesta Key. Highly sought-after Southside Elementary School is roughly 1 mile away.
Listing Snapshot
- Price
- $5,375,000
- Days On Site
- 304 Days
- Bedrooms
- 5
- Inside Area (SqFt)
- 4,989 sqft
- Total Baths
- 5
- Full Baths
- 4
- Partial Baths
- 1
- Lot Size
- 0.34 Acres
- Year Built
- 2026
- MLS® Number
- A4665815
- Status
- Active
- Property Tax
- $17,110.06 (2026)
- HOA/Condo/Coop Fees
- N/A
- Sq Ft Source
- Builder
Property Details
General Features
20 items
- Acres
- 0.34
- Attached Garage
- Yes
- Direction Faces
- West
- Foundation
- Block, Slab
- Garage
- Yes
- Garage Spaces
- 3
- Green Energy Efficient
- Doors, Insulation, Roof, Water Heater, Windows
- Levels
- Two
- Number Of Stories
- 2
- Parking
- Driveway, Garage Door Opener, Garage Faces Rear, Garage Faces Side, Attached
- Pets
- Yes
- Property Condition
- Under Construction, New Construction
- Property Sub Type
- Single Family Residence
- Security
- Security System Owned
- Sewer
- Public Sewer
- SqFt Total
- 6,524
- Style
- Coastal, Custom
- Utilities
- Cable Available, Electricity Connected, Natural Gas Available, Sewer Connected, Water Connected
- Water Source
- Public
- Zoning
- RSF1
Interior Features
23 items
- Appliances
- Convection Oven, Cooktop, Dishwasher, Disposal, Exhaust Fan, Gas Water Heater, Microwave, Range Hood, Refrigerator, Tankless Water Heater, Wine Refrigerator
- Cooling
- Central Air, Zoned
- Fireplace
- Yes
- Fireplace Features
- Electric, Family Room
- Flooring
- Hardwood, Tile
- Furnished
- Unfurnished
- Heating
- Central, Electric
- Interior
- Built-in Features, Crown Molding, Eat-in Kitchen, High Ceilings, Open Floorplan, Stone Counters, Vaulted Ceiling(s), Walk-In Closet(s), Wet Bar
- Laundry Features
- Inside, Laundry Room
- Spa
- Yes
- Window Features
- Double Pane Windows, Insulated Windows, Storm Window(s)
Rooms
| Room | Dimensions | Level | Features |
|---|---|---|---|
| Balcony/Porch/Lanai | First | ||
| Bedroom 2 | First | ||
| Bedroom 3 | Second | ||
| Bedroom 4 | Second | ||
| Bedroom 5 | Second | ||
| Bonus Room | First | ||
| Dining Room | First | ||
| Game Room | Second | ||
| Great Room | First | ||
| Kitchen | First | Kitchen Island, Stone Counters | |
| Master Bedroom | First | ||
| Office | First |
Exterior Features
13 items
- Construction Details
- Block, Stucco, Frame
- Exterior
- Outdoor Kitchen, Rain Gutters
- Lot Features
- Landscaped, Level
- Other Structures
- Outdoor Kitchen
- Patio And Porch
- Covered, Deck, Enclosed, Patio, Porch, Screened
- Pool Features
- Gunite, Heated, In Ground, Screen Enclosure, Private
- Private Pool
- Yes
- Roof
- Concrete, Tile
- Spa
- Yes
- Spa Features
- Heated, In Ground
- View
- Garden, Pool
- Waterview
- Garden, Pool
- Windows/Doors
- Double Pane Windows, Insulated Windows, Storm Window(s)
Community Features
4 items
- MLS Area
- 34239 - Sarasota/Pinecraft
- Township
- 36
- Financing Terms Available
- Cash, Conventional
- Roads
- Asphalt
Location
1509 Flower Drive, Sarasota, FL 34239 · 34239 - Sarasota/Pinecraft


Neighborhood & Commute
ZIP Code 34239
- Median household income
- $75,997
- Income per person
- $51,975
- Households
- 7,826
- Average household size
- 2.06
- Median age
- 53.2
Source: Walk Score.
Disclosure: Community information and market data powered by Constellation Data Labs. Information is deemed reliable but not guaranteed.
Schools
- Elementary School
- Southside Elementary
- Middle School
- Brookside Middle
- High School
- Sarasota High
Price & Status History
- Listing updated with changes from the MLS®
- Listing first seen on site
- Price changed to $5,375,000
- Status changed to Active
Friends & Family
Similar Homes
For sale in Sarasota, single family residence, within 20% of this price.
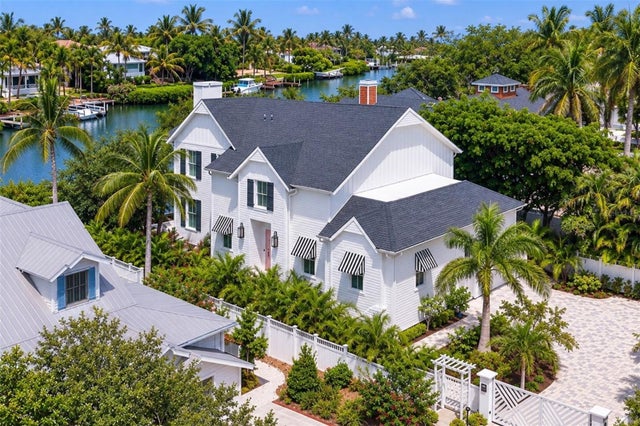 $5,395,000Single Family Residence For SaleActive4Beds5Total Baths3,647Sqft1621 BAY POINT COURTSARASOTA, FL 34236THE MOORING AT BAY POINTE Subdivision
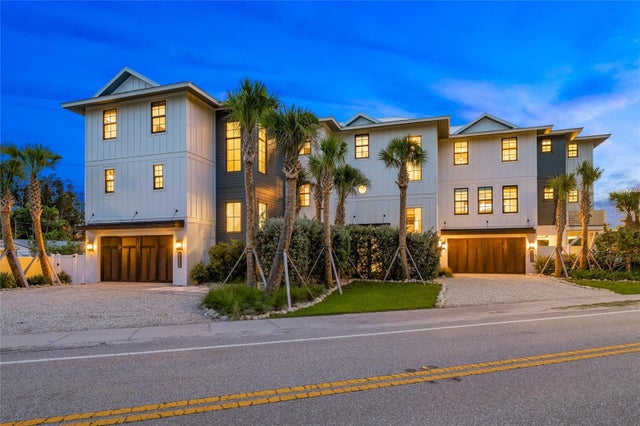 New Listing · a week on site$5,400,000Single Family Residence For SaleActive10Beds14Total Baths5,767Sqft6910 MIDNIGHT PASS ROADSARASOTA, FL 34242POINT OF ROCKS TERRACE Subdivision
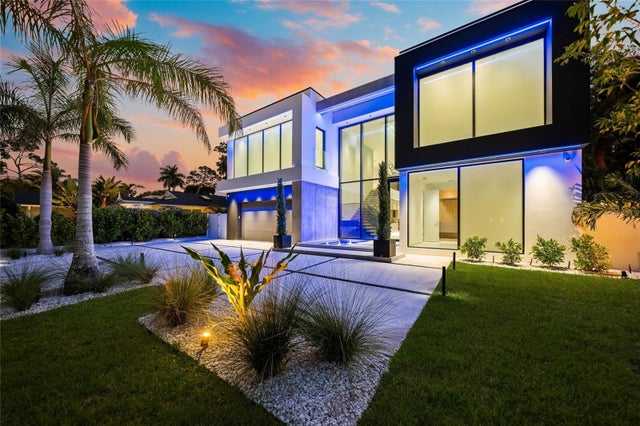 $5,400,000Single Family Residence For SaleActive5Beds6Total Baths5,270Sqft1640 WALDEMERE STREETSARASOTA, FL 34239LEWIS COMBS SUB Subdivision
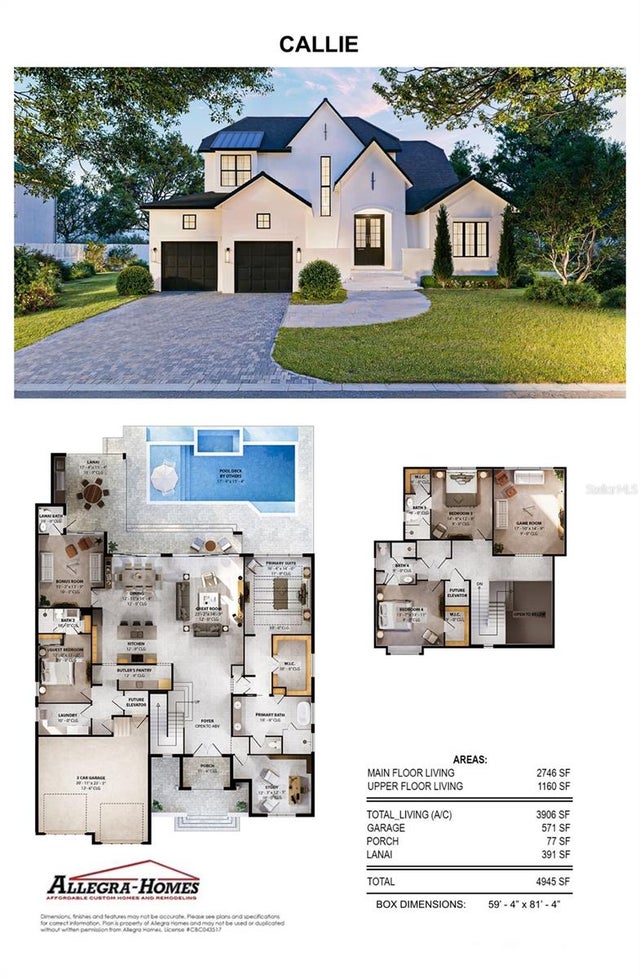 $5,425,000Single Family Residence For SaleActive4Beds5Total Baths3,906Sqft1821 LINCOLN DRIVESARASOTA, FL 34236AVONDALE REP Subdivision