

For SaleSingle Family ResidenceActive
6102 Goldfinch Street
Sarasota, FL 34241
$2,999,000
2 Days On Site
- 7Beds
- 5Baths4 full, 1 half
- 4,582Sq Ft
- $655Per Sq Ft
- 1.08Acres
- 2013Built
- Subdivision
- Lakewood Tract
- County
- Sarasota
- MLS®
- A4711282
Overview
Discover an extraordinary opportunity to purchase a true compound in the heart of Sarasota! Enjoy luxury living, exceptional versatility, and endless possibilities at this one of a kind estate! Positioned on over 1-Acre of land and fully fenced in, the main residence was constructed in 2013 and comprised of a seamless 3/2 layout with heated saltwater pool and fantastic outdoor kitchen! In addition to the main residence, there are TWO NEWER CONSTRUCTION 2-BEDROOM, 1-BATH GUEST HOMES with private entrance (Both over 1,000 sf under air and built in 2024), a MASSIVE 4,300+ SQ. FT. WAREHOUSE/GARAGE/BUILDING, dedicated RV hookup and more!
The primary home welcomes you with soaring ceilings, stone-accented columns, elegant wood double doors, and beautiful travertine tile flooring. Spacious living areas showcase tray ceilings, custom wood trim, plantation shutters, and a stunning stone fireplace. The gourmet kitchen features rich solid wood cabinetry, granite countertops, walk-in pantry, stainless steel appliances, double wall ovens, and a generous breakfast bar. The primary suite offers a custom walk-in closet and spa-inspired bathroom with a soaking tub and oversized walk-in shower.
Designed for entertaining, the spectacular outdoor retreat features a HEATED SALTWATER POOL, expansive paver decking, covered lounge areas, a built-in outdoor kitchen, and a GAS FIRE PIT with curved seating. Tropical landscaping and mature trees complete this private resort-style setting.
A standout feature is the impressive 4,300+ SQ. FT. DETACHED BUILDING with approximately 20-FOOT CEILINGS, three oversized roll-up doors and expansive space for vehicle collections, RVs, equipment, or storage. The property also offers an RV hookup, extensive paved parking, an electric entrance gate, and a separate gated entrance serving the two guest homes.
Additional highlights include HURRICANE-IMPACT GLASS THROUGHOUT, HVAC systems approximately 1–2 years old, a main residence HVAC system with two zones, and a 500-gallon Kinetico reverse osmosis water system serving all units. The property operates on one well and two septic systems.
Whether seeking a private luxury retreat, multi-generational living accommodations, additional rental opportunities, or exceptional space for personal and business-related needs, this remarkable property delivers a rare combination of amenities and flexibility in Sarasota! THIS PROPERTY QUALIFIES FOR A 1% LENDER CREDIT TOWARDS CLOSING COSTS OR 1-POINT LENDER PAID, PERMANENT BUY DOWN. INQUIRE FOR MORE DETAILS.
Listing Snapshot
- Price
- $2,999,000
- Days On Site
- 2 Days
- Bedrooms
- 7
- Inside Area (SqFt)
- 4,582 sqft
- Total Baths
- 5
- Full Baths
- 4
- Partial Baths
- 1
- Lot Size
- 1.08 Acres
- Year Built
- 2013
- MLS® Number
- A4711282
- Status
- Active
- Property Tax
- $18,156.98 (2025)
- HOA/Condo/Coop Fees
- N/A
- Sq Ft Source
- Public Records
Property Details
General Features
16 items
- Acres
- 1.08
- Attached Garage
- Yes
- Direction Faces
- Northwest
- Foundation
- Slab
- Garage
- Yes
- Garage Spaces
- 12
- Levels
- One
- Number Of Stories
- 1
- Parking
- Boat, Oversized, RV Access/Parking, Attached
- Pets
- Yes
- Property Sub Type
- Single Family Residence
- Sewer
- Septic Tank
- SqFt Total
- 9,947
- Utilities
- Cable Available, Electricity Available, Electricity Connected
- Water Source
- Private, Well
- Zoning
- RE2
Interior Features
20 items
- Appliances
- Dishwasher, Dryer, Microwave, Range, Refrigerator, Washer
- Cooling
- Central Air, Zoned
- Fireplace
- Yes
- Fireplace Features
- Wood Burning
- Flooring
- Carpet, Tile
- Furnished
- Partially
- Heating
- Central, Zoned
- Interior
- Built-in Features, Crown Molding, Eat-in Kitchen, High Ceilings, Open Floorplan, Stone Counters, Walk-In Closet(s)
- Laundry Features
- Inside, Laundry Room
Rooms
| Room | Dimensions | Level | Features |
|---|---|---|---|
| Bathroom 2 | 5.4x7.8 | First | |
| Bathroom 3 | 4.1x3.1 | First | |
| Bedroom 2 | 13.6x12.3 | First | |
| Bedroom 3 | 13.9x11.4 | First | |
| Family Room | 20.7x15.8 | First | |
| Foyer | 10.11x9 | First | |
| Kitchen | 20.4x15.9 | First | |
| Laundry | 5.9x10.11 | First | |
| Living Room | 14.7x12.8 | First | |
| Master Bathroom | 14.1x14.6 | First | |
| Master Bedroom | 13.4x17.8 | First |
Exterior Features
7 items
- Construction Details
- Block, Stone, Stucco
- Exterior
- Fire Pit, Lighting, Other, Outdoor Kitchen, RV Hookup, Storage
- Lot Features
- Landscaped
- Other Structures
- Guest House, Outdoor Kitchen, Storage
- Pool Features
- In Ground, Gunite, Heated, Pool Sweep, Salt Water, Private
- Private Pool
- Yes
- Roof
- Shingle
Community Features
4 items
- MLS Area
- 34241 - Sarasota
- Township
- 37S
- Financing Terms Available
- Cash, Conventional
- Roads
- Paved
Location
6102 Goldfinch Street, Sarasota, FL 34241 · 34241 - Sarasota


Neighborhood & Commute
ZIP Code 34241
- Median household income
- $101,875
- Income per person
- $52,186
- Households
- 6,514
- Average household size
- 2.42
- Median age
- 51.6
Source: Walk Score.
Disclosure: Community information and market data powered by Constellation Data Labs. Information is deemed reliable but not guaranteed.
Schools
- Elementary School
- Lakeview Elementary
- Middle School
- Sarasota Middle
- High School
- Riverview High
Price & Status History
- Listing updated with changes from the MLS®
- Status changed to Active
- Listing first seen on site
Friends & Family
Similar Homes
For sale in Sarasota, single family residence, within 20% of this price.
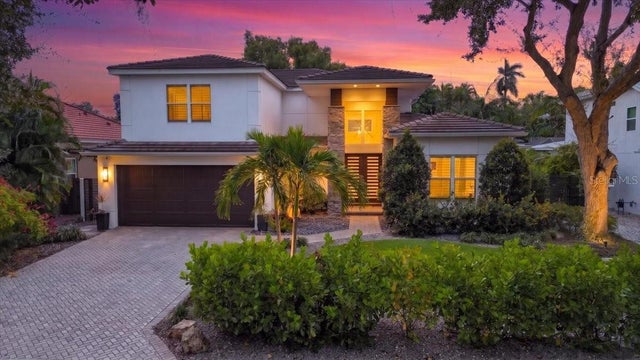 $3,062,000Single Family Residence For SaleActive4Beds3Total Baths3,230Sqft1838 OLEANDER STREETSARASOTA, FL 34239POINSETTIA PARK 2 Subdivision
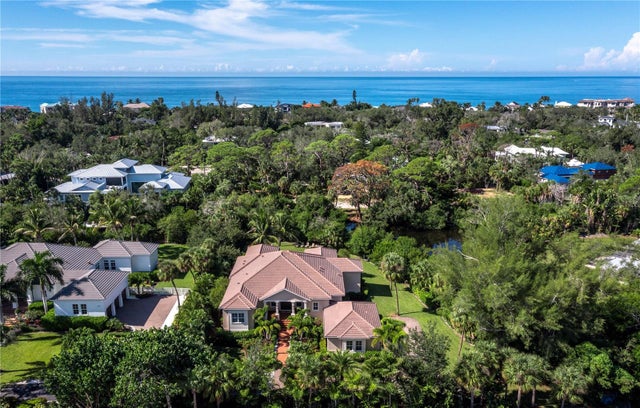 New Listing · 2 weeks on site$3,100,000Single Family Residence For SaleActive3Beds5Total Baths3,587Sqft7200 MELALEUCA WAYSARASOTA, FL 34242SIESTA PROPERTIES INC Subdivision
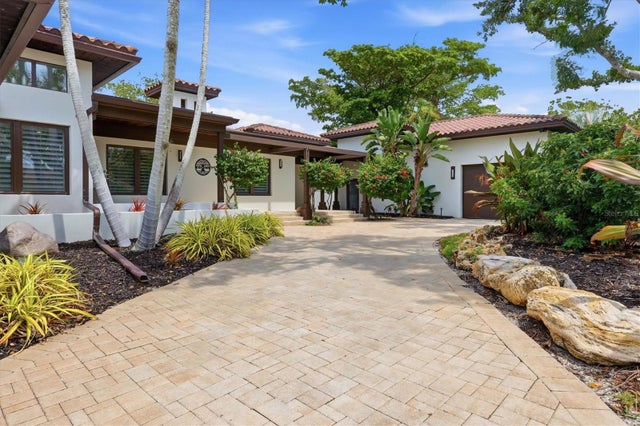 $3,150,000Single Family Residence For SaleActive4Beds4Total Baths3,696Sqft829 IDLEWILD WAYSARASOTA, FL 34242SIESTA ISLES Subdivision
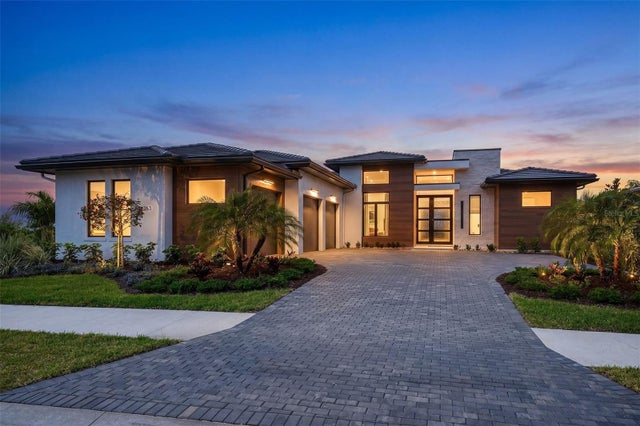 $3,178,655Single Family Residence For SaleActive3Beds4Total Baths3,632Sqft263 CRYSTAL WATERS DRIVESARASOTA, FL 34240WILD BLUE Subdivision