

For SaleSingle Family ResidenceActive
1070 Bel Air Star Parkway
Sarasota, FL 34240
$1,325,000
57 Days On Site
- 5Beds
- 4Baths3 full, 1 half
- 3,289Sq Ft
- $403Per Sq Ft
- 5.34Acres
- 2001Built
- Subdivision
- Bel-Air Estates
- County
- Sarasota
- MLS®
- TB8549264
Overview
NEW PRICE. Welcome to your dream retreat — a stunning estate where refined living meets the tranquility of wide open countryside. This beautifully updated 5 bedroom, 3.5 bathroom home offers 3,289 square feet of luxurious living space, set on over 5 pristine acres of fully fenced, private land in Bel Air Estates.
As you arrive, the charm of the wrap around porch immediately sets the tone. This signature feature blends effortlessly into the outdoor living spaces, creating a seamless connection between indoors and out. Enjoy morning coffee overlooking the sparkling saltwater pool and fully stocked pond, or unwind at sunset as natural wildlife moves gracefully across the landscape.
Inside, the home welcomes you with an inviting, thoughtfully designed floor plan. The spacious living areas flow naturally into the generously sized eat in kitchen, a true chef’s delight with modern appliances and abundant counter space. A separate formal dining room offers the perfect setting for elevated entertaining and memorable gatherings.
The first floor primary suite serves as a private sanctuary, complete with a tranquil ensuite featuring a luxurious soaking tub and separate shower. A second main level bedroom adds exceptional flexibility — ideal as an office, den, nursery, playroom, or guest space.
Upstairs, two additional well appointed bedrooms and a full bathroom provide comfort and privacy for family or guests.
A standout feature of this estate is the completely updated one bedroom, one bath suite above the garage; with a private entrance. Perfect for extended family, guests, or potential rental income.
The outdoor experience is truly magical, with the home’s design creating a harmonious indoor-outdoor lifestyle. For equestrian or homesteading enthusiasts, the property is zoned for horses, cows, goats, sheep, chickens, and more. Equipped with electricity and water, a spacious barn includes two stalls and a chicken coop — offering a convenient, comfortable home for your animals.
This residence has been impeccably updated from top to bottom, including all new light fixtures, hardware, flooring, paint, fully renovated bathrooms, interior laundry room, appliances and more. Major systems have also been replaced for worry free ownership: water treatment system (2024), two hot water heaters (2024), pool equipment (2025), three complete HVAC units (2024), and a new roof on house and barn. (2023).
This move-in-ready estate delivers privacy, sophistication, and timeless country elegance — a rare opportunity to own a truly exceptional and completely updated property. Schedule your private showing today before this one slips away.
Listing Snapshot
- Price
- $1,325,000
- Days On Site
- 57 Days
- Bedrooms
- 5
- Inside Area (SqFt)
- 3,289 sqft
- Total Baths
- 4
- Full Baths
- 3
- Partial Baths
- 1
- Lot Size
- 5.34 Acres
- Year Built
- 2001
- MLS® Number
- TB8549264
- Status
- Active
- Property Tax
- $8,737 (2025)
- HOA/Condo/Coop Fees
- $116.67 monthly
- Sq Ft Source
- Public Records
Property Details
General Features
15 items
- Acres
- 5.34
- Attached Garage
- Yes
- Direction Faces
- East
- Foundation
- Slab
- Garage
- Yes
- Garage Spaces
- 2
- Levels
- Two
- Parking
- Driveway, Garage Door Opener, Garage Faces Side, Attached
- Pets
- Yes
- Property Sub Type
- Single Family Residence
- Sewer
- Septic Tank
- SqFt Total
- 5,289
- Utilities
- Cable Available, Cable Connected, Electricity Connected
- Water Source
- Private, Well
- Zoning
- OUE1
Interior Features
20 items
- Appliances
- Dishwasher, Disposal, Dryer, Electric Water Heater, Microwave, Range, Refrigerator, Washer, Wine Refrigerator
- Cooling
- Central Air, Zoned
- Fireplace
- Yes
- Fireplace Features
- Living Room, Wood Burning
- Flooring
- Carpet, Ceramic Tile
- Furnished
- Unfurnished
- Heating
- Central, Electric
- Interior
- Built-in Features, Cathedral Ceiling(s), Open Floorplan, Walk-In Closet(s), In-Law Floorplan
- Laundry Features
- Inside, Laundry Room
Rooms
| Room | Dimensions | Level | Features |
|---|---|---|---|
| Bathroom 2 | 5x5 | First | |
| Bathroom 3 | 14x13 | Second | Double Vanity, Granite Counters |
| Bedroom 2 | 12x11 | First | Ceiling Fan(s) |
| Bedroom 3 | 21x13 | Second | Ceiling Fan(s) |
| Bedroom 4 | 16x13 | Second | Ceiling Fan(s) |
| Dining Room | 14x12 | First | |
| Great Room | 28x17 | First | Ceiling Fan(s) |
| Kitchen | 13x12 | First | Breakfast Bar, Granite Counters, Pantry |
| Master Bathroom | 16x12 | First | Granite Counters |
| Master Bedroom | 19x13 | First | Ceiling Fan(s) |
| Utility Room | 9x6 | First |
Exterior Features
12 items
- Construction Details
- Block, Stucco, Vinyl Siding, Frame
- Exterior
- Fire Pit, Lighting, Other
- Fencing
- Barbed Wire, Wood
- Lot Features
- Wooded, Pasture
- Other Structures
- Barn(s)
- Patio And Porch
- Covered, Enclosed, Front Porch, Porch, Screened, Side Porch
- Pool Features
- Gunite, In Ground, Salt Water, Private
- Private Pool
- Yes
- Roof
- Shingle
- View
- Pond, Water
- Waterview
- Pond, Water
- Windows/Doors
- Sliding Doors
Community Features
6 items
- Association Fee
- $350.0
- Association Fee Frequency
- Quarterly
- MLS Area
- 34240 - Sarasota
- Township
- 36
- Financing Terms Available
- Cash, Conventional, Trade, VA Loan
- Roads
- Asphalt
Location
1070 Bel Air Star Parkway, Sarasota, FL 34240 · 34240 - Sarasota


Neighborhood & Commute
ZIP Code 34240
- Median household income
- $109,007
- Income per person
- $56,974
- Households
- 6,325
- Average household size
- 2.53
- Median age
- 51.3
Source: Walk Score.
Disclosure: Community information and market data powered by Constellation Data Labs. Information is deemed reliable but not guaranteed.
Price & Status History
- Listing updated with changes from the MLS®
- Price changed to $1,325,000
- Status changed to Active
- Listing first seen on site
Friends & Family
Similar Homes
For sale in Sarasota, single family residence, within 20% of this price.
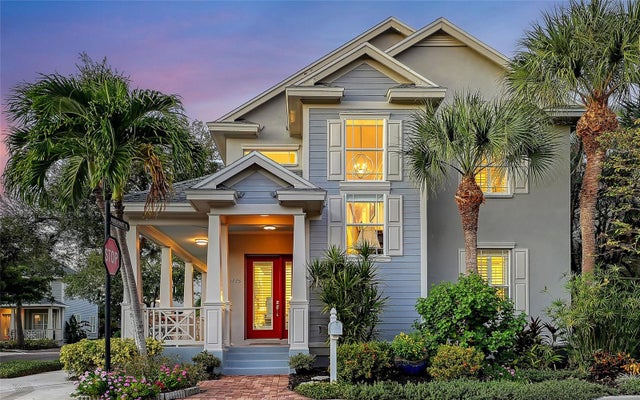 $1,459,000Single Family Residence For SaleActive5Beds4Total Baths2,853Sqft1775 STAPLETON STREETSARASOTA, FL 34239GRANADA PARK Subdivision
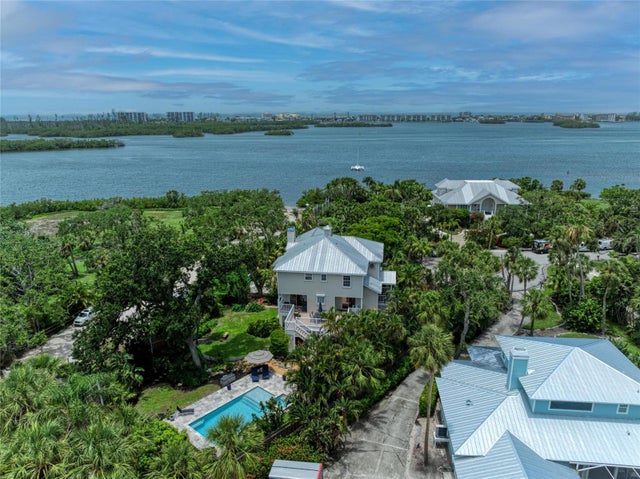 $1,468,000Single Family Residence For SaleActive4Beds4Total Baths3,300Sqft8963 FISHERMENS BAY DRIVESARASOTA, FL 34231FISHERMENS BAY Subdivision
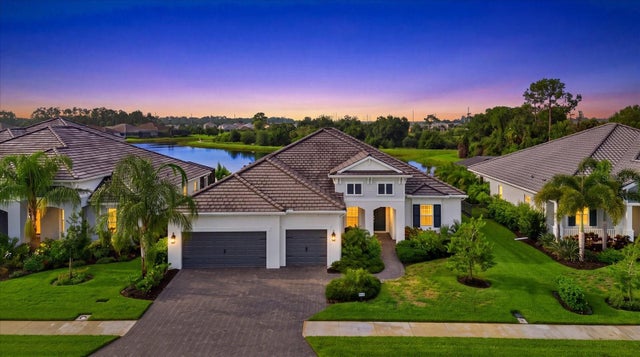 $1,480,000Single Family Residence For SaleActive4Beds3Total Baths2,861Sqft2641 BUTTERFLY JASMINE TRAILSARASOTA, FL 34240WINDWARD/LAKEWOOD RANCH PH 1 Subdivision
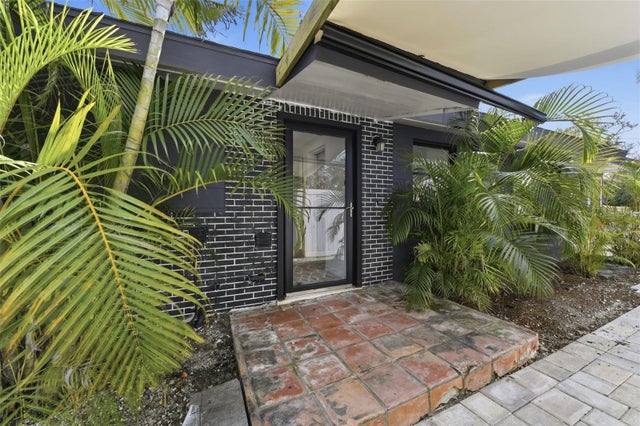 $1,490,000Single Family Residence For SaleActive2Beds2Total Baths966Sqft8456 MIDNIGHT PASS ROADSARASOTA, FL 34242HERON LAGOON LODGE SUB Subdivision