

For SaleSingle Family ResidenceActive
2641 Butterfly Jasmine Trail
Sarasota, FL 34240
$1,480,000
105 Days On Site
- 4Beds
- 3Baths3 full
- 2,861Sq Ft
- $517Per Sq Ft
- 0.24Acres
- 2023Built
- Subdivision
- Windward/Lakewood Ranch Ph 1
- County
- Sarasota
- MLS®
- N6145221
Overview
Luxury Waterfront Living in WINDWARD at Lakewood Ranch | Neal Communities | COASTAL SERIES | Savannah II | Flood Zone X
Set on one of Windward's most sought-after waterfront homesites, this 2023-built Savannah II by Neal Communities pairs long lake views with over $220,000 in builder upgrades — offering a move-in-ready alternative to building new. Located in Flood Zone X, where flood insurance is typically not lender-required, the home sits on a premium lot with no rear neighbors.
This 2,868-square-foot single-story plan offers four bedrooms, three full baths, a formal den, a flexible Tech Space, an oversized three-car garage, and the rare convenience of two primary suites.
Interior Highlights Coastal architecture, a paver driveway, tile roof, and lush professional landscaping set the tone at arrival. Inside, tray ceilings, oversized porcelain tile, designer lighting, and walls of glass frame water views throughout the main living areas.
The gourmet kitchen features ceiling-height cabinetry with soft-close doors and drawers, quartz countertops, an oversized island, designer tile backsplash, a built-in wall oven and microwave, natural gas cooktop with custom vent hood, a walk-in pantry, and a coffee/beverage station overlooking the lake.
The owner's suite offers panoramic water views, a recessed tray ceiling, two walk-in closets, and a spa-inspired bath with dual vanities, a freestanding soaking tub, and a corner walk-in shower. A second suite with its own en-suite bath and walk-in closet adds flexibility for guests, while two additional bedrooms, a Tech Space, and a formal den suit a home office, media room, or fitness use — with the option to convert one bedroom into a club room for entertaining.
Outdoor Living The screened lanai centers on a custom heated saltwater pool and raised spa, an oversized paver deck, covered entertaining space, and a fully equipped outdoor kitchen — all overlooking the water, ideal for Florida sunsets year-round.
Additional Features Impact-resistant windows and doors, 8-foot interior doors, premium cabinetry throughout, quartz surfaces, natural gas service, foam insulation, designer lighting and plumbing fixtures, and a whole-home water treatment system with filtration, conditioning, UV purification, and reverse osmosis drinking water.
Community Windward is one of Lakewood Ranch's premier gated, maintenance-included, natural gas communities, offering an exceptional collection of resort-style amenities including two resort-style pools, a dedicated lap pool, state-of-the-art fitness center, elegant clubhouse, tennis courts, an expansive pickleball complex, dog parks, playground, event lawn, scenic walking and biking trails, and a full-time lifestyle director coordinating an active year-round social calendar. Ideally located just minutes from Waterside Place, University Town Center, downtown Sarasota, world-renowned Gulf Coast beaches, championship golf, Sarasota-Bradenton International Airport, and an endless selection of shopping and dining, this home places the very best of Southwest Florida at your doorstep.
Listing Snapshot
- Price
- $1,480,000
- Days On Site
- 105 Days
- Bedrooms
- 4
- Inside Area (SqFt)
- 2,861 sqft
- Total Baths
- 3
- Full Baths
- 3
- Partial Baths
- 0
- Lot Size
- 0.24 Acres
- Year Built
- 2023
- MLS® Number
- N6145221
- Status
- Active
- Property Tax
- $14,207 (2025)
- HOA/Condo/Coop Fees
- $470 monthly
- Sq Ft Source
- Public Records
Property Details
General Features
15 items
- Acres
- 0.24
- Attached Garage
- Yes
- Direction Faces
- Southwest
- Foundation
- Slab
- Garage
- Yes
- Garage Spaces
- 3
- Levels
- One
- Parking
- Attached
- Pets
- Cats OK, Dogs OK, Yes
- Property Sub Type
- Single Family Residence
- Sewer
- Public Sewer
- SqFt Total
- 4,254
- Utilities
- Cable Available, Natural Gas Available, Cable Connected, Electricity Connected, Natural Gas Connected, Sewer Connected, Underground Utilities, Water Connected
- Water Source
- Public
- Zoning
- VPD
Interior Features
16 items
- Appliances
- Cooktop, Dishwasher, Dryer, Exhaust Fan, Microwave, Range Hood, Refrigerator, Washer
- Cooling
- Central Air
- Flooring
- Ceramic Tile
- Furnished
- Unfurnished
- Heating
- Central
- Interior
- High Ceilings, Open Floorplan, Tray Ceiling(s), Walk-In Closet(s)
- Laundry Features
- Inside, Laundry Room
- Window Features
- ENERGY STAR Qualified Windows, Storm Window(s)
Rooms
| Room | Dimensions | Level | Features |
|---|---|---|---|
| Bedroom 2 | 15.8x11.1 | First | |
| Bedroom 3 | 12.4x10.5 | First | |
| Bedroom 4 | 12.3x11.8 | First | |
| Den | 12.5x12 | First | |
| Dining Room | 14.5x11 | First | |
| Great Room | 15x20 | First | |
| Kitchen | 14x22 | First | Kitchen Island, Pantry, Stone Counters |
| Master Bedroom | 14x18 | First |
Exterior Features
6 items
- Construction Details
- Block, Stucco
- Exterior
- Outdoor Kitchen, Private Entrance, Rain Gutters
- Pool Features
- Heated, In Ground, Salt Water, Private
- Private Pool
- Yes
- Roof
- Tile
- Windows/Doors
- ENERGY STAR Qualified Windows, Storm Window(s)
Community Features
7 items
- Association Fee
- $1410.0
- Association Fee Frequency
- Quarterly
- Community Features
- Gated, Clubhouse, Fitness Center, Park, Playground, Pool, Sidewalks, Tennis Court(s), Street Lights
- MLS Area
- 34240 - Sarasota
- Township
- 36
- Financing Terms Available
- Cash, Conventional
- Roads
- Paved
Location
2641 Butterfly Jasmine Trail, Sarasota, FL 34240 · 34240 - Sarasota


Neighborhood & Commute
ZIP Code 34240
- Median household income
- $109,007
- Income per person
- $56,974
- Households
- 6,325
- Average household size
- 2.53
- Median age
- 51.3
Source: Walk Score.
Disclosure: Community information and market data powered by Constellation Data Labs. Information is deemed reliable but not guaranteed.
Price & Status History
- Listing updated with changes from the MLS®
- Status changed to Active
- Listing first seen on site
Friends & Family
Similar Homes
For sale in Sarasota, single family residence, within 20% of this price.
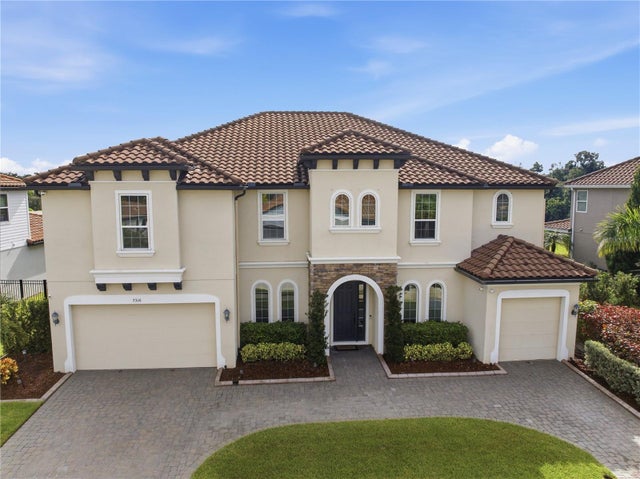 New Listing · 2 weeks on site$1,639,000Single Family Residence For SaleActive6Beds5Total Baths5,056Sqft7316 GREAT EGRET BOULEVARDSARASOTA, FL 34241HERON LANDING Subdivision
 $1,649,900Single Family Residence For SaleActive4Beds3Total Baths2,850Sqft8083 WATERBEND TRAILSARASOTA, FL 34240LAKEHOUSE COVE/WATERSIDE PH 2 Subdivision
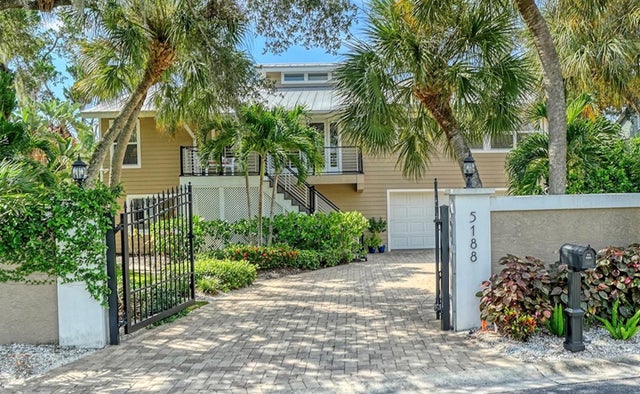 $1,650,000Single Family Residence For SaleActive4Beds3Total Baths3,180Sqft5188 SIESTA WOODS DRIVESARASOTA, FL 34242SIESTA WOODS Subdivision
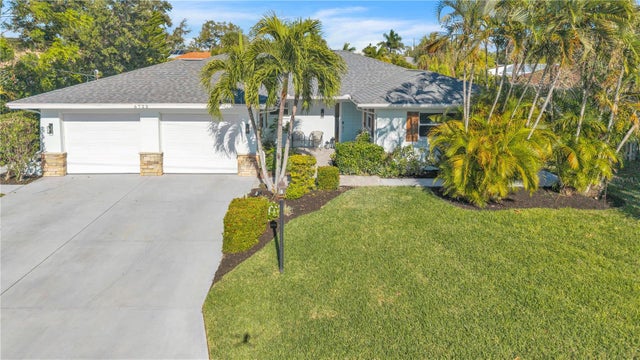 New Listing · a week on site$1,650,000Single Family Residence For SaleActive3Beds3Total Baths1,851Sqft6723 AVENUE CSARASOTA, FL 34231BAY VIEW ACRES Subdivision