

For SaleSingle Family ResidenceActive
5188 Siesta Woods Drive
Sarasota, FL 34242
$1,650,000
50 Days On Site
- 4Beds
- 3Baths2 full, 1 half
- 3,180Sq Ft
- $519Per Sq Ft
- 0.25Acres
- 1985Built
- Subdivision
- Siesta Woods
- County
- Sarasota
- MLS®
- A4705733
Overview
Experience the best of Siesta Key living at 5188 Siesta Woods Drive, a spacious four-bedroom home offering exceptional privacy, expansive indoor and outdoor living and a resort-style pool setting just one mile from Siesta Key Beach. Surrounded by extensive tropical landscaping and enclosed by a privacy wall and gated entrance, the property feels wonderfully secluded while remaining close to everything that makes island living so desirable. Additional pool privacy screens and thoughtfully designed landscaping further enhance the sense of seclusion. The elevated main living level is bright and open, with vaulted ceilings, tile and hardwood floors and an easy flow between the living, dining and kitchen areas. The remodeled kitchen features granite countertops, custom wood cabinetry, stainless steel appliances, abundant workspace, breakfast bar seating and a Culligan reverse osmosis water system. Three new refrigerators, located in the kitchen, garage and bar area, provide added convenience. French doors with impact glass open to a spacious covered balcony overlooking the pool and tropical surroundings, with plenty of room for dining, entertaining or relaxing.
A split bedroom plan provides privacy, with a spacious primary suite featuring two thoughtfully redesigned walk-in closets. Two additional bedrooms, a full bath and laundry room complete the main level. The lower level adds tremendous flexibility with a large family room, office, oversized fourth bedroom, bonus area and half bath, creating wonderful options for guests, recreation or working from home.
French doors lead directly to the expansive screened lanai and heated, free-form saltwater pool, one of the home’s standout features. A generous paver deck offers both sunny and shaded areas for lounging, dining and entertaining, complemented by multiple covered areas, privacy screens, lush landscaping and an outdoor shower. A new pool pump and chlorinator were added in 2024.
Impact windows and doors provide additional peace of mind, complemented by a metal roof, three-zone air conditioning, composite decking and stairs and an oversized two-car garage with additional storage. Recent 2025 improvements include a new washer and dryer, a resurfaced and sealed garage floor and newly resurfaced pavers surrounding the pool and along the driveway.
Meticulously maintained and in excellent condition, with a pre-listing inspection completed, this home offers an uncommon combination of privacy, space and exceptional outdoor living. An extensive collection of furnishings is also available for purchase separately, offering buyers the opportunity for a turnkey, move-in-ready island home. Ideally situated approximately one mile from Siesta Key Beach and convenient to Siesta Key Village, with downtown Sarasota’s dining, shopping, arts and cultural attractions just a short drive away. (Garage refrigerator, TVs and Sono system are not included)
Listing Snapshot
- Price
- $1,650,000
- Days On Site
- 50 Days
- Bedrooms
- 4
- Inside Area (SqFt)
- 3,180 sqft
- Total Baths
- 3
- Full Baths
- 2
- Partial Baths
- 1
- Lot Size
- 0.25 Acres
- Year Built
- 1985
- MLS® Number
- A4705733
- Status
- Active
- Property Tax
- $14,036.23 (2025)
- HOA/Condo/Coop Fees
- $83.33 monthly
- Sq Ft Source
- Public Records
Property Details
General Features
16 items
- Acres
- 0.25
- Attached Garage
- Yes
- Direction Faces
- North
- Garage
- Yes
- Garage Spaces
- 2
- Levels
- Two
- Number Of Stories
- 2
- Parking
- Circular Driveway, Driveway, Garage Door Opener, Basement, Attached
- Pets
- Yes
- Property Sub Type
- Single Family Residence
- Sewer
- Public Sewer
- SqFt Total
- 4,632
- Style
- Custom, Key West
- Utilities
- Cable Available, Cable Connected, Electricity Connected, Sewer Connected, Water Connected
- Water Source
- Public
- Zoning
- RSF2
Interior Features
17 items
- Appliances
- Cooktop, Dishwasher, Disposal, Dryer, Microwave, Range, Refrigerator, Washer
- Cooling
- Central Air
- Flooring
- Tile, Wood
- Furnished
- Negotiable
- Heating
- Electric
- Interior
- Open Floorplan, Stone Counters, Vaulted Ceiling(s), Walk-In Closet(s)
- Laundry Features
- Inside, Laundry Room
Rooms
| Room | Dimensions | Level | Features |
|---|---|---|---|
| Bedroom 2 | 13x11 | Ceiling Fan(s) | |
| Bedroom 3 | 11x10 | Ceiling Fan(s) | |
| Bedroom 4 | 20x11 | Ceiling Fan(s) | |
| Dining Room | 15x12 | Ceiling Fan(s) | |
| Family Room | Ceiling Fan(s) | ||
| Kitchen | 14x14 | Breakfast Bar, Ceiling Fan(s) | |
| Living Room | 17x15 | Ceiling Fan(s) | |
| Master Bathroom | Double Vanity, Granite Counters, Stone Counters | ||
| Master Bedroom | 15x12 | Ceiling Fan(s) | |
| Office | 11x9 | Ceiling Fan(s) |
Exterior Features
9 items
- Construction Details
- Cement Siding, Concrete, Frame
- Exterior
- Balcony, Lighting, Outdoor Shower, Private Entrance, Private Yard, Rain Gutters
- Fencing
- Other
- Lot Features
- Landscaped, Private, Paved
- Patio And Porch
- Covered, Deck, Front Porch, Patio, Rear Porch, Screened
- Pool Features
- Gunite, Heated, In Ground, Salt Water, Screen Enclosure, Private
- Private Pool
- Yes
- Roof
- Metal
- Windows/Doors
- French Doors
Community Features
5 items
- Association Fee
- $1000.0
- Association Fee Frequency
- Annually
- MLS Area
- 34242 - Sarasota/Crescent Beach/Siesta Key
- Township
- 37S
- Roads
- Paved
Location
5188 Siesta Woods Drive, Sarasota, FL 34242 · 34242 - Sarasota/Crescent Beach/Siesta Key


Neighborhood & Commute
ZIP Code 34242
- Median household income
- $117,603
- Income per person
- $109,238
- Households
- 4,295
- Average household size
- 1.88
- Median age
- 66.2
Source: Walk Score.
Disclosure: Community information and market data powered by Constellation Data Labs. Information is deemed reliable but not guaranteed.
Schools
- Elementary School
- Phillippi Shores Elementary
- Middle School
- Brookside Middle
- High School
- Sarasota High
Price & Status History
- Listing updated with changes from the MLS®
- Status changed to Active
- Listing first seen on site
Friends & Family
Similar Homes
For sale in Sarasota, single family residence, within 20% of this price.
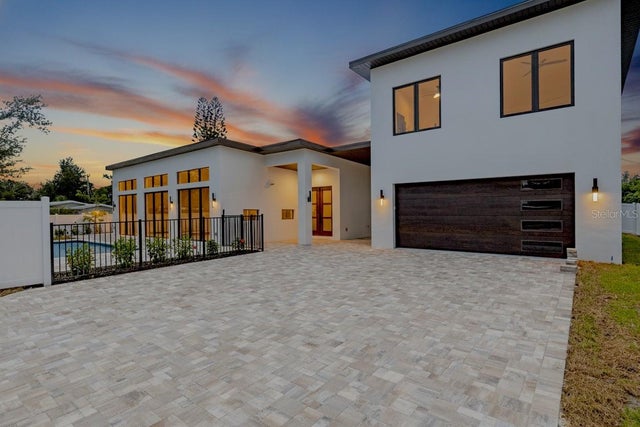 $1,824,500Single Family Residence For SaleActive4Beds4Total Baths2,750Sqft2079 HIBISCUS STREETSARASOTA, FL 34239GROVE LAWN REP Subdivision
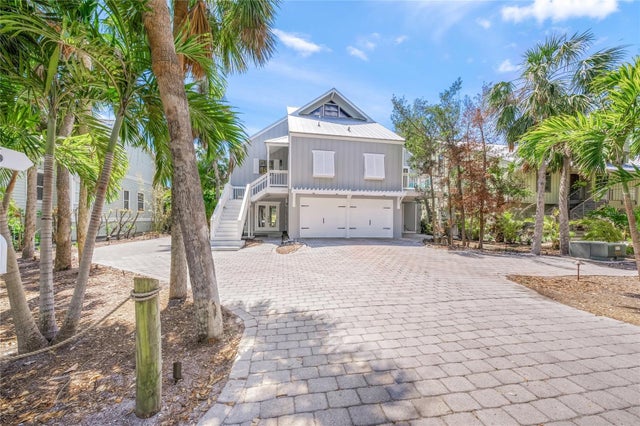 $1,845,000Single Family Residence For SaleActive3Beds4Total Baths2,168Sqft1256 RIEGELS LANDING DRIVESARASOTA, FL 34242RIEGELS LANDING Subdivision
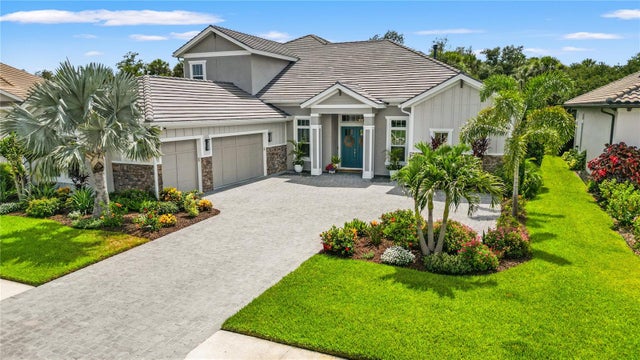 $1,849,500Single Family Residence For SaleActive4Beds6Total Baths4,551Sqft9479 TEQUILA SUNRISE DRIVESARASOTA, FL 34241SKYE RANCH NBRHD 3 Subdivision
 $1,850,000Single Family Residence For SaleActive4Beds6Total Baths4,898Sqft9463 TEQUILA SUNRISE DRIVESARASOTA, FL 34241CASSIA AT SKYE RANCH Subdivision