

For SaleSingle Family ResidenceActive
1563 4th Street
Sarasota, FL 34236
$1,695,000
239 Days On Site
- 3Beds
- 2Baths2 full
- 1,624Sq Ft
- $1,044Per Sq Ft
- 0.2Acres
- 1927Built
- Subdivision
- Rosemary District
- County
- Sarasota
- MLS®
- A4685670
Overview
What if you could get an interest rate of 2% lower than the going interest rates? Well, we can, and our Seller is looking to make that happen by buying down the rate! Contact your agent for further details.
A rare opportunity to own a single-family residence in Sarasota’s sought-after Rosemary District. Set on a beautifully landscaped property, this home features a towering century-old oak tree that anchors the backyard and creates a distinctive outdoor setting rarely found in downtown locations. Spanish and Mediterranean architectural elements introduce the residence, offering classic Old World character paired with solid construction and an elevation of approximately 25 feet above sea level. The property is in Flood Zone X, where flood insurance is not required. Inside, the home features high ceilings, hardwood flooring and extensive crown molding throughout. A gas fireplace adds warmth and character to the living area during cooler winter evenings. Multiple windows allow natural light to flow throughout the interior spaces. The residence includes three bedrooms, with one configured as an office or study and featuring a separate exterior entrance, offering flexibility for work-from-home use or private guest access. Outdoor living spaces include a spacious garden area, an oversized patio and a pergola surrounded by mature landscaping, creating a private setting for dining and entertaining. In the heart of the Rosemary District, the home places residents within proximity to many culinary delights, Sarasota’s cultural amenities, including galleries, theaters and live music venues. More than 65 restaurants, cafés and shops are within approximately a six-block radius. The Bay Park waterfront district, a 53-acre public park along Sarasota Bay, is just five blocks away. Payne Park, the Legacy Trail for recreation and biking, Sarasota Farmers Market and Whole Foods Market are all nearby. The John Ringling Bridge provides convenient access to St. Armands Circle and Lido Beach. The property is zoned DTE, which offers future redevelopment potential, subject to city approvals. Owners may choose to enjoy the residence as a private downtown home while maintaining long-term flexibility for future planning. Or alternatively, since this is DTE zoning, this is ideal property for a restaurant possibility, just something else to consider! A unique opportunity to experience downtown Sarasota living in one of the city’s vibrant and evolving neighborhoods.
Listing Snapshot
- Price
- $1,695,000
- Days On Site
- 239 Days
- Bedrooms
- 3
- Inside Area (SqFt)
- 1,624 sqft
- Total Baths
- 2
- Full Baths
- 2
- Partial Baths
- 0
- Lot Size
- 0.2 Acres
- Year Built
- 1927
- MLS® Number
- A4685670
- Status
- Active
- Property Tax
- $10,987 (2025)
- HOA/Condo/Coop Fees
- N/A
- Sq Ft Source
- Public Records
Property Details
General Features
13 items
- Acres
- 0.2
- Direction Faces
- South
- Foundation
- Block
- Levels
- One
- Parking
- Alley Access, Guest, On Street, Open
- Pets
- Cats OK, Dogs OK
- Property Sub Type
- Single Family Residence
- Sewer
- Public Sewer
- SqFt Total
- 1,872
- Style
- Mediterranean
- Utilities
- Cable Available, Cable Connected, Electricity Connected, Propane, Sewer Connected, Water Connected
- Water Source
- Public
- Zoning
- DTE
Interior Features
20 items
- Appliances
- Dishwasher, Disposal, Dryer, Electric Water Heater, Exhaust Fan, Freezer, Ice Maker, Microwave, Range, Range Hood, Refrigerator, Tankless Water Heater, Washer
- Cooling
- Central Air
- Fireplace
- Yes
- Fireplace Features
- Gas, Living Room, Ventless
- Flooring
- Concrete, Tile, Wood
- Furnished
- Unfurnished
- Heating
- Central, Electric
- Interior
- Built-in Features, Crown Molding, High Ceilings, Stone Counters
- Laundry Features
- Laundry Closet
- Window Features
- Window Coverings, Blinds, Drapes, Window Treatments
Rooms
| Room | Dimensions | Level | Features |
|---|---|---|---|
| Balcony/Porch/Lanai | 7.6x31 | First | |
| Bathroom 1 | 10.6x6.6 | First | |
| Bathroom 2 | 11x6.2 | First | |
| Bedroom 2 | 15.11x12.8 | First | |
| Bedroom 3 | 11.4x11 | First | |
| Dining Room | 20.1x12.6 | First | |
| Kitchen | 10.9x10.9 | First | |
| Laundry | 5x7.7 | First | |
| Living Room | 17.4x17.6 | First | |
| Master Bedroom | 11x16 | First |
Exterior Features
9 items
- Construction Details
- Stucco, Frame
- Exterior
- Garden, Rain Gutters
- Fencing
- Chain Link
- Lot Features
- Corner Lot, Landscaped, Near Public Transit, Paved
- Patio And Porch
- Covered, Patio, Rear Porch, Side Porch
- Roof
- Membrane
- View
- City, Trees/Woods
- Waterview
- City, Trees/Woods
- Windows/Doors
- Window Coverings, Blinds, Drapes, Window Treatments
Community Features
5 items
- Community Features
- Park, Street Lights
- MLS Area
- 34236 - Sarasota
- Township
- 36
- Financing Terms Available
- Cash, Conventional
- Roads
- Asphalt
Location
1563 4th Street, Sarasota, FL 34236 · 34236 - Sarasota


Neighborhood & Commute
ZIP Code 34236
- Median household income
- $98,702
- Income per person
- $92,684
- Households
- 8,742
- Average household size
- 1.63
- Median age
- 60.7
Source: Walk Score.
Disclosure: Community information and market data powered by Constellation Data Labs. Information is deemed reliable but not guaranteed.
Schools
- Elementary School
- Alta Vista Elementary
- Middle School
- Booker Middle
- High School
- Booker High
Price & Status History
- Listing updated with changes from the MLS®
- Status changed to Active
- Listing first seen on site
Friends & Family
Similar Homes
For sale in Sarasota, single family residence, within 20% of this price.
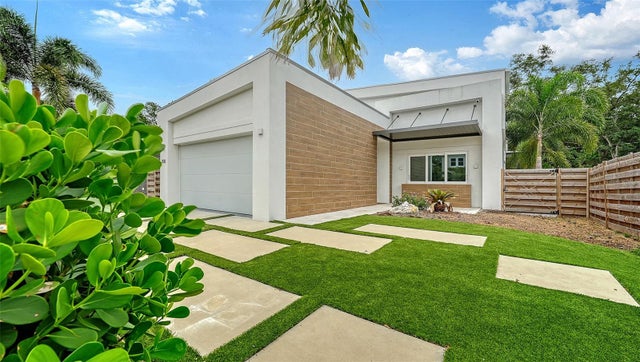 $1,890,000Single Family Residence For SaleActive5Beds4Total Baths2,596Sqft2138 HAWTHORNE STREETSARASOTA, FL 34239LA LINDA TERRACE Subdivision
 $1,895,000Single Family Residence For SaleActive5Beds4Total Baths2,882Sqft1156 COCOANUT AVENUESARASOTA, FL 34236BOULEVARD ADD TO SARASOTA Subdivision
 $1,899,000Single Family Residence For SaleActive3Beds2Total Baths1,863Sqft1761 SANDALWOOD DRIVESARASOTA, FL 34231SOUTHPOINTE SHORES Subdivision
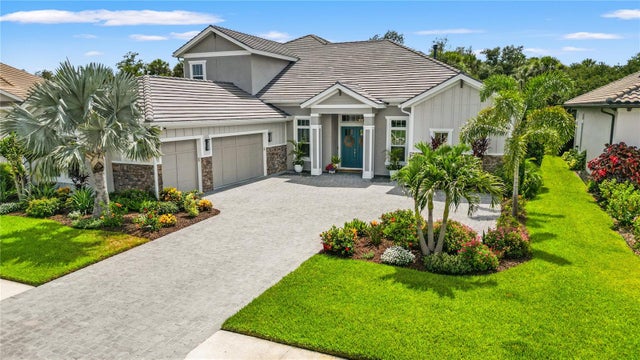 $1,899,500Single Family Residence For SaleActive4Beds6Total Baths4,551Sqft9479 TEQUILA SUNRISE DRIVESARASOTA, FL 34241SKYE RANCH NBRHD 3 Subdivision