

For SaleSingle Family ResidenceActive
1775 Stapleton Street
Sarasota, FL 34239
$1,459,000
371 Days On Site
- 5Beds
- 4Baths4 full
- 2,853Sq Ft
- $511Per Sq Ft
- 0.12Acres
- 2007Built
- Subdivision
- Granada Park
- County
- Sarasota
- MLS®
- A4670359
Overview
Between North Siesta Key and Oyster Bay, this coastal craftsman contemporary residence offers the leisure of a maintenance-free lifestyle in a desirable location. Visit nearby shopping and dining, or just a quick drive to Siesta Key Beach or downtown Sarasota. Positioned across from the community pool, the home offers easy-care landscaping complemented by a charming herb garden. Built of solid concrete block construction for lasting durability, recent improvements include new UV purification in air-conditioning units, a new roof and fresh exterior paint. The well-designed floor plan offers four bedrooms and three baths, with a flowing open layout that connects the great room, dining area and kitchen beneath high ceilings filled with natural light. A private guest suite above the garage provides flexible space for multi-generational living, a studio or fitness retreat. Throughout the home, refined details like solid-wood cabinetry, deep-trimmed windows and fine millwork reflect craftsmanship and quality. The great room impresses with a two-story ceiling and fireplace, while the kitchen showcases shaker cabinetry, quartz countertops, a center island, stainless-steel appliances and a walk-in pantry. Living in Granada Park provides the ease of a lock-and-go lifestyle in a gated, established neighborhood. This pleasant haven is conveniently just .3 miles from Publix, .5 miles to CineBistro, 1.3 miles to Southside Village, two miles to Sarasota Memorial Hospital, 2.6 miles to downtown Sarasota and five miles to Siesta Key Beach. It’s the best of Sarasota living, wrapped in a maintenance-free, West of Trail lifestyle.
Listing Snapshot
- Price
- $1,459,000
- Days On Site
- 371 Days
- Bedrooms
- 5
- Inside Area (SqFt)
- 2,853 sqft
- Total Baths
- 4
- Full Baths
- 4
- Partial Baths
- 0
- Lot Size
- 0.12 Acres
- Year Built
- 2007
- MLS® Number
- A4670359
- Status
- Active
- Property Tax
- $8,619.94 (2024)
- HOA/Condo/Coop Fees
- $568 monthly
- Sq Ft Source
- Public Records
Property Details
General Features
16 items
- Acres
- 0.12
- Attached Garage
- Yes
- Direction Faces
- South
- Garage
- Yes
- Garage Spaces
- 2
- Levels
- Two
- Number Of Stories
- 2
- Parking
- Driveway, Garage Door Opener, Attached
- Pets
- Yes
- Property Sub Type
- Single Family Residence
- Security
- Gated Community
- Sewer
- Public Sewer
- SqFt Total
- 3,807
- Utilities
- Cable Available, Electricity Available, Phone Available, Sewer Connected, Water Available
- Water Source
- Public
- Zoning
- RMF2
Interior Features
20 items
- Appliances
- Convection Oven, Dishwasher, Disposal, Dryer, Electric Water Heater, Microwave, Range, Refrigerator, Washer
- Cooling
- Central Air
- Fireplace
- Yes
- Fireplace Features
- Electric, Living Room
- Flooring
- Tile
- Heating
- Electric
- Interior
- Cathedral Ceiling(s), Coffered Ceiling(s), Crown Molding, Eat-in Kitchen, High Ceilings, Open Floorplan, Stone Counters, Walk-In Closet(s)
- Laundry Features
- Laundry Room
Rooms
| Room | Dimensions | Level | Features |
|---|---|---|---|
| Bedroom 2 | 13x8 | First | Ceiling Fan(s) |
| Bedroom 3 | 11x12 | Second | Ceiling Fan(s) |
| Bedroom 4 | 11x12 | Second | Ceiling Fan(s) |
| Dining Room | 10x9 | First | |
| Foyer | First | ||
| Garage Apartment | 20x18 | Second | Ceiling Fan(s) |
| Kitchen | 11x13 | First | Stone Counters |
| Laundry | 5x8 | First | |
| Living Room | 15x17 | First | |
| Master Bathroom | 13x8 | First | Double Vanity, Stone Counters |
| Master Bedroom | 15x13 | First | Ceiling Fan(s) |
| Office | 9x9 | Second | Ceiling Fan(s) |
Exterior Features
6 items
- Construction Details
- Concrete, Stucco
- Exterior
- Balcony, Garden
- Lot Features
- Corner Lot, Landscaped
- Patio And Porch
- Covered, Deck, Front Porch, Patio, Side Porch
- Roof
- Shingle
- Windows/Doors
- French Doors
Community Features
7 items
- Association Fee
- $568.0
- Association Fee Frequency
- Monthly
- Community Features
- Gated, Clubhouse, Pool, Sidewalks
- MLS Area
- 34239 - Sarasota/Pinecraft
- Township
- 36S
- Financing Terms Available
- Cash, Conventional
- Roads
- Asphalt
Location
1775 Stapleton Street, Sarasota, FL 34239 · 34239 - Sarasota/Pinecraft


Neighborhood & Commute
ZIP Code 34239
- Median household income
- $75,997
- Income per person
- $51,975
- Households
- 7,826
- Average household size
- 2.06
- Median age
- 53.2
Source: Walk Score.
Disclosure: Community information and market data powered by Constellation Data Labs. Information is deemed reliable but not guaranteed.
Schools
- Elementary School
- Southside Elementary
- Middle School
- Brookside Middle
- High School
- Sarasota High
Price & Status History
- Listing updated with changes from the MLS®
- Price changed to $1,459,000
- Listing first seen on site
- Status changed to Active
Friends & Family
Similar Homes
For sale in Sarasota, single family residence, within 20% of this price.
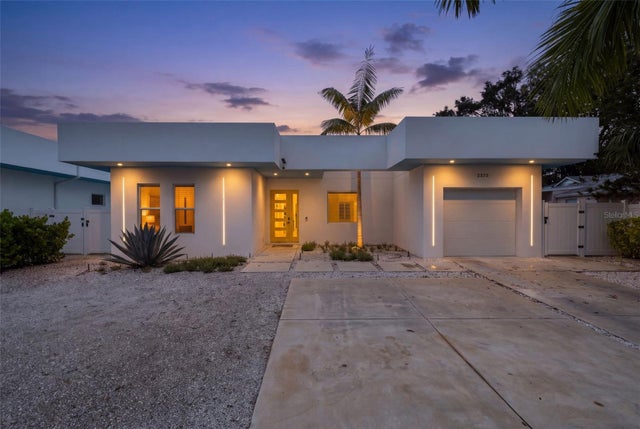 New Listing · 2 days on site$1,635,000Single Family Residence For SaleActive4Beds3Total Baths2,267Sqft2375 WALDEMERE STREETSARASOTA, FL 34239LOMA LINDA PARK Subdivision
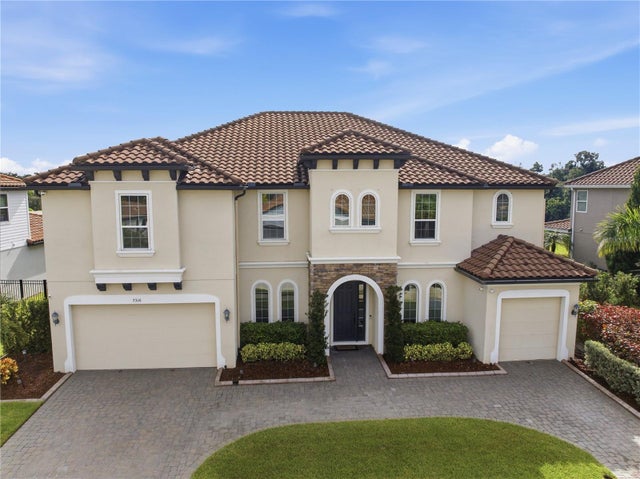 New Listing · 2 weeks on site$1,639,000Single Family Residence For SaleActive6Beds5Total Baths5,056Sqft7316 GREAT EGRET BOULEVARDSARASOTA, FL 34241HERON LANDING Subdivision
 $1,649,900Single Family Residence For SaleActive4Beds3Total Baths2,850Sqft8083 WATERBEND TRAILSARASOTA, FL 34240LAKEHOUSE COVE/WATERSIDE PH 2 Subdivision
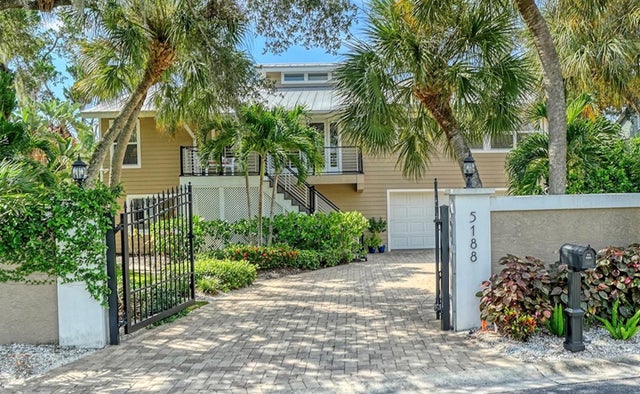 $1,650,000Single Family Residence For SaleActive4Beds3Total Baths3,180Sqft5188 SIESTA WOODS DRIVESARASOTA, FL 34242SIESTA WOODS Subdivision