

For SaleSingle Family ResidenceActive
4605 Stone Ridge Trail
Sarasota, FL 34232
$1,249,000
116 Days On Site
- 4Beds
- 3Baths3 full
- 3,488Sq Ft
- $358Per Sq Ft
- 0.86Acres
- 1980Built
- Subdivision
- Hidden Oaks Estates
- County
- Sarasota
- MLS®
- A4699139
Overview
Virtually Staged. Welcome to Hidden Oaks Estates, where this updated residence is situated on just under one acre of landscaped property. Designed with both functionality and comfort in mind, the home features an open-concept floor plan centered around a renovated custom kitchen with a large floating island, custom cabinetry, and an oversized butler's pantry offering abundant storage and prep space. The living and dining areas are filled with natural light and feature a natural stone wood-burning fireplace along with expansive windows overlooking the screened pool and outdoor living area. An oversized media room or library with custom built-in shelving provides flexible living space for entertaining, hobbies, or a home office. A wood staircase leads to a spacious loft that can serve as an office, media room, flex space, or additional sleeping area (buyer to verify use), with additional storage. The first-floor primary suite has been renovated and includes two walk-in closets, direct access to the pool area, and an updated ensuite bath featuring dual vanities and a walk-in rainfall shower. A private wing, separated by a pocket door, includes two spacious bedrooms and a renovated full bathroom with dual vanities and a walk-in shower and plenty of storage closets. A semi-attached studio of approximately 400+ square feet offers exceptional flexibility for guests, a home office, hobby space, or extended living. This area includes a private entrance, full bathroom, walk-in closet, and direct access to the pool deck. Exterior features include a circular concrete driveway leading to the attached two-car garage, which has been updated with epoxy flooring and modern lighting. A separate side driveway provides additional parking and access to a 12' x 18' workshop with garage-style door entry, along with a am extra storage shed. The property also features well-water irrigation for landscape maintenance and offers ample outdoor space for gardening, recreation, or future enhancements (subject to applicable regulations).
Listing Snapshot
- Price
- $1,249,000
- Days On Site
- 116 Days
- Bedrooms
- 4
- Inside Area (SqFt)
- 3,488 sqft
- Total Baths
- 3
- Full Baths
- 3
- Partial Baths
- 0
- Lot Size
- 0.86 Acres
- Year Built
- 1980
- MLS® Number
- A4699139
- Status
- Active
- Property Tax
- $6,913.81 (2025)
- HOA/Condo/Coop Fees
- $58.33 monthly
- Sq Ft Source
- Public Records
Property Details
General Features
19 items
- Acres
- 0.86
- Attached Garage
- Yes
- Direction Faces
- South
- Foundation
- Slab
- Garage
- Yes
- Garage Spaces
- 2
- Home Warranty
- Yes
- Levels
- Two
- Number Of Stories
- 2
- Parking
- Circular Driveway, Driveway, Garage Door Opener, Garage Faces Side, Open, Oversized, Attached
- Pets
- Yes
- Property Sub Type
- Single Family Residence
- Security
- Fire Alarm, Security Lights
- Sewer
- Private Sewer
- SqFt Total
- 4,826
- Style
- Mid-Century Modern
- Utilities
- Electricity Connected, Sewer Connected, Water Connected
- Water Source
- Private, Public, Well
- Zoning
- RE2
Interior Features
14 items
- Appliances
- Dishwasher, Electric Water Heater, Range, Refrigerator
- Cooling
- Central Air
- Fireplace
- Yes
- Fireplace Features
- Family Room, Stone, Wood Burning
- Flooring
- Carpet, Tile
- Furnished
- Negotiable
- Heating
- Central
- Interior
- High Ceilings, Open Floorplan, Walk-In Closet(s), In-Law Floorplan
- Laundry Features
- Inside, Laundry Room
- Window Features
- Window Coverings, Skylight(s), Blinds, Window Treatments
Rooms
| Room | Dimensions | Level | Features |
|---|---|---|---|
| Kitchen | First | ||
| Living Room | First | ||
| Master Bathroom | First | Double Vanity, Granite Counters | |
| Master Bedroom | First | Ceiling Fan(s) |
Exterior Features
9 items
- Construction Details
- Frame
- Fencing
- Stone, Vinyl, Wood
- Lot Features
- Corner Lot
- Other Structures
- Shed(s)
- Patio And Porch
- Covered, Enclosed, Screened
- Pool Features
- In Ground, Screen Enclosure, Private
- Private Pool
- Yes
- Roof
- Shingle
- Windows/Doors
- Window Coverings, Skylight(s), Blinds, Window Treatments
Community Features
8 items
- Association Amenities
- Basketball Court
- Association Fee
- $700.0
- Association Fee Frequency
- Annually
- Community Features
- Tennis Court(s)
- MLS Area
- 34232 - Sarasota/Fruitville
- Township
- 36S
- Financing Terms Available
- Cash, Conventional
- Roads
- Concrete, Other, Paved
Location
4605 Stone Ridge Trail, Sarasota, FL 34232 · 34232 - Sarasota/Fruitville


Neighborhood & Commute
ZIP Code 34232
- Median household income
- $77,331
- Income per person
- $45,414
- Households
- 16,595
- Average household size
- 2.23
- Median age
- 47.8
Source: Walk Score.
Disclosure: Community information and market data powered by Constellation Data Labs. Information is deemed reliable but not guaranteed.
Price & Status History
- Listing updated with changes from the MLS®
- Status changed to Active
- Listing first seen on site
Friends & Family
Similar Homes
For sale in Sarasota, single family residence, within 20% of this price.
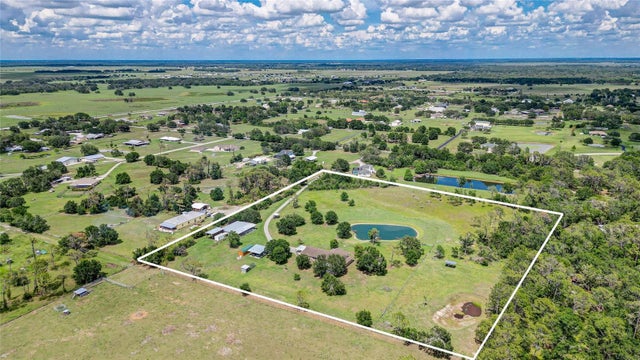 $1,394,900Single Family Residence For SaleActive3Beds2Total Baths3,009Sqft560 OAKFORD ROADSARASOTA, FL 34240NOT APPLICABLE Subdivision
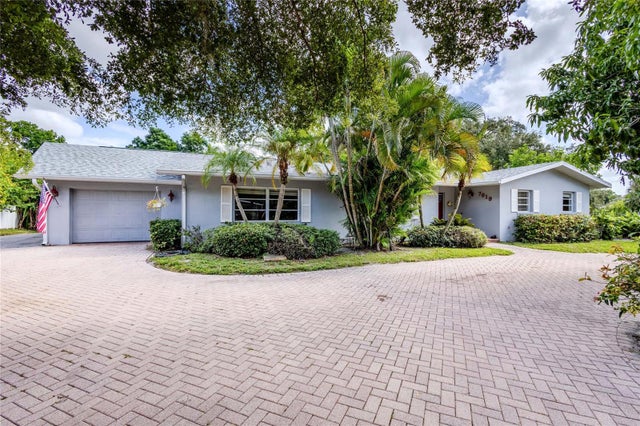 New Listing · 4 days on site$1,395,000Single Family Residence For SaleActive3Beds2Total Baths2,090Sqft7619 COVE TERRACESARASOTA, FL 34231SOUTHPOINTE SHORES Subdivision
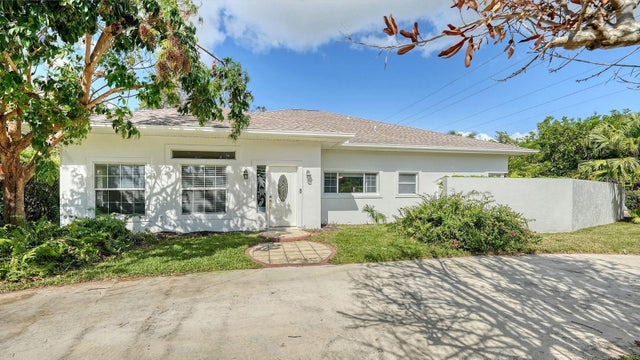 $1,395,000Single Family Residence For SaleActive3Beds2Total Baths2,560Sqft1789 LOMA LINDA STREETSARASOTA, FL 34239POMELO PLACE RESUB Subdivision
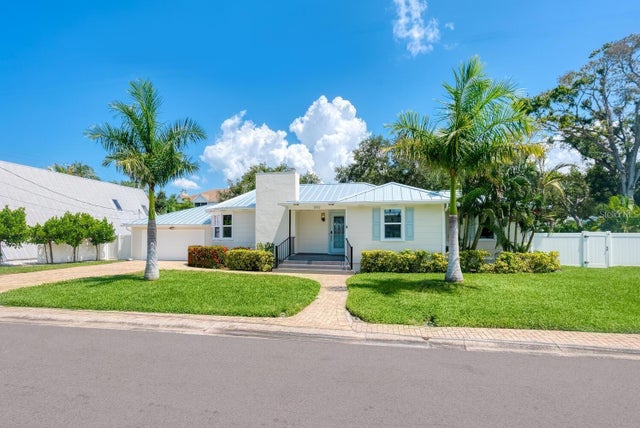 New Listing · a week on site$1,395,000Single Family Residence For SaleActive3Beds2Total Baths1,712Sqft1931 HIGH POINT CIRCLESARASOTA, FL 34236HUDSON BAYOU Subdivision