

For SaleSingle Family ResidenceActive
7895 Interstellar Avenue
Sarasota, FL 34241
$1,199,069
171 Days On Site
- 4Beds
- 4Baths3 full, 1 half
- 3,508Sq Ft
- $342Per Sq Ft
- 0.19Acres
- 2026Built
- Subdivision
- Cassia At Skye Ranch
- County
- Sarasota
- MLS®
- A4694265
Overview
This model home purchase includes our Model Leaseback Program. Model leaseback terms vary by model home. Please see a Community Sales Manager for additional details. Restrictions may apply. What's Special: Backs to Wetlands | Close to Trails | Close to Amenities. Model Leaseback - Available Now for Closing! Welcome to the Nantucket at 7895 Interstellar Avenue in Cassia at Skye Ranch! This model home features an open floor plan with the great room, kitchen, and dining flow together. Enjoy indoor-outdoor living on the extended lanai with an outdoor kitchen, pool, and spa. The first-floor primary suite offers a walk-in closet, oversized shower, and laundry room access. A study and powder bathroom complete the main level, while upstairs features a loft, three secondary bedrooms, and a private bedroom suite. Additional Highlights Include: laundry sink and faucet, rain shower head in primary bathroom, and impact windows. Photos are for representative purposes only. MLS#A4694265 Skye Ranch sits in a prime Sarasota location at Clark and Lorraine Roads, offering a vibrant setting with access to the Skye Ranch K-8 school. The community preserves natural beauty with grand oaks, palms, wetlands, lakes, and native wildlife. Miles of trails connect you to nature, parks, and exceptional on-site amenities. Additional Highlights Include: laundry sink and faucet, rain shower head in primary bath, impact windows. Photos are for representative purposes only. MLS#A4694265
Listing Snapshot
- Price
- $1,199,069
- Days On Site
- 171 Days
- Bedrooms
- 4
- Inside Area (SqFt)
- 3,508 sqft
- Total Baths
- 4
- Full Baths
- 3
- Partial Baths
- 1
- Lot Size
- 0.19 Acres
- Year Built
- 2026
- MLS® Number
- A4694265
- Status
- Active
- Property Tax
- N/A
- HOA/Condo/Coop Fees
- $251 monthly
- Sq Ft Source
- Builder
Property Details
General Features
19 items
- Acres
- 0.19
- Attached Garage
- Yes
- Direction Faces
- North
- Foundation
- Slab
- Garage
- Yes
- Garage Spaces
- 3
- Home Warranty
- Yes
- Levels
- Two
- Parking
- Driveway, Garage Door Opener, Attached
- Pets
- Breed Restrictions, Yes
- Property Condition
- New Construction
- Property Sub Type
- Single Family Residence
- Security
- Gated Community
- Sewer
- Public Sewer
- SqFt Total
- 4,366
- Style
- Other
- Utilities
- Natural Gas Available, Cable Available, Electricity Connected, Natural Gas Connected, Sewer Connected, Underground Utilities, Water Connected
- Water Source
- Public
- Zoning
- RES
Interior Features
18 items
- Appliances
- Cooktop, Dishwasher, Disposal, Dryer, Exhaust Fan, Gas Water Heater, Microwave, Range Hood, Refrigerator, Tankless Water Heater, Washer
- Cooling
- Central Air
- Flooring
- Carpet, Laminate
- Furnished
- Unfurnished
- Heating
- Central
- Interior
- High Ceilings, Open Floorplan, Tray Ceiling(s), Walk-In Closet(s), Wet Bar
- Laundry Features
- Inside, Laundry Room
- Spa
- Yes
- Window Features
- Window Coverings, Window Treatments
Rooms
| Room | Dimensions | Level | Features |
|---|---|---|---|
| Bedroom 2 | Second | ||
| Bedroom 3 | Second | ||
| Bedroom 4 | Second | ||
| Den | First | ||
| Dining Room | First | ||
| Great Room | First | ||
| Kitchen | First | ||
| Loft | Second | ||
| Master Bedroom | First |
Exterior Features
7 items
- Construction Details
- Block, Frame
- Exterior
- Outdoor Kitchen
- Pool Features
- In Ground, Private
- Private Pool
- Yes
- Roof
- Shingle
- Spa
- Yes
- Windows/Doors
- Window Coverings, Window Treatments
Community Features
8 items
- Association Amenities
- Basketball Court, Clubhouse, Fitness Center, Gated, Park, Playground, Pool, Recreation Facilities, Spa/Hot Tub, Tennis Court(s), Trail(s)
- Association Fee
- $251.0
- Association Fee Frequency
- Monthly
- Community Features
- Gated, Clubhouse, Fitness Center, Park, Playground, Pool, Sidewalks, Tennis Court(s), Street Lights
- MLS Area
- 34241 - Sarasota
- Township
- 37
- Financing Terms Available
- Cash, Conventional, FHA, VA Loan
- Roads
- Asphalt
Location
7895 Interstellar Avenue, Sarasota, FL 34241 · 34241 - Sarasota


Neighborhood & Commute
ZIP Code 34241
- Median household income
- $101,875
- Income per person
- $52,186
- Households
- 6,514
- Average household size
- 2.42
- Median age
- 51.6
Source: Walk Score.
Disclosure: Community information and market data powered by Constellation Data Labs. Information is deemed reliable but not guaranteed.
Schools
- High School
- Riverview High
Price & Status History
- Listing updated with changes from the MLS®
- Price changed to $1,199,069
- Listing first seen on site
- Status changed to Active
Friends & Family
Similar Homes
For sale in Sarasota, single family residence, within 20% of this price.
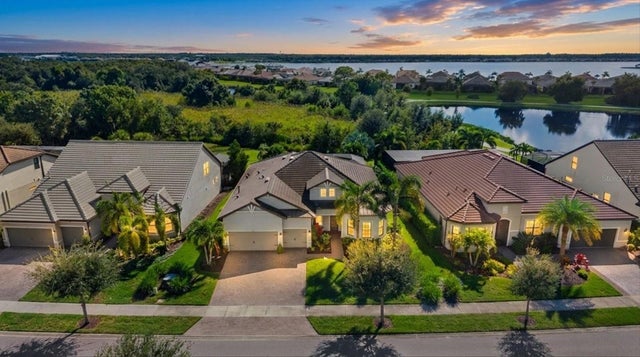 New Listing · 3 weeks on site$1,345,000Single Family Residence For SaleActive3Beds3Total Baths2,492Sqft7973 GRANDE SHORES DRIVESARASOTA, FL 34240SHOREVIEW/LAKEWOOD RANCH WATER Subdivision
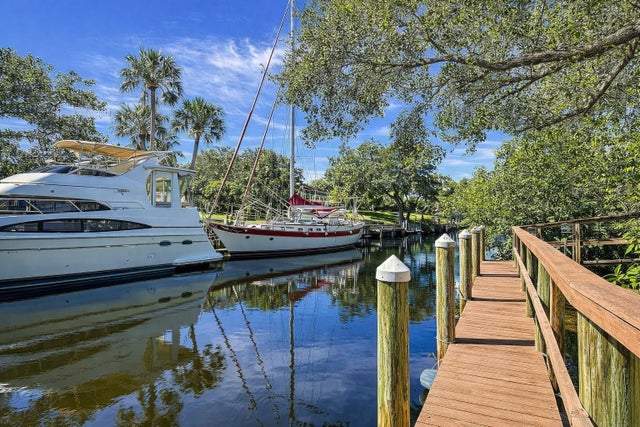 $1,349,000Single Family Residence For SaleActive4Beds2Total Baths2,105Sqft1901 UPPER COVE TERRACESARASOTA, FL 34231CORAL COVE Subdivision
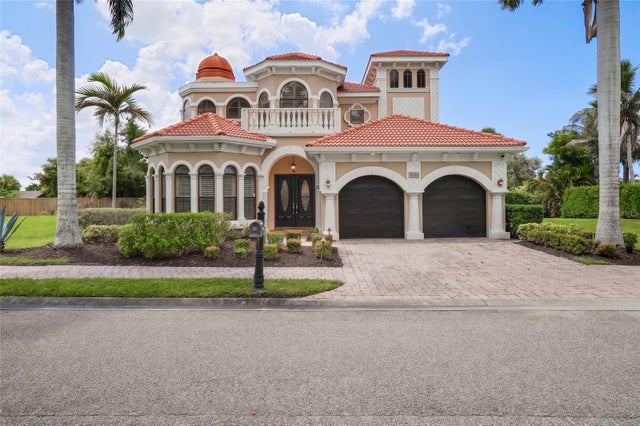 $1,349,000Single Family Residence For SaleActive4Beds4Total Baths2,990Sqft1650 ASSISI DRIVE 16SARASOTA, FL 34231PORTOFINO ON THE BAY Subdivision
 $1,349,900Single Family Residence For SaleActive3Beds4Total Baths2,976Sqft4584 CEDRON COURTSARASOTA, FL 34240ARTISTRY PH 3A Subdivision