

For SaleSingle Family ResidenceActive
2344 Bay Street W
Sarasota, FL 34237
$1,350,000
368 Days On Site
- 3Beds
- 3Baths2 full, 1 half
- 1,930Sq Ft
- $699Per Sq Ft
- 0.15Acres
- 2026Built
- Subdivision
- Poms Park 3
- County
- Sarasota
- MLS®
- A4671233
Overview
Pre-Construction. To be built. Discover exceptional value in this brand-new, single-story 3-bedroom, 2.5-bath modern home located within Sarasota city limits, allowing for weekly rentals, perfect as a full-time residence, vacation retreat or income-producing property. Step inside to find imported Italian cabinetry, flooring and fixtures, hurricane impact windows and sleek contemporary finishes that define understated elegance and lasting quality. The open-concept layout offers seamless flow between living spaces, ideal for entertaining and everyday living. Your private outdoor oasis awaits with an in-ground pool, outdoor shower and spacious patio for relaxing or hosting guests under the Florida sun. Perfectly positioned just steps from The Legacy Trail and only minutes to downtown Sarasota, parks, shopping, dining and the area’s world-renowned beaches, this home offers the best of modern design and unbeatable convenience. Sarasota living at its finest, whether you’re investing, vacationing or settling in, this opportunity won’t last!
Listing Snapshot
- Price
- $1,350,000
- Days On Site
- 368 Days
- Bedrooms
- 3
- Inside Area (SqFt)
- 1,930 sqft
- Total Baths
- 3
- Full Baths
- 2
- Partial Baths
- 1
- Lot Size
- 0.15 Acres
- Year Built
- 2026
- MLS® Number
- A4671233
- Status
- Active
- Property Tax
- $3,808.96 (2023)
- HOA/Condo/Coop Fees
- N/A
- Sq Ft Source
- Builder
Property Details
General Features
16 items
- Acres
- 0.15
- Attached Garage
- Yes
- Direction Faces
- North
- Foundation
- Slab
- Garage
- Yes
- Garage Spaces
- 2
- Levels
- One
- Parking
- Attached
- Pets
- Cats OK, Dogs OK
- Property Condition
- New Construction
- Property Sub Type
- Single Family Residence
- Sewer
- Public Sewer
- SqFt Total
- 2,363
- Utilities
- Cable Available, Electricity Available, Phone Available, Water Available
- Water Source
- Public
- Zoning
- RSF4
Interior Features
12 items
- Appliances
- Convection Oven, Cooktop, Dishwasher, Disposal, Dryer, Range, Refrigerator, Washer
- Cooling
- Central Air
- Fireplace
- Yes
- Fireplace Features
- Gas
- Flooring
- Tile
- Heating
- Central
- Interior
- High Ceilings, Open Floorplan, Walk-In Closet(s)
- Laundry Features
- Inside, Laundry Room
Rooms
| Room | Dimensions | Level | Features |
|---|---|---|---|
| Kitchen | 15x20 | First | |
| Living Room | First | ||
| Master Bathroom | 6x16 | First | |
| Master Bedroom | 11x15 | First |
Exterior Features
6 items
- Construction Details
- Block, Stucco
- Exterior
- Outdoor Kitchen, Outdoor Shower
- Lot Features
- Cleared
- Pool Features
- In Ground, Private
- Private Pool
- Yes
- Roof
- Metal
Community Features
3 items
- MLS Area
- 34237 - Sarasota
- Township
- 36S
- Roads
- Paved
Location
2344 Bay Street W, Sarasota, FL 34237 · 34237 - Sarasota


Neighborhood & Commute
ZIP Code 34237
- Median household income
- $59,497
- Income per person
- $40,659
- Households
- 7,566
- Average household size
- 2.16
- Median age
- 42.7
Source: Walk Score.
Disclosure: Community information and market data powered by Constellation Data Labs. Information is deemed reliable but not guaranteed.
Schools
- Elementary School
- Alta Vista Elementary
- Middle School
- Brookside Middle
- High School
- Sarasota High
Price & Status History
- Listing updated with changes from the MLS®
- Price changed to $1,350,000
- Listing first seen on site
- Status changed to Active
Friends & Family
Similar Homes
For sale in Sarasota, single family residence, within 20% of this price.
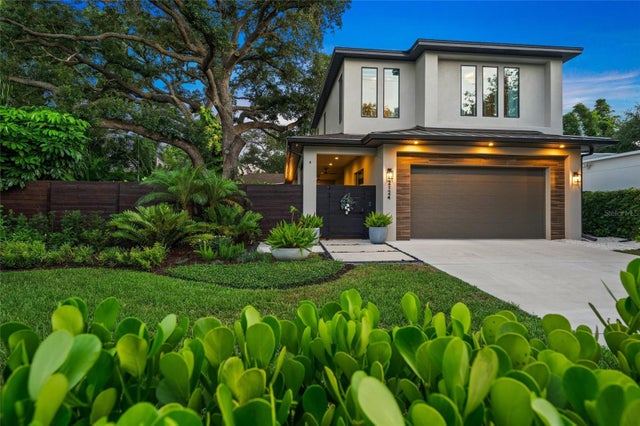 New Listing · 5 days on site$1,499,000Single Family Residence For SaleActive3Beds3Total Baths2,879Sqft2124 WISTERIA STREETSARASOTA, FL 34239GROVE LAWN REP Subdivision
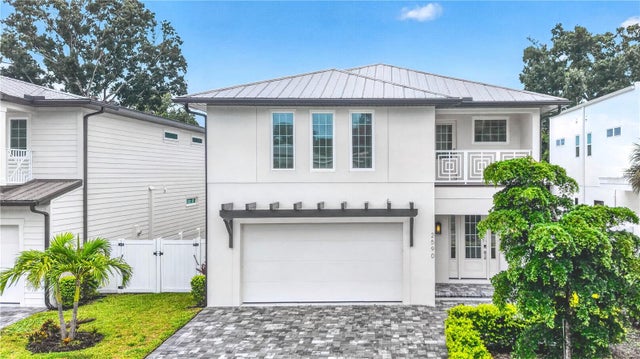 $1,499,000Single Family Residence For SaleActive3Beds4Total Baths2,954Sqft2590 FLOYD STREETSARASOTA, FL 34239ARLINGTON PARK Subdivision
 $1,500,000Single Family Residence For SaleActive6Beds5Total Baths3,249Sqft2069 BOUGAINVILLEA STREETSARASOTA, FL 34239LONG MEADOW Subdivision
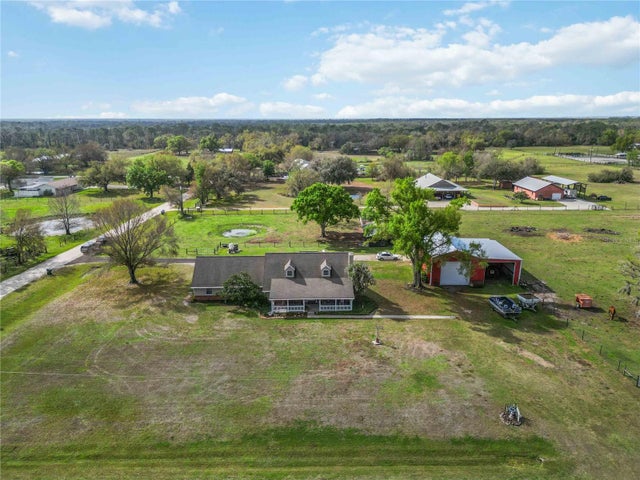 $1,500,000Single Family Residence For SaleActive3Beds3Total Baths1,944Sqft16031 WINBURN DRIVE SSARASOTA, FL 34240RAINBOW RANCH ACRES Subdivision