

For SaleSingle Family ResidenceActive
8269 Grande Shores Drive
Sarasota, FL 34240
$1,550,000
21 Days On Site
- 3Beds
- 3Baths3 full
- 2,718Sq Ft
- $570Per Sq Ft
- 0.25Acres
- 2019Built
- Subdivision
- Lakehouse Cove/Waterside Ph 1
- County
- Sarasota
- MLS®
- A4710174
Overview
Welcome to luxury living in Lakehouse Cove at Waterside in Lakewood Ranch! This exquisite 3-bedroom plus office, 3-bathroom pool and spa home is situated moments from the vibrant heart of Waterside Place. Step through the front door into an open-concept layout defined by soaring ceilings, an elegant decorative accent wall, and expansive sliding glass doors that open directly to your private backyard oasis.
Out back, a peaceful preserve backdrop frames the heated saltwater pool and spillover spa, surrounded by an expansive paver deck. Designed for seamless indoor-outdoor entertaining, the covered lanai features a motorized sunshade and an outdoor grilling area complete with granite countertops, hood vent, and weather-resistant composite cabinetry.
Inside, the home delivers exceptional comfort and thoughtful design. The primary suite serves as a serene retreat featuring custom built-in closets. Two additional bedrooms include one with a private en-suite bath, while the dedicated home office is enclosed by glass French doors. The gourmet kitchen centers around a massive island with bar seating, complemented by a walk-in pantry and a separate coffee bar.
Additional upgrades include: Whole-house generator, Impact-rated windows and doors, Plantation shutters, Reverse osmosis water filtration under kitchen sink, Tankless gas water heater, Spacious 3-car garage with built-in storage, and Professional tropical landscaping.
Lakehouse Cove offers true resort-style living with access to a community lakehouse with kayak launch and storage, pool and spa, fitness center, cabanas, fire pit, pickleball and bocce courts, event lawn, playground, two dog parks, and scenic nature trails with sunset lake views. Enjoy easy access to Waterside Place's dining, shops, weekly farmers market, splash park, and live entertainment—Conveniently located near UTC Mall, I-75, SRQ Airport, and Gulf Coast beaches.
Schedule your private showing today!
Listing Snapshot
- Price
- $1,550,000
- Days On Site
- 21 Days
- Bedrooms
- 3
- Inside Area (SqFt)
- 2,718 sqft
- Total Baths
- 3
- Full Baths
- 3
- Partial Baths
- 0
- Lot Size
- 0.25 Acres
- Year Built
- 2019
- MLS® Number
- A4710174
- Status
- Active
- Property Tax
- $16,220 (2025)
- HOA/Condo/Coop Fees
- $444.33 monthly
- Sq Ft Source
- Public Records
Property Details
General Features
15 items
- Acres
- 0.25
- Attached Garage
- Yes
- Direction Faces
- East
- Foundation
- Slab
- Garage
- Yes
- Garage Spaces
- 3
- Levels
- One
- Parking
- Attached
- Pets
- Breed Restrictions, Cats OK, Dogs OK
- Property Sub Type
- Single Family Residence
- Sewer
- Public Sewer
- SqFt Total
- 3,989
- Utilities
- Natural Gas Available, Cable Available, Electricity Connected, Natural Gas Connected, Phone Available, Sewer Connected, Water Connected
- Water Source
- Public
- Zoning
- VPD
Interior Features
14 items
- Appliances
- Dishwasher, Disposal, Dryer, Gas Cooktop, Microwave, Range Hood, Refrigerator, Tankless Water Heater, Washer
- Cooling
- Central Air
- Flooring
- Carpet, Tile
- Furnished
- Unfurnished
- Heating
- Central
- Interior
- Eat-in Kitchen, High Ceilings, Open Floorplan, Tray Ceiling(s), Walk-In Closet(s)
- Laundry Features
- Inside
- Spa
- Yes
- Window Features
- Window Coverings, Insulated Windows, Storm Window(s), Window Treatments
Rooms
| Room | Dimensions | Level | Features |
|---|---|---|---|
| Bedroom 2 | 13x11 | Ceiling Fan(s) | |
| Bedroom 3 | 13x11 | Ceiling Fan(s) | |
| Kitchen | 20x12 | Bar, Kitchen Island | |
| Living Room | 23x20 | Ceiling Fan(s) | |
| Master Bedroom | 17x14 | Ceiling Fan(s) |
Exterior Features
12 items
- Construction Details
- Block, Stucco
- Exterior
- Outdoor Grill
- Lot Features
- Wooded, Landscaped, Paved
- Patio And Porch
- Covered, Front Porch, Screened
- Pool Features
- In Ground, Heated, Salt Water, Screen Enclosure, Private
- Private Pool
- Yes
- Roof
- Tile
- Spa
- Yes
- Spa Features
- Heated, In Ground
- View
- Trees/Woods
- Waterview
- Trees/Woods
- Windows/Doors
- Window Coverings, Insulated Windows, Storm Window(s), Window Treatments
Community Features
7 items
- Association Fee
- $1333.0
- Association Fee Frequency
- Quarterly
- Community Features
- Clubhouse, Fitness Center, Playground, Pool, Sidewalks
- MLS Area
- 34240 - Sarasota
- Township
- 36
- Financing Terms Available
- Cash, Conventional
- Roads
- Paved
Location
8269 Grande Shores Drive, Sarasota, FL 34240 · 34240 - Sarasota


Neighborhood & Commute
ZIP Code 34240
- Median household income
- $109,007
- Income per person
- $56,974
- Households
- 6,325
- Average household size
- 2.53
- Median age
- 51.3
Source: Walk Score.
Disclosure: Community information and market data powered by Constellation Data Labs. Information is deemed reliable but not guaranteed.
Schools
- Elementary School
- Tatum Ridge Elementary
- Middle School
- McIntosh Middle
- High School
- Booker High
Price & Status History
- Listing updated with changes from the MLS®
- Status changed to Active
- Listing first seen on site
Friends & Family
Similar Homes
For sale in Sarasota, single family residence, within 20% of this price.
 $1,674,900Single Family Residence For SaleActive3Beds3Total Baths2,080Sqft1905 TULIP DRIVESARASOTA, FL 34239HARTLAND PARK Subdivision
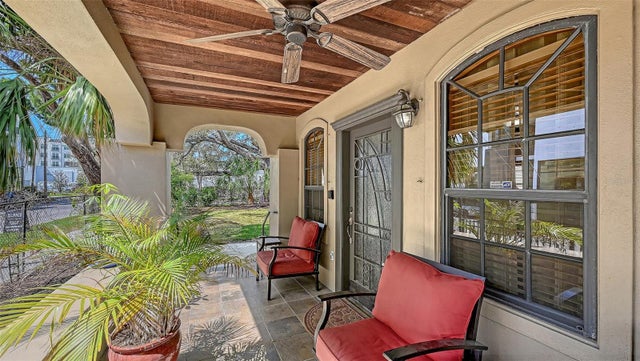 $1,695,000Single Family Residence For SaleActive3Beds2Total Baths1,624Sqft1563 4TH STREETSARASOTA, FL 34236ROSEMARY DISTRICT Subdivision
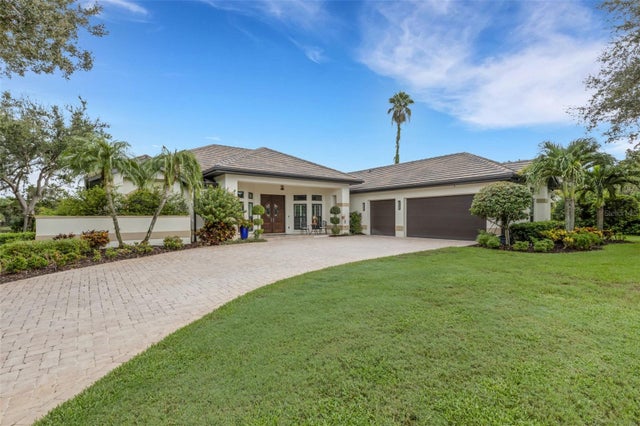 $1,695,000Single Family Residence For SaleActive4Beds4Total Baths3,686Sqft7732 DONALD ROSS ROAD WSARASOTA, FL 34240LAUREL OAK ESTATES SEC 05 Subdivision
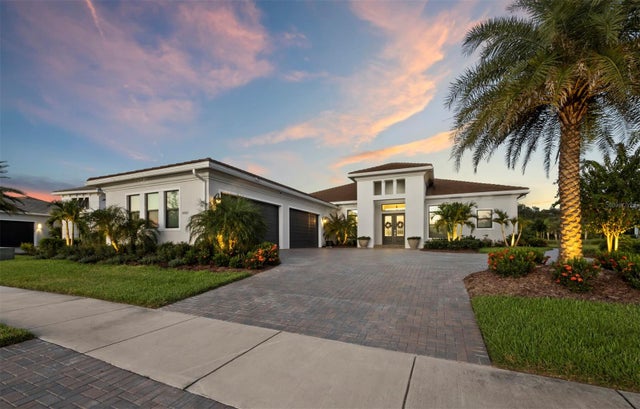 $1,699,000Single Family Residence For SaleActive3Beds5Total Baths3,663Sqft8989 ARTISAN WAYSARASOTA, FL 34240ARTISTRY Subdivision