

For SaleSingle Family ResidenceActive
8989 Artisan Way
Sarasota, FL 34240
$1,699,000
35 Days On Site
- 3Beds
- 5Baths4 full, 1 half
- 3,663Sq Ft
- $464Per Sq Ft
- 0.4Acres
- 2023Built
- Subdivision
- Artistry
- County
- Sarasota
- MLS®
- A4705397
Overview
Beautifully designed and thoughtfully upgraded, this 3,663-square-foot residence pairs refined finishes with an open floor plan on one of the most desirable streets in Artistry. The home features 3 bedrooms, 4.5 baths, plus an office that could serve as a fourth bedroom, a versatile club room ideal for a game room or additional living space and an air conditioned four car garage. Designed for Florida living, the spacious great room opens seamlessly to an expansive lanai overlooking the saltwater pool and spa. A panoramic clear-view screen enclosure preserves the open sightlines to the waterfront and preserve beyond and two cascading fountain waterfalls create a private outdoor setting equally suited for entertaining or everyday enjoyment. At the center of the home, the kitchen features an oversized island, quartz countertops, custom cabinetry, and premium Thermador appliances. The split-bedroom floor plan offers excellent privacy, with the owner's suite occupying its own wing and featuring a spacious bath and generous walk-in closets. Two additional bedrooms include private en-suite bathrooms and walk-in closets. Other notable details include crown molding throughout, custom closets, coffered ceiling details, hurricane-rated windows and doors. Located in Artistry, a gated, maintenance-free community with no CDD fees, residents enjoy a clubhouse, resort-style pool, pickleball/basketball court, fitness center, playground, and landscaped walking paths. Ideally positioned near golf courses, shopping, dining, beaches, recreation, entertainment, and highly rated schools, this home offers an exceptional combination of design, privacy, and convenience. Schedule your private tour today.
Listing Snapshot
- Price
- $1,699,000
- Days On Site
- 35 Days
- Bedrooms
- 3
- Inside Area (SqFt)
- 3,663 sqft
- Total Baths
- 5
- Full Baths
- 4
- Partial Baths
- 1
- Lot Size
- 0.4 Acres
- Year Built
- 2023
- MLS® Number
- A4705397
- Status
- Active
- Property Tax
- $13,304.65 (2025)
- HOA/Condo/Coop Fees
- $464.33 monthly
- Sq Ft Source
- Public Records
Property Details
General Features
18 items
- Acres
- 0.4
- Attached Garage
- Yes
- Direction Faces
- Southwest
- Foundation
- Slab
- Garage
- Yes
- Garage Spaces
- 4
- Levels
- One
- Number Of Stories
- 1
- Parking
- Driveway, Garage Door Opener, Garage Faces Side, Oversized, Attached
- Pets
- Yes
- Property Sub Type
- Single Family Residence
- Security
- Security System
- Sewer
- Public Sewer
- SqFt Total
- 5,144
- Style
- Coastal
- Utilities
- Cable Available, Natural Gas Available, Cable Connected, Electricity Connected, Natural Gas Connected, Sewer Connected, Water Connected
- Water Source
- Public
- Zoning
- RSF1
Interior Features
17 items
- Appliances
- Bar Fridge, Convection Oven, Dishwasher, Disposal, Dryer, Gas Water Heater, Microwave, Range, Range Hood, Refrigerator, Washer, Wine Refrigerator
- Cooling
- Central Air
- Flooring
- Tile
- Furnished
- Unfurnished
- Heating
- Central
- Interior
- Built-in Features, Coffered Ceiling(s), Crown Molding, Eat-in Kitchen, High Ceilings, Open Floorplan, Stone Counters, Walk-In Closet(s)
- Laundry Features
- Inside, Laundry Room
- Spa
- Yes
- Window Features
- Low Emissivity Windows, Storm Window(s)
Rooms
| Room | Dimensions | Level | Features |
|---|---|---|---|
| Bedroom 2 | 12.6x11.11 | First | |
| Bedroom 3 | 12.8x12.9 | First | |
| Bonus Room | 15.1x19.6 | First | |
| Den | 12.5x12.7 | First | |
| Dining Room | 14.3x11.1 | First | |
| Great Room | 20.3x19.1 | First | |
| Kitchen | 14x13 | First | |
| Master Bedroom | 23.1x14.7 | First |
Exterior Features
14 items
- Construction Details
- Block, Stucco
- Exterior
- Lighting, Rain Gutters
- Lot Features
- Landscaped, Paved, Waterfront
- Patio And Porch
- Covered, Deck, Screened
- Pool Features
- Gunite, Heated, In Ground, Salt Water, Screen Enclosure, Private
- Private Pool
- Yes
- Roof
- Tile
- Spa
- Yes
- Spa Features
- Heated, In Ground
- View
- Pond, Water, Pool
- Waterfront
- Yes
- Waterfront Features
- Pond
- Waterview
- Pond, Water, Pool
- Windows/Doors
- Low Emissivity Windows, Storm Window(s)
Community Features
7 items
- Association Amenities
- Clubhouse, Playground, Pool, Trail(s)
- Association Fee
- $1393.0
- Association Fee Frequency
- Quarterly
- Community Features
- Clubhouse, Fitness Center, Pool, Sidewalks
- MLS Area
- 34240 - Sarasota
- Township
- 36S
- Roads
- Paved
Location
8989 Artisan Way, Sarasota, FL 34240 · 34240 - Sarasota


Neighborhood & Commute
ZIP Code 34240
- Median household income
- $109,007
- Income per person
- $56,974
- Households
- 6,325
- Average household size
- 2.53
- Median age
- 51.3
Source: Walk Score.
Disclosure: Community information and market data powered by Constellation Data Labs. Information is deemed reliable but not guaranteed.
Schools
- Elementary School
- Tatum Ridge Elementary
- Middle School
- McIntosh Middle
- High School
- Booker High
Price & Status History
- Listing updated with changes from the MLS®
- Price changed to $1,699,000
- Listing first seen on site
- Status changed to Active
Friends & Family
Similar Homes
For sale in Sarasota, single family residence, within 20% of this price.
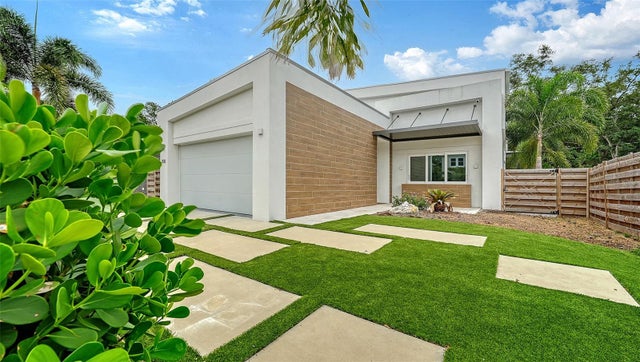 $1,890,000Single Family Residence For SaleActive5Beds4Total Baths2,596Sqft2138 HAWTHORNE STREETSARASOTA, FL 34239LA LINDA TERRACE Subdivision
 $1,895,000Single Family Residence For SaleActive5Beds4Total Baths2,882Sqft1156 COCOANUT AVENUESARASOTA, FL 34236BOULEVARD ADD TO SARASOTA Subdivision
 $1,899,000Single Family Residence For SaleActive3Beds2Total Baths1,863Sqft1761 SANDALWOOD DRIVESARASOTA, FL 34231SOUTHPOINTE SHORES Subdivision
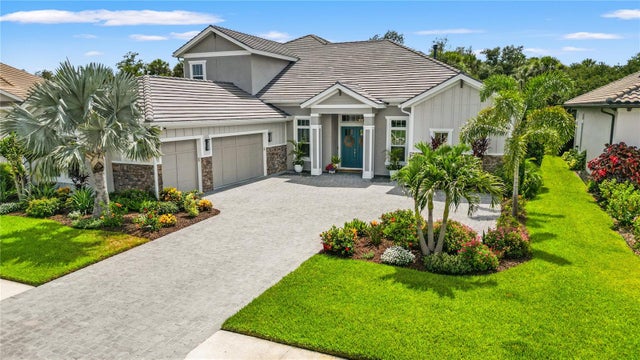 $1,899,500Single Family Residence For SaleActive4Beds6Total Baths4,551Sqft9479 TEQUILA SUNRISE DRIVESARASOTA, FL 34241SKYE RANCH NBRHD 3 Subdivision