

For SaleSingle Family ResidenceActive
5534 Cape Leyte Drive
Sarasota, FL 34242
$1,549,000
20 Days On Site
- 3Beds
- 4Baths3 full, 1 half
- 2,300Sq Ft
- $673Per Sq Ft
- 0.34Acres
- 1962Built
- Subdivision
- Siesta Isles
- County
- Sarasota
- MLS®
- A4707910
Overview
LOCATION, LOCATION, LOCATION!!! STEPS TO THE BEACH....YOUR FURNISHED SIESTA KEY ESCAPE—BEAUTIFULLY REIMAGINED This extensively and tastefully renovated 3 bedroom, 3 and 1 half bath with quality finishes throughout has been meticulously maintained and is being offered furnished. This 2300 square feet under air, a 2 car garage and large pool with panoramic screened cage residence welcomes you with tropical landscaping, a circular paver driveway, and an inviting island style. Renovated in 2017–2018 this home offers a relaxed living space that with substantial improvements throughout. Each bedroom features its own private en suite bathroom, complemented by a separate guest half bath. All bathrooms were completely redone during the renovation. Improvements included a new metal roof, PGT WinGuard Aluminum 700 Series impact windows throughout, all new doors, plumbing, electrical, air-conditioning and ducts, drywall, lighting, insulation and tile flooring. The kitchen features white cabinetry, a contrasting island with seating, and an impressive appliance selection: a Thermador gas stove and oven/microwave combination, Bosch dishwasher, and Café refrigerator. A 250-gallon propane tank supplies the gas stove and tankless water heater. Open living and dining spaces provide a welcoming setting for entertaining, with warm-toned tile flooring and views of the surrounding greenery. Outside, the pool, paver deck, and lanai invite relaxed outdoor living. A Panoramic View pool enclosure enhances the outlook, creating a beautiful setting for morning coffee, poolside dining, and quiet afternoons. Additional conveniences include central vacuum throughout the home, wiring for ceiling fans in every room, and an oversized two-car garage. Thoughtfully updated with quality finishes throughout, this welcoming Siesta Key retreat is ready for your next chapter of island living.
Listing Snapshot
- Price
- $1,549,000
- Days On Site
- 20 Days
- Bedrooms
- 3
- Inside Area (SqFt)
- 2,300 sqft
- Total Baths
- 4
- Full Baths
- 3
- Partial Baths
- 1
- Lot Size
- 0.34 Acres
- Year Built
- 1962
- MLS® Number
- A4707910
- Status
- Active
- Property Tax
- $13,311 (2025)
- HOA/Condo/Coop Fees
- $16.67 monthly
- Sq Ft Source
- Public Records
Property Details
General Features
18 items
- Acres
- 0.34
- Attached Garage
- Yes
- Direction Faces
- East
- Foundation
- Slab
- Garage
- Yes
- Garage Spaces
- 2
- Green Energy Efficient
- Water Heater, Windows
- Levels
- One
- Parking
- Circular Driveway, Driveway, Garage Door Opener, Garage Faces Side, Attached
- Pets
- Yes
- Property Sub Type
- Single Family Residence
- Security
- Smoke Detector(s)
- Sewer
- Public Sewer
- SqFt Total
- 3,272
- Style
- Ranch
- Utilities
- Electricity Connected, Propane, Sewer Connected, Water Connected
- Water Source
- Private, Public, Well
- Zoning
- RSF2
Interior Features
14 items
- Appliances
- Convection Oven, Cooktop, Dishwasher, Disposal, Dryer, Gas Water Heater, Microwave, Range Hood, Refrigerator, Washer
- Cooling
- Central Air
- Flooring
- Ceramic Tile
- Furnished
- Furnished
- Heating
- Electric, Heat Pump, Propane
- Interior
- Crown Molding, Eat-in Kitchen, Open Floorplan, Walk-In Closet(s)
- Laundry Features
- Inside, Laundry Room
- Window Features
- Window Coverings, Skylight(s), Blinds, Window Treatments
Rooms
| Room | Dimensions | Level | Features |
|---|---|---|---|
| Bedroom 1 | 12x13 | First | Stone Counters |
| Bedroom 2 | 13x15 | First | Stone Counters |
| Dining Room | 14.5x10 | First | |
| Kitchen | 21x14.5 | First | Breakfast Bar, Kitchen Island, Pantry, Stone Counters |
| Living Room | 21x14.5 | First | |
| Master Bedroom | 12.5x15 | First | Stone Counters |
Exterior Features
11 items
- Construction Details
- Block, Stucco
- Exterior
- Lighting, Outdoor Shower, Private Yard
- Fencing
- Wood
- Lot Features
- Corner Lot, Cul-De-Sac, Irregular Lot, Landscaped, Private
- Patio And Porch
- Covered, Front Porch, Rear Porch, Screened
- Pool Features
- In Ground, Heated, Screen Enclosure, Private
- Private Pool
- Yes
- Roof
- Metal
- View
- Garden
- Waterview
- Garden
- Windows/Doors
- Window Coverings, Skylight(s), Blinds, Window Treatments
Community Features
6 items
- Association Fee
- $200.0
- Association Fee Frequency
- Annually
- Community Features
- Street Lights
- MLS Area
- 34242 - Sarasota/Crescent Beach/Siesta Key
- Township
- 37
- Financing Terms Available
- Cash, Conventional
Location
5534 Cape Leyte Drive, Sarasota, FL 34242 · 34242 - Sarasota/Crescent Beach/Siesta Key


Neighborhood & Commute
ZIP Code 34242
- Median household income
- $117,603
- Income per person
- $109,238
- Households
- 4,295
- Average household size
- 1.88
- Median age
- 66.2
Source: Walk Score.
Disclosure: Community information and market data powered by Constellation Data Labs. Information is deemed reliable but not guaranteed.
Price & Status History
- Listing updated with changes from the MLS®
- Price changed to $1,549,000
- Status changed to Active
- Listing first seen on site
Friends & Family
Similar Homes
For sale in Sarasota, single family residence, within 20% of this price.
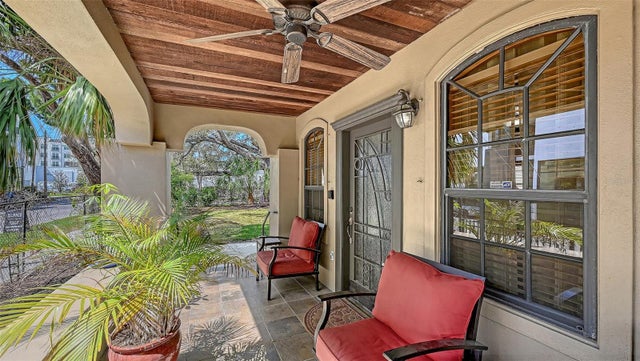 $1,695,000Single Family Residence For SaleActive3Beds2Total Baths1,624Sqft1563 4TH STREETSARASOTA, FL 34236ROSEMARY DISTRICT Subdivision
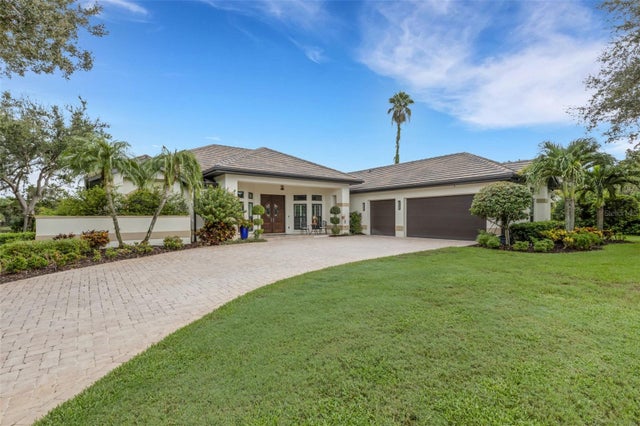 $1,695,000Single Family Residence For SaleActive4Beds4Total Baths3,686Sqft7732 DONALD ROSS ROAD WSARASOTA, FL 34240LAUREL OAK ESTATES SEC 05 Subdivision
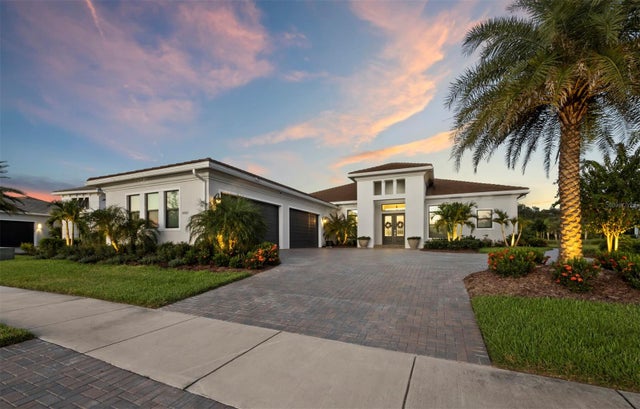 $1,699,000Single Family Residence For SaleActive3Beds5Total Baths3,663Sqft8989 ARTISAN WAYSARASOTA, FL 34240ARTISTRY Subdivision
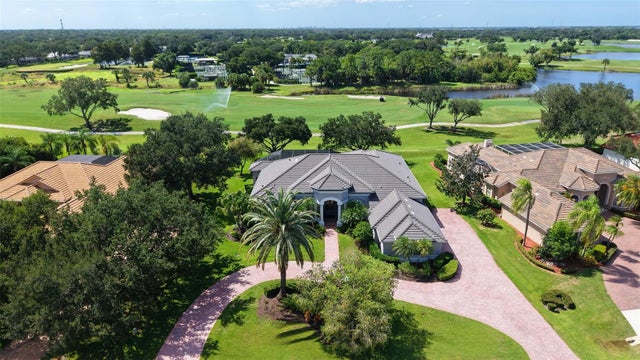 $1,699,000Single Family Residence For SaleActive4Beds4Total Baths3,833Sqft3194 CHARLES MACDONALD DRIVESARASOTA, FL 34240LAUREL OAK ESTATES SEC 01 Subdivision