

For SaleSingle Family ResidenceActive
10203 Milky Way Circle
Sarasota, FL 34241
$1,099,000
47 Days On Site
- 5Beds
- 5Baths4 full, 1 half
- 3,519Sq Ft
- $312Per Sq Ft
- 0.24Acres
- 2022Built
- Subdivision
- Skye Ranch
- County
- Sarasota
- MLS®
- A4707102
Overview
Welcome to 10203 Milky Way Drive, featuring preserve lot + saltwater pool + theater + golf simulator An impressive 5-bedroom, 4.5-bath residence offering 3,519 square feet of thoughtfully designed living space in the gated, amenity-rich community of Skye Ranch. Set on an oversized homesite backing to a peaceful preserve, this Taylor Morrison home combines generous living spaces, extensive custom upgrades, and exceptional indoor-outdoor entertaining.
From the moment you enter through the double front doors, the dramatic two-story foyer and open floor plan create a bright and welcoming atmosphere. Custom wood trim, all-new lighting, smart recessed can lights throughout, updated faucets, and carefully selected finishes add character and distinction throughout the home.
The heart of the home is the spacious great room, highlighted by a custom nickel-groove fireplace and oversized sliding glass doors that open to the lanai and pool area. The adjoining gourmet kitchen is designed for both everyday living and entertaining, featuring premium countertops, upgraded cabinetry, a natural gas cooktop, large pantry, oversized center island with sink, and abundant prep and storage space. The adjacent dining area provides an easy flow for gatherings with family and friends.
The first-floor primary suite offers privacy and comfort with a spacious walk-in closet and a spa-inspired bath featuring a soaking tub, large shower, dual vanities, and private water closet. Also on the main level is a private fifth bedroom with an ensuite bath, providing an ideal setup for overnight guests, extended family, or a home office.
Upstairs are three additional bedrooms and two full baths, including an ensuite bedroom with a walk-in closet and two bedrooms connected by a Jack-and-Jill bath with dual sinks. The second floor has been transformed into an exceptional entertainment destination, including a custom home theater with a 120-inch screen and projector, plus a dedicated golf simulator room complete with its own mini-split air-conditioning system.
Outdoor living is equally impressive. The natural-gas-heated saltwater pool overlooks the preserve, creating a private backdrop with no rear neighbors. The extended lanai features new fans and lighting along with a custom patio bar, providing an inviting setting for poolside dining, entertaining, watching the game, or simply enjoying the Florida lifestyle.
Skye Ranch offers an outstanding collection of community amenities surrounded by natural preserves and miles of trails. Residents enjoy a resort-style pool, clubhouse, fitness center, splash pad, tennis and pickleball courts, basketball, parks, playgrounds, a rock-climbing wall, café, and more than 20 miles of trails. The community also provides convenient access to schools, shopping, dining, and so much more.
With 3,519 square feet, five bedrooms, four-and-a-half baths, a heated saltwater pool, preserve setting, custom theater, golf simulator room, and an extensive list of interior and outdoor upgrades, 10203 Milky Way Drive offers the space and features of a new luxury home without the wait for new construction.
Schedule your private showing and experience everything this exceptional Skye Ranch home.All new smart can lights throughout Custom nickel groove fireplace All new lighting All new faucets Custom theatre room with 120” screen and projector Golf simulation with AC (one car garage can be re converted or simulator can convey)
Listing Snapshot
- Price
- $1,099,000
- Days On Site
- 47 Days
- Bedrooms
- 5
- Inside Area (SqFt)
- 3,519 sqft
- Total Baths
- 5
- Full Baths
- 4
- Partial Baths
- 1
- Lot Size
- 0.24 Acres
- Year Built
- 2022
- MLS® Number
- A4707102
- Status
- Active
- Property Tax
- $9,817.9 (2024)
- HOA/Condo/Coop Fees
- $250.67 monthly
- Sq Ft Source
- Public Records
Property Details
General Features
18 items
- Acres
- 0.24
- Attached Garage
- Yes
- Direction Faces
- West
- Foundation
- Slab
- Garage
- Yes
- Garage Spaces
- 3
- Levels
- Two
- Number Of Stories
- 2
- Parking
- Driveway, Attached
- Pets
- Yes
- Property Sub Type
- Single Family Residence
- Security
- Gated Community, Security Gate, Smoke Detector(s)
- Sewer
- Public Sewer
- SqFt Total
- 4,692
- Style
- Contemporary
- Utilities
- Cable Available, Natural Gas Available, Cable Connected, Electricity Connected, Natural Gas Connected, Sewer Connected, Underground Utilities, Water Connected
- Water Source
- Public
- Zoning
- VPD
Interior Features
16 items
- Appliances
- Bar Fridge, Dishwasher, Disposal, Electric Water Heater, Microwave, Range, Range Hood, Refrigerator
- Cooling
- Central Air
- Flooring
- Carpet, Ceramic Tile, Laminate, Marble
- Furnished
- Unfurnished
- Heating
- Electric
- Interior
- Dry Bar, Eat-in Kitchen, Stone Counters, Walk-In Closet(s)
- Laundry Features
- Inside, Laundry Room
- Window Features
- Low Emissivity Windows
Rooms
| Room | Dimensions | Level | Features |
|---|---|---|---|
| Bathroom 4 | 12x11 | ||
| Bedroom 2 | 11x12 | ||
| Bedroom 3 | 13x15 | ||
| Bedroom 5 | 14x13 | ||
| Bonus Room | 14x18 | ||
| Great Room | 18x22 | Bar | |
| Kitchen | 22x12 | ||
| Master Bedroom | 17x18 |
Exterior Features
10 items
- Construction Details
- Stucco
- Exterior
- Rain Gutters
- Lot Features
- Level, Paved
- Patio And Porch
- Enclosed, Patio
- Pool Features
- Gunite, In Ground, Salt Water, Screen Enclosure, Private
- Private Pool
- Yes
- Roof
- Shingle
- View
- Pond, Water, Trees/Woods
- Waterview
- Pond, Water, Trees/Woods
- Windows/Doors
- Low Emissivity Windows
Community Features
8 items
- Association Amenities
- Basketball Court, Clubhouse, Fitness Center, Gated, Park, Playground, Pool, Recreation Facilities, Security, Spa/Hot Tub, Tennis Court(s)
- Association Fee
- $752.0
- Association Fee Frequency
- Quarterly
- Community Features
- Gated, Clubhouse, Fitness Center, Park, Playground, Pool, Tennis Court(s)
- MLS Area
- 34241 - Sarasota
- Township
- 37S
- Financing Terms Available
- Cash, Conventional, FHA, VA Loan
- Roads
- Asphalt
Location
10203 Milky Way Circle, Sarasota, FL 34241 · 34241 - Sarasota


Neighborhood & Commute
ZIP Code 34241
- Median household income
- $101,875
- Income per person
- $52,186
- Households
- 6,514
- Average household size
- 2.42
- Median age
- 51.6
Source: Walk Score.
Disclosure: Community information and market data powered by Constellation Data Labs. Information is deemed reliable but not guaranteed.
Schools
- Elementary School
- Lakeview Elementary
- Middle School
- Sarasota Middle
- High School
- Riverview High
Price & Status History
- Listing updated with changes from the MLS®
- Price changed to $1,099,000
- Status changed to Active
- Listing first seen on site
Friends & Family
Similar Homes
For sale in Sarasota, single family residence, within 20% of this price.
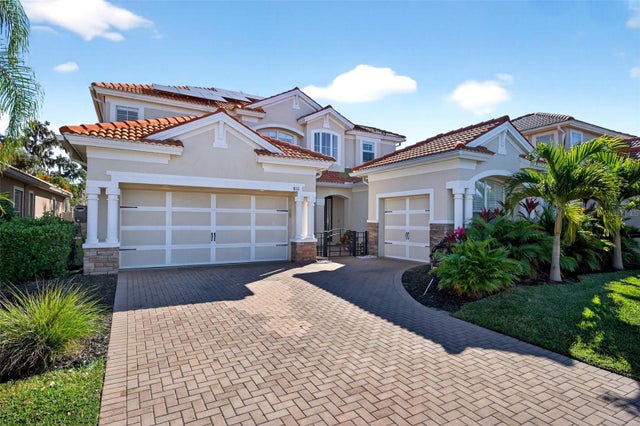 $1,200,000Single Family Residence For SaleActive5Beds4Total Baths3,661Sqft8111 SANTA ROSA COURTSARASOTA, FL 34243SONOMA PH I Subdivision
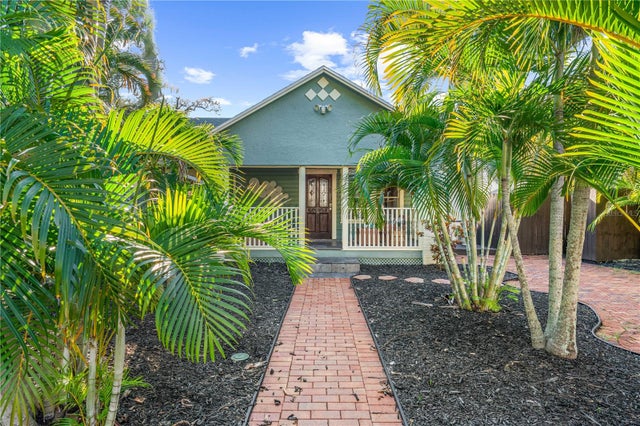 New Listing · a week on site$1,225,000Single Family Residence For SaleActive3Beds2Total Baths1,586Sqft634 OHIO PLACESARASOTA, FL 34236LAUREL PARK Subdivision
 $1,225,000Single Family Residence For SaleActive5Beds5Total Baths2,541Sqft5645 CHURCHILL DOWNS ROADSARASOTA, FL 34241SARASOTA PLANTATIONS Subdivision
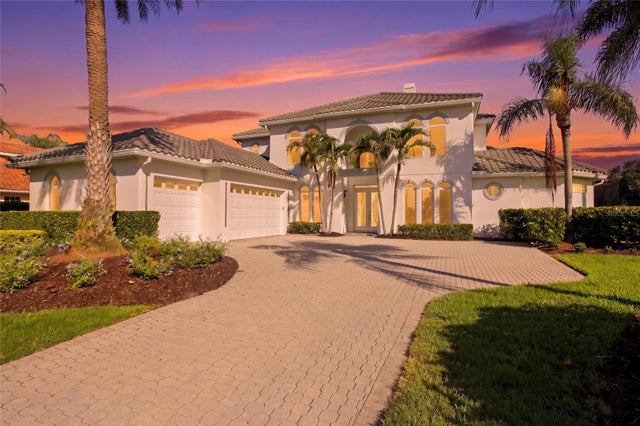 $1,247,000Single Family Residence For SaleActive4Beds4Total Baths4,733Sqft8417 LONE EAGLE WAYSARASOTA, FL 34241MISTY CREEK Subdivision