

For SaleSingle Family ResidenceActive
10581 Eclipse Street
Sarasota, FL 34241
$999,554
130 Days On Site
- 4Beds
- 5Baths4 full, 1 half
- 2,903Sq Ft
- $344Per Sq Ft
- 0.17Acres
- 2026Built
- Subdivision
- Esplanade At Skye Ranch
- County
- Sarasota
- MLS®
- A4698563
Overview
Under Construction. What's Special: Preserve View | Close to Trails | Oversized Garage. New Construction - January Completion! Welcome to the Genoa at 10581 Eclipse Street in Esplanade at Skye Ranch! This thoughtfully designed home offers an open-concept layout ideal for everyday living and entertaining. The great room flows into the dining area and gourmet kitchen with a large center island and walk-in pantry. The private primary suite features a spacious bathroom and walk-in closet. A dedicated study provides the perfect home office, while additional bedrooms, including a private guest suite, offer flexibility for visitors. Upstairs, a versatile loft adds extra living space. Enjoy outdoor living on the covered extended lanai with an outdoor kitchen and vented hood. Additional Highlights Include: 10' ceilings, 8' interior doors, whole-house impact windows, private pool and spa, 4' garage extension, and upgraded laminate flooring. Virtually staged photos are for representative purposes only. MLS#A4698563.
Live your dream vacation every day at Esplanade at Skye Ranch! Residents enjoy an active, resort-style lifestyle with access to parks, trails, gathering spaces, and exciting amenities, including a resort-style pool, fitness center, Bahama Bar and Grill, bocce courts, bark park, sports fields, and more. Designed for recreation, wellness, and connection, this vibrant community makes it easy to enjoy every day to the fullest.
Listing Snapshot
- Price
- $999,554
- Days On Site
- 130 Days
- Bedrooms
- 4
- Inside Area (SqFt)
- 2,903 sqft
- Total Baths
- 5
- Full Baths
- 4
- Partial Baths
- 1
- Lot Size
- 0.17 Acres
- Year Built
- 2026
- MLS® Number
- A4698563
- Status
- Active
- Property Tax
- N/A
- HOA/Condo/Coop Fees
- $442 monthly
- Sq Ft Source
- Builder
Property Details
General Features
19 items
- Acres
- 0.17
- Attached Garage
- Yes
- Direction Faces
- North
- Foundation
- Slab
- Garage
- Yes
- Garage Spaces
- 2
- Home Warranty
- Yes
- Levels
- Two
- Parking
- Driveway, Garage Door Opener, Attached
- Pets
- Breed Restrictions, Number Limit, Yes
- Property Condition
- Under Construction, New Construction
- Property Sub Type
- Single Family Residence
- Security
- Gated Community
- Sewer
- Public Sewer
- SqFt Total
- 3,844
- Style
- Coastal
- Utilities
- Natural Gas Available, Cable Available, Electricity Connected, Natural Gas Connected, Sewer Connected, Underground Utilities, Water Connected
- Water Source
- Public
- Zoning
- RES
Interior Features
19 items
- Appliances
- Cooktop, Dishwasher, Disposal, Exhaust Fan, Gas Water Heater, Microwave, Range Hood, Tankless Water Heater
- Cooling
- Central Air
- Flooring
- Carpet
- Furnished
- Unfurnished
- Heating
- Central
- Interior
- Open Floorplan, Tray Ceiling(s), Walk-In Closet(s)
- Laundry Features
- Inside, Laundry Room, Other
- Spa
- Yes
- Window Features
- Window Coverings, Blinds, Window Treatments
Rooms
| Room | Dimensions | Level | Features |
|---|---|---|---|
| Bedroom 2 | First | ||
| Bedroom 3 | Second | ||
| Bedroom 4 | First | ||
| Den | First | ||
| Dining Room | First | ||
| Great Room | First | ||
| Kitchen | First | Kitchen Island | |
| Loft | Second | ||
| Master Bedroom | First | Double Vanity | |
| Office | Second |
Exterior Features
11 items
- Construction Details
- Block, Frame
- Exterior
- Storage
- Patio And Porch
- Covered, Front Porch, Patio
- Pool Features
- In Ground, Private
- Private Pool
- Yes
- Roof
- Tile
- Spa
- Yes
- Spa Features
- In Ground
- View
- Trees/Woods
- Waterview
- Trees/Woods
- Windows/Doors
- Window Coverings, Blinds, Window Treatments
Community Features
6 items
- Association Fee
- $442.0
- Association Fee Frequency
- Monthly
- Community Features
- Gated, None
- MLS Area
- 34241 - Sarasota
- Township
- 37
- Roads
- Asphalt
Location
10581 Eclipse Street, Sarasota, FL 34241 · 34241 - Sarasota


Neighborhood & Commute
ZIP Code 34241
- Median household income
- $101,875
- Income per person
- $52,186
- Households
- 6,514
- Average household size
- 2.42
- Median age
- 51.6
Source: Walk Score.
Disclosure: Community information and market data powered by Constellation Data Labs. Information is deemed reliable but not guaranteed.
Schools
- Elementary School
- Lakeview Elementary
- Middle School
- Sarasota Middle
- High School
- Riverview High
Price & Status History
- Listing updated with changes from the MLS®
- Price changed to $999,554
- Listing first seen on site
- Status changed to Active
Friends & Family
Similar Homes
For sale in Sarasota, single family residence, within 20% of this price.
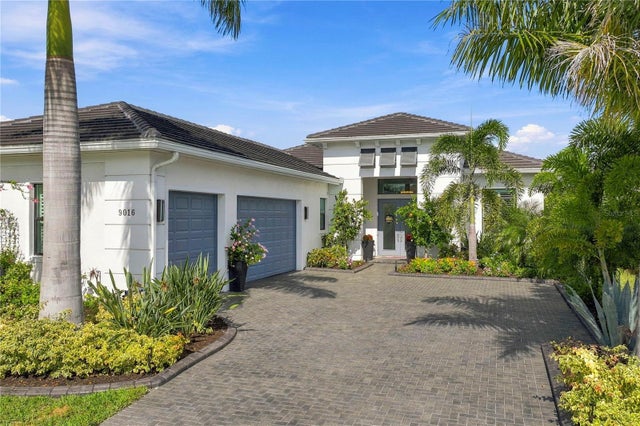 New Listing · a week on site$1,125,000Single Family Residence For SaleActive3Beds3Total Baths2,765Sqft9016 BERNINI PLACESARASOTA, FL 34240ARTISTRY SARASOTA Subdivision
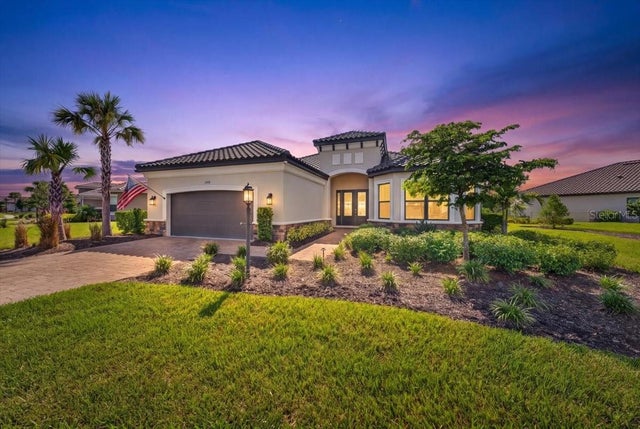 $1,125,000Single Family Residence For SaleActive3Beds3Total Baths2,999Sqft10168 SILENT NIGHT LANESARASOTA, FL 34241SKYE RANCH NBRHD FIVE Subdivision
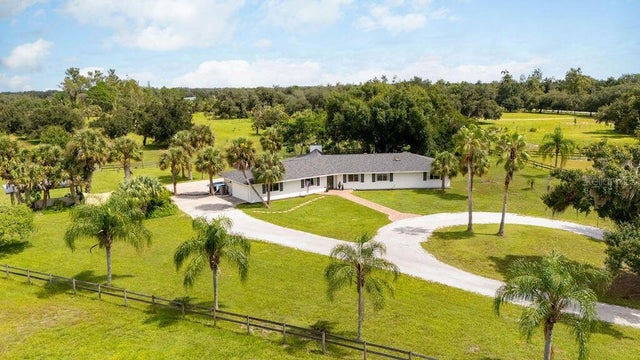 $1,145,000Single Family Residence For SaleActive4Beds4Total Baths2,496Sqft5240 MYAKKA VALLEY TRAILSARASOTA, FL 34241MYAKKA VALLEY RANCHES Subdivision
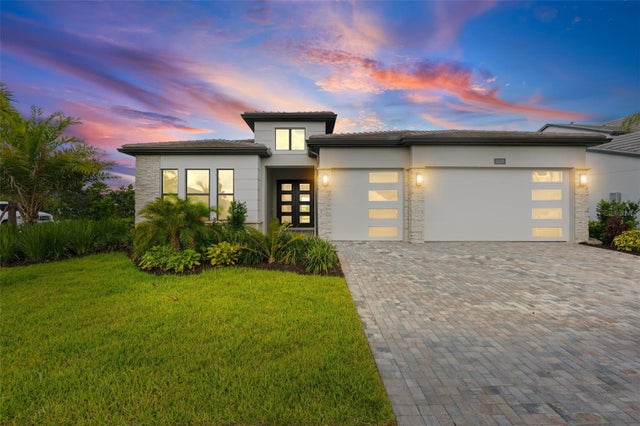 $1,149,000Single Family Residence For SaleActive4Beds4Total Baths2,828Sqft2629 WATERFRONT CIRCLESARASOTA, FL 34240MONTEREY/LAKEWOOD RANCH Subdivision