

For SaleSingle Family ResidenceActive
4655 Baycedar Lane
Sarasota, FL 34241
$1,150,000
6 Days On Site
- 3Beds
- 2Baths2 full
- 2,869Sq Ft
- $401Per Sq Ft
- 1.34Acres
- 2001Built
- Subdivision
- Country Creek
- County
- Sarasota
- MLS®
- A4710542
Overview
1.24 ACRES • 55' RV/BOAT GARAGE • 2023 POOL & SPA • 3-CAR GARAGE • PRIVATE BACKYARD. Discover this beautifully updated custom home in Sarasota's Country Creek community, offering nearly 3,000 square feet of living space, 3 bedrooms, 2 bathrooms, and a dedicated home office. The oversized upstairs third bedroom doubles as a versatile bonus room, ideal for guests, media, or recreation. Situated on a sprawling 1.24-acre lot with mature tropical landscaping, this property offers a rare combination of space, privacy, modern upgrades, and exceptional vehicle storage.
A circular paver driveway welcomes you into an open-concept interior featuring an illuminated coffered ceiling, custom built-ins, a sleek linear fireplace, and expansive pocketing glass doors that seamlessly connect the great room to the outdoor living area. The remodeled kitchen features a large island with seating, full-height backsplash, stainless steel appliances, range hood, and walk-in pantry. The main-level primary suite offers direct lanai access, two custom built-in closets, dual vanities, a freestanding soaking tub, and rainfall shower. A private office with French doors and built-ins provides a dedicated workspace.
Designed for Florida indoor-outdoor living, the stunning screened pool and spa, completed in 2023, create a private outdoor retreat featuring a sun shelf, raised water feature, expansive paver deck, and covered outdoor kitchen with built-in griddle. Surrounded by mature trees and lush landscaping, the generous backyard provides an inviting setting for relaxing or entertaining.
One of the property's most distinctive features is the impressive approximately 55' x 17' RV/boat garage, featuring an oversized commercial-grade garage door with a 12.5-foot-high opening and a 50-amp electrical outlet. Complemented by an additional three-car garage with a second 50-amp outlet and finished garage floors, this exceptional space is ideal for RV owners, boating enthusiasts, car collectors, hobbyists, or anyone seeking substantial storage and workspace.
Enjoy the privacy of acreage living without sacrificing convenience, with easy access to I-75, Siesta Key Beach, downtown Sarasota, University Town Center (UTC), and Lakewood Ranch's Waterside Place. Floor plan available.
Listing Snapshot
- Price
- $1,150,000
- Days On Site
- 6 Days
- Bedrooms
- 3
- Inside Area (SqFt)
- 2,869 sqft
- Total Baths
- 2
- Full Baths
- 2
- Partial Baths
- 0
- Lot Size
- 1.34 Acres
- Year Built
- 2001
- MLS® Number
- A4710542
- Status
- Active
- Property Tax
- $10,429 (2025)
- HOA/Condo/Coop Fees
- $87 monthly
- Sq Ft Source
- Public Records
Property Details
General Features
17 items
- Acres
- 1.34
- Attached Garage
- Yes
- Direction Faces
- South
- Foundation
- Slab
- Garage
- Yes
- Garage Spaces
- 5
- Levels
- Two
- Number Of Stories
- 2
- Parking
- Boat, Circular Driveway, Covered, Driveway, Garage Door Opener, Garage Faces Side, Golf Cart Garage, Open, RV Garage, RV Access/Parking, Attached
- Pets
- Cats OK, Dogs OK, Yes
- Property Sub Type
- Single Family Residence
- Security
- Fire Alarm, Secured Garage/Parking, Security System, Smoke Detector(s)
- Sewer
- Public Sewer
- SqFt Total
- 5,266
- Utilities
- Cable Available, Cable Connected, Electricity Connected, Sewer Connected, Water Connected
- Water Source
- Public
- Zoning
- X,AE
Interior Features
16 items
- Appliances
- Convection Oven, Dishwasher, Disposal, Dryer, Electric Cooktop, Ice Maker, Microwave, Range, Range Hood, Refrigerator, Washer
- Cooling
- Central Air, Humidity Control
- Fireplace
- Yes
- Fireplace Features
- Electric, Family Room, Insert, Living Room, Ventless
- Flooring
- Carpet, Laminate, Tile
- Furnished
- Unfurnished
- Heating
- Electric
- Interior
- Built-in Features, Cathedral Ceiling(s), Coffered Ceiling(s), Crown Molding, Dry Bar, Eat-in Kitchen, High Ceilings, Open Floorplan, Tray Ceiling(s), Vaulted Ceiling(s), Walk-In Closet(s)
- Laundry Features
- Electric Dryer Hookup, Inside, Laundry Room, Sink
- Spa
- Yes
- Window Features
- Blinds, Drapes
Rooms
| Room | Dimensions | Level | Features |
|---|---|---|---|
| Dining Room | 15x11 | First | |
| Kitchen | 17x13 | First | Breakfast Bar, Kitchen Island |
| Living Room | 30x15 | First | |
| Master Bathroom | First | Double Vanity | |
| Master Bedroom | 21x15 | First |
Exterior Features
13 items
- Construction Details
- Block, Concrete, Stucco
- Exterior
- Outdoor Grill, Outdoor Kitchen, Private Entrance, Private Yard, Rain Gutters, RV Hookup, Storage
- Lot Features
- Wooded, Cleared, Landscaped, Level, Private, Paved
- Other Structures
- Other, Outdoor Kitchen, Storage
- Patio And Porch
- Covered, Front Porch, Patio, Porch, Rear Porch, Screened
- Pool Features
- In Ground, Gunite, Heated, Salt Water, Private
- Private Pool
- Yes
- Roof
- Shingle
- Spa
- Yes
- Spa Features
- Heated, In Ground
- View
- Garden, Pool, Trees/Woods
- Waterview
- Garden, Pool, Trees/Woods
- Windows/Doors
- Blinds, Drapes
Community Features
6 items
- Association Fee
- $87.0
- Association Fee Frequency
- Monthly
- MLS Area
- 34241 - Sarasota
- Township
- 37
- Financing Terms Available
- Cash, Conventional, FHA, VA Loan
- Roads
- Asphalt
Location
4655 Baycedar Lane, Sarasota, FL 34241 · 34241 - Sarasota


Neighborhood & Commute
ZIP Code 34241
- Median household income
- $101,875
- Income per person
- $52,186
- Households
- 6,514
- Average household size
- 2.42
- Median age
- 51.6
Source: Walk Score.
Disclosure: Community information and market data powered by Constellation Data Labs. Information is deemed reliable but not guaranteed.
Schools
- Elementary School
- Lakeview Elementary
- Middle School
- Sarasota Middle
- High School
- Sarasota High
Price & Status History
- Listing updated with changes from the MLS®
- Status changed to Active
- Listing first seen on site
Friends & Family
Similar Homes
For sale in Sarasota, single family residence, within 20% of this price.
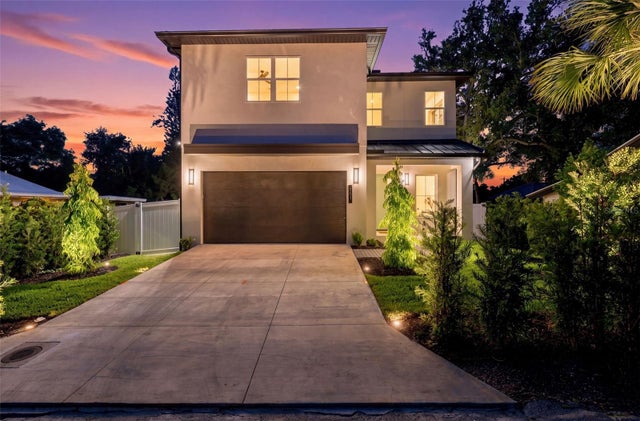 $1,295,000Single Family Residence For SaleActive4Beds5Total Baths2,678Sqft731 42ND STREETSARASOTA, FL 34234INDIAN BEACH Subdivision
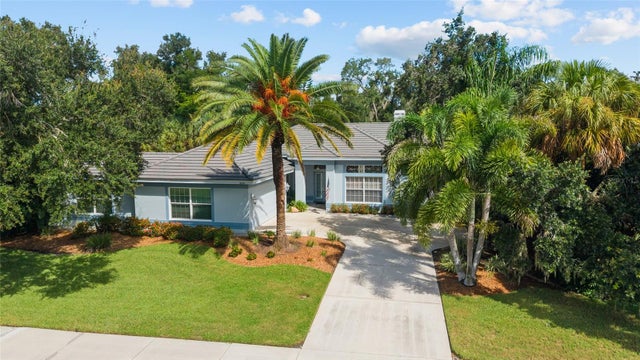 $1,295,000Single Family Residence For SaleActive3Beds4Total Baths3,571Sqft2686 DICK WILSON DRIVESARASOTA, FL 34240LAUREL OAK ESTATES SEC 10 Subdivision
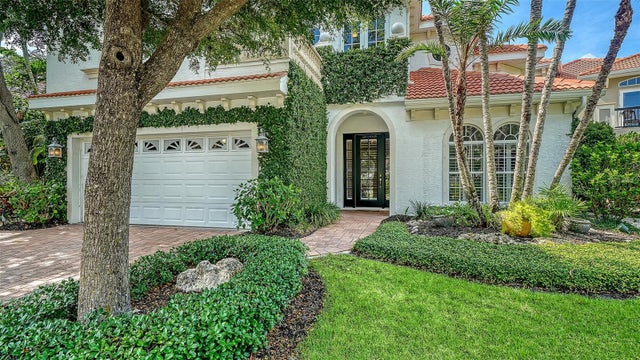 $1,295,000Single Family Residence For SaleActive3Beds3Total Baths2,435Sqft1704 FORTUNA STREETSARASOTA, FL 34239GRANADA Subdivision
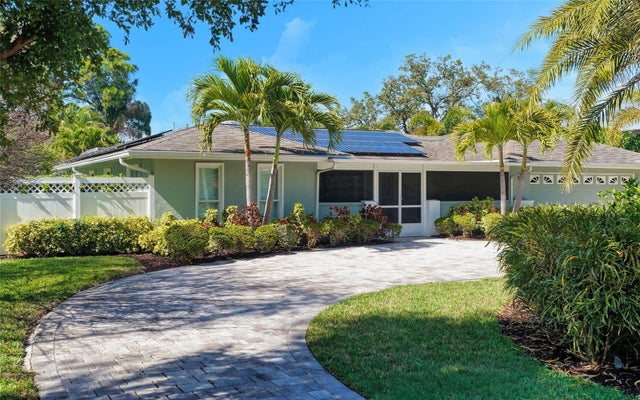 $1,295,000Single Family Residence For SaleActive3Beds3Total Baths1,883Sqft121 HOLLY AVENUESARASOTA, FL 34243NORTH ISLES Subdivision