

For SaleSingle Family ResidenceActive
4415 Highland Oaks Circle
Sarasota, FL 34235
$750,000
61 Days On Site
- 3Beds
- 3Baths2 full, 1 half
- 2,046Sq Ft
- $367Per Sq Ft
- 0.34Acres
- 1988Built
- Subdivision
- The Highlands
- County
- Sarasota
- MLS®
- A4705361
Overview
Virtually Staged. “NEW PRICE! $63,000 PRICE IMPROVEMENT – EXCEPTIONAL VALUE IN THE HIGHLANDS AT THE MEADOWS!” Welcome to an elevated Sarasota lifestyle in The Highlands at The Meadows, where timeless design, privacy, and resort-style living come together beautifully. This impressive 3-bedroom, 2.5-bath pool home with a NEW ROOF 2026,newer windows 2024 this home offers approximately 2,046 square feet of thoughtfully designed living space on a generous .34-acre homesite with peaceful golf-course views.
From the moment you enter, the home feels bright, spacious, and refined, with soaring vaulted ceilings, an open-concept layout, abundant natural light, and a desirable split-bedroom floor plan. The kitchen is designed for both everyday living and entertaining, featuring solid wood cabinetry, stone countertops, stainless-steel appliances, and ample prep and storage space.
The living areas flow effortlessly to the private outdoor retreat, where a heated pool and spa, expansive covered lanai, outdoor shower, and tranquil golf-course backdrop create the perfect setting for entertaining, relaxing, and enjoying Florida’s year-round sunshine. The spacious primary suite provides a serene escape with a walk-in closet, beautifully appointed bath, soaking tub, and peaceful views, while the additional bedrooms perfect flexibility for guests, family, or a home office.
Additional highlights include an attached 2-car garage, lush established landscaping, generous outdoor living space, and the peace of mind of a new roof.
Ideally located within sought-after The Meadows, residents enjoy a beautifully maintained community surrounded by lakes, mature landscaping, walking and biking paths, recreational amenities, and an exceptional Sarasota location. Just minutes from UTC shopping and dining, downtown Sarasota, cultural destinations, and the Gulf Coast’s world-renowned beaches, this residence offers the perfect combination of luxury, convenience, and relaxed Florida living.
A rare opportunity to own a beautifully maintained pool home with golf-course views and a new roof in one of Sarasota’s most established and desirable communities. Photos have been virtually Staged.
Listing Snapshot
- Price
- $750,000
- Days On Site
- 61 Days
- Bedrooms
- 3
- Inside Area (SqFt)
- 2,046 sqft
- Total Baths
- 3
- Full Baths
- 2
- Partial Baths
- 1
- Lot Size
- 0.34 Acres
- Year Built
- 1988
- MLS® Number
- A4705361
- Status
- Active
- Property Tax
- $7,011 (2025)
- HOA/Condo/Coop Fees
- $141.87 monthly
- Sq Ft Source
- Public Records
Property Details
General Features
16 items
- Acres
- 0.34
- Attached Garage
- Yes
- Direction Faces
- East
- Foundation
- Slab
- Garage
- Yes
- Garage Spaces
- 2
- Levels
- One
- Parking
- Covered, Driveway, Garage Door Opener, Attached
- Pets
- Cats OK, Dogs OK
- Property Sub Type
- Single Family Residence
- Sewer
- Public Sewer
- SqFt Total
- 2,046
- Style
- Ranch
- Utilities
- Cable Available, Cable Connected, Electricity Connected, Natural Gas Available, Underground Utilities
- Water Source
- Public
- Zoning
- RSF2
Interior Features
17 items
- Appliances
- Dishwasher, Disposal, Dryer, Electric Water Heater, Exhaust Fan, Microwave, Range, Refrigerator, Washer
- Cooling
- Central Air
- Flooring
- Ceramic Tile
- Furnished
- Unfurnished
- Heating
- Central, Electric
- Interior
- Built-in Features, Cathedral Ceiling(s), Eat-in Kitchen, High Ceilings, Open Floorplan, Stone Counters, Vaulted Ceiling(s), Walk-In Closet(s)
- Laundry Features
- Electric Dryer Hookup, Inside, Laundry Room, Washer Hookup
- Spa
- Yes
- Window Features
- Shutters
Rooms
| Room | Dimensions | Level | Features |
|---|---|---|---|
| Balcony/Porch/Lanai | 35x50 | First | |
| Bedroom 2 | 12x13 | First | |
| Bedroom 3 | 12x14 | First | Stone Counters |
| Dinette | 9x13 | First | |
| Dining Room | 11x13 | First | |
| Great Room | 20x21 | First | |
| Kitchen | 9x15 | First | |
| Master Bedroom | 16x17 | First | Stone Counters |
Exterior Features
12 items
- Construction Details
- Block
- Exterior
- Outdoor Shower
- Lot Features
- Cleared
- Patio And Porch
- Covered, Enclosed, Patio, Screened
- Pool Features
- In Ground, Gunite, Screen Enclosure, Private
- Private Pool
- Yes
- Roof
- Other, Tile
- Spa
- Yes
- Spa Features
- Heated, In Ground
- View
- Golf Course, Pool
- Waterview
- Golf Course, Pool
- Windows/Doors
- Shutters
Community Features
9 items
- Association Fee
- $1702.42
- Association Fee Frequency
- Annually
- Additional Association Fee
- $1000.0
- Additional Association Fee Frequency
- One Time
- Community Features
- Fitness Center, Golf, Park, Playground, Pool, Sidewalks, Tennis Court(s)
- MLS Area
- 34235 - Sarasota
- Township
- 36
- Financing Terms Available
- Cash, Conventional
- Roads
- Asphalt
Location
4415 Highland Oaks Circle, Sarasota, FL 34235 · 34235 - Sarasota


Neighborhood & Commute
ZIP Code 34235
- Median household income
- $69,536
- Income per person
- $54,341
- Households
- 8,025
- Average household size
- 2.00
- Median age
- 55.0
Source: Walk Score.
Disclosure: Community information and market data powered by Constellation Data Labs. Information is deemed reliable but not guaranteed.
Schools
- Elementary School
- Gocio Elementary
- Middle School
- Booker Middle
- High School
- Booker High
Price & Status History
- Listing updated with changes from the MLS®
- Price changed to $750,000
- Status changed to Active
- Listing first seen on site
Friends & Family
Similar Homes
For sale in Sarasota, single family residence, within 20% of this price.
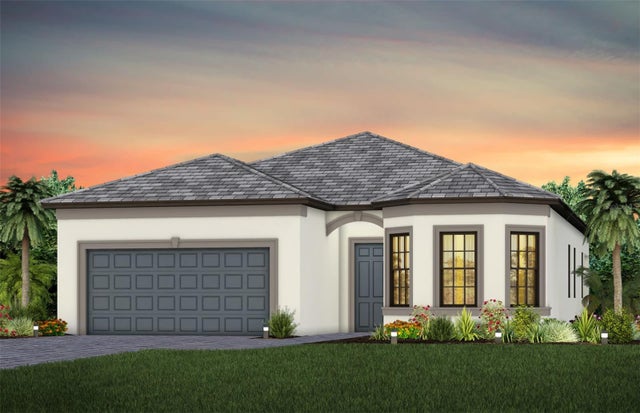 $860,000Single Family Residence For SaleActive3Beds2Total Baths2,056Sqft7452 SUMMER COURTSARASOTA, FL 342313550 - SUMMER COURT ESTATES Subdivision
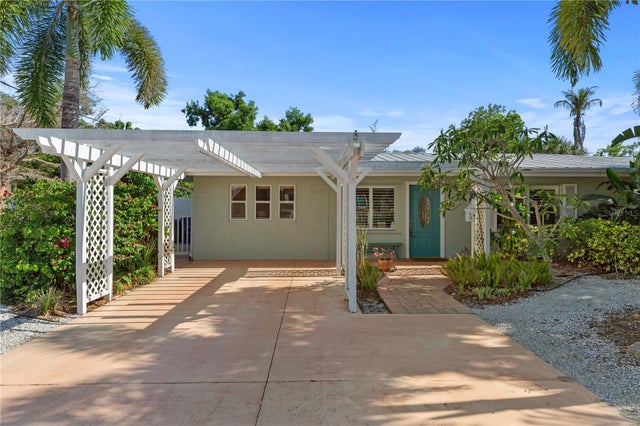 $870,000Single Family Residence For SaleActive3Beds3Total Baths2,196Sqft7860 HOLIDAY DRIVESARASOTA, FL 34231HOLIDAY HARBOR Subdivision
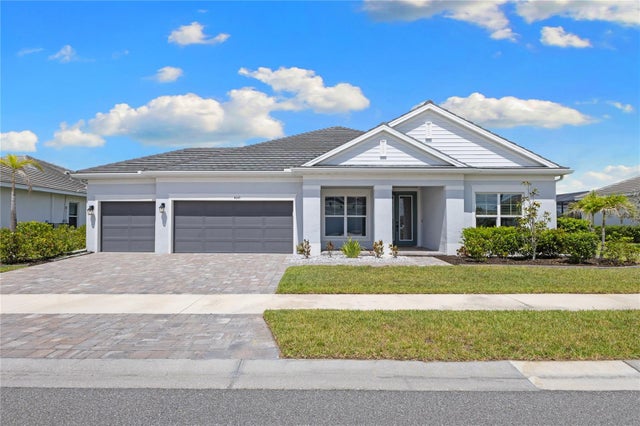 $875,000Single Family Residence For SaleActive4Beds3Total Baths2,500Sqft4645 ANTRIM DRIVESARASOTA, FL 34240WORTHINGTON-PH 1 Subdivision
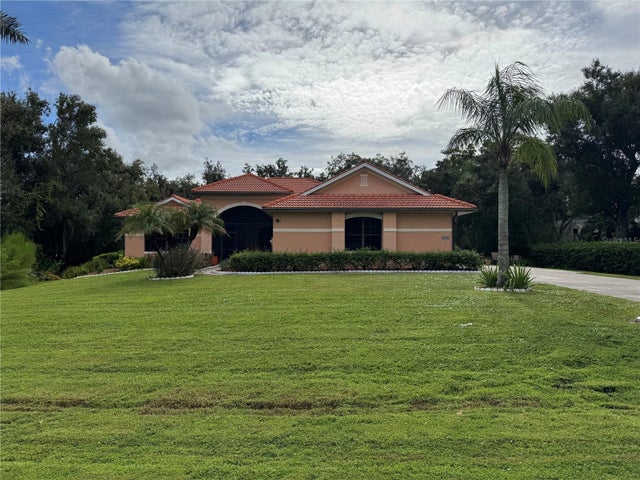 New Listing · 3 weeks on site$875,000Single Family Residence For SaleActive4Beds3Total Baths2,965Sqft1303 OAKFORD ROADSARASOTA, FL 34240OAK FORD GOLF CLUB Subdivision