

For SaleSingle Family ResidenceActive
7522 Conservation Court
Sarasota, FL 34241
$1,575,000
247 Days On Site
- 4Beds
- 4Baths3 full, 1 half
- 3,898Sq Ft
- $404Per Sq Ft
- 0.68Acres
- 2006Built
- Subdivision
- Preserve At Heron Lake
- County
- Sarasota
- MLS®
- A4684574
Overview
Back on the market with a NEW TILE ROOF with transferable warranty! This Estate Home located in The Preserve at Heron Lake was built by Arthur Rutenberg in 2008. Situated on a 4 acre corner lot with 4 Bedrooms, 3 ½ baths, with a split floor plan that offers plenty of space to spread out & live large! The home has an open kitchen/family room, bar area, walk in pantry and eat in dining area with an aquarium window looking out onto the saltwater pool and spa complete with travertine decking. A formal dining room, living room with fireplace and family room that opens out to the pool deck with triple sliding doors that pocket, creating true indoor/outdoor living. The kitchen has a Viking Cooktop, GE Profile Appliances, Double Convection ovens, built in microwave, and double drawer under island refrigerator. The Owner's Suite is something to behold - sitting area space, large his and her custom closets, owners bath with tub and roman walk-in shower, his and her vanity sink areas and private water closet. New Luxury Vinyl Plank flooring in Owners Suite and Jack & Jill bedrooms. Custom Closets, Soft Close Custom Cabinetry and Custom lighting throughout, wood plantation shutter window treatments. 4 tray ceilings with venetian plaster. Entire Exterior Painted in 2023. Leaf Guard Gutter system. Zoned for 3 AC. Garage has built in cabinetry and AC has been added. Tankless water heater. Owners customized the 3-car garage, her closet in the Owners Suite and the formal dining area - all are larger than original floorplan.
Listing Snapshot
- Price
- $1,575,000
- Days On Site
- 247 Days
- Bedrooms
- 4
- Inside Area (SqFt)
- 3,898 sqft
- Total Baths
- 4
- Full Baths
- 3
- Partial Baths
- 1
- Lot Size
- 0.68 Acres
- Year Built
- 2006
- MLS® Number
- A4684574
- Status
- Active
- Property Tax
- $9,364.97 (2025)
- HOA/Condo/Coop Fees
- $495 monthly
- Sq Ft Source
- Public Records
Property Details
General Features
18 items
- Acres
- 0.68
- Attached Garage
- Yes
- Direction Faces
- North
- Foundation
- Slab
- Garage
- Yes
- Garage Spaces
- 3
- Levels
- One
- Number Of Stories
- 1
- Parking
- Oversized, Attached
- Pets
- Cats OK, Dogs OK, Yes
- Property Sub Type
- Single Family Residence
- Security
- Gated Community, Smoke Detector(s)
- Sewer
- Public Sewer
- SqFt Total
- 5,344
- Style
- Contemporary
- Utilities
- Natural Gas Available, Cable Available, Electricity Connected, Natural Gas Connected, Phone Available, Sewer Connected, Underground Utilities
- Water Source
- Public
- Zoning
- RE1
Interior Features
21 items
- Appliances
- Bar Fridge, Convection Oven, Cooktop, Dishwasher, Disposal, Dryer, Exhaust Fan, Freezer, Ice Maker, Microwave, Range Hood, Refrigerator, Tankless Water Heater, Washer, Wine Refrigerator
- Cooling
- Central Air, Zoned
- Fireplace
- Yes
- Fireplace Features
- Gas
- Flooring
- Wood, Bamboo, Tile
- Furnished
- Unfurnished
- Heating
- Central, Electric
- Interior
- Crown Molding, Eat-in Kitchen, High Ceilings, Open Floorplan, Stone Counters, Tray Ceiling(s), Walk-In Closet(s)
- Laundry Features
- Inside, Laundry Room
- Spa
- Yes
- Window Features
- Window Coverings, Blinds, ENERGY STAR Qualified Windows, Insulated Windows, Shutters, Storm Window(s), Window Treatments
Rooms
| Room | Dimensions | Level | Features |
|---|---|---|---|
| Bedroom 2 | 14x11 | First | Ceiling Fan(s) |
| Bedroom 3 | 14x11 | First | Ceiling Fan(s) |
| Bedroom 4 | 14x11 | First | |
| Bonus Room | 19x15 | First | |
| Dining Room | 15x15 | First | |
| Great Room | 17x16 | First | |
| Kitchen | 18x17 | First | Kitchen Island |
| Living Room | 18x15 | First | |
| Master Bedroom | 19x39 | First | |
| Office | 12x14 | First | Ceiling Fan(s) |
Exterior Features
13 items
- Construction Details
- Concrete, Stucco
- Exterior
- Lighting, Outdoor Grill, Outdoor Shower, Rain Gutters
- Lot Features
- Corner Lot, Landscaped, Level, Paved, Private
- Patio And Porch
- Front Porch
- Pool Features
- Gunite, Heated, In Ground, Salt Water, Screen Enclosure, Private
- Private Pool
- Yes
- Roof
- Tile
- Spa
- Yes
- Spa Features
- Heated, In Ground
- View
- Lake, Water
- Waterfront Features
- Lake Privileges
- Waterview
- Lake, Water
- Windows/Doors
- Window Coverings, Blinds, ENERGY STAR Qualified Windows, Insulated Windows, Shutters, Storm Window(s), Window Treatments
Community Features
7 items
- Association Fee
- $1485.0
- Association Fee Frequency
- Quarterly
- Community Features
- Gated, Sidewalks, Street Lights
- MLS Area
- 34241 - Sarasota
- Township
- 37S
- Financing Terms Available
- Cash, Conventional
- Roads
- Paved
Location
7522 Conservation Court, Sarasota, FL 34241 · 34241 - Sarasota


Neighborhood & Commute
ZIP Code 34241
- Median household income
- $101,875
- Income per person
- $52,186
- Households
- 6,514
- Average household size
- 2.42
- Median age
- 51.6
Source: Walk Score.
Disclosure: Community information and market data powered by Constellation Data Labs. Information is deemed reliable but not guaranteed.
Schools
- Elementary School
- Lakeview Elementary
- Middle School
- Sarasota Middle
- High School
- Riverview High
Price & Status History
- Listing updated with changes from the MLS®
- Status changed to Active
- Price changed to $1,575,000
- Listing first seen on site
Friends & Family
Similar Homes
For sale in Sarasota, single family residence, within 20% of this price.
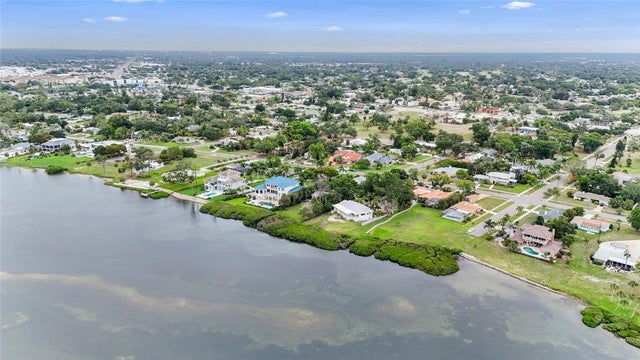 $1,700,000Single Family Residence For SaleActive3Beds2Total Baths1,730Sqft7538 WESTMORELAND DRIVESARASOTA, FL 34243WHITFIELD ESTATES UNIT 1 Subdivision
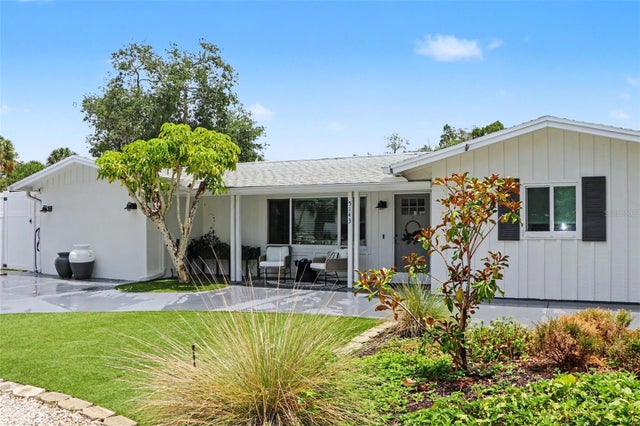 $1,745,000Single Family Residence For SaleActive4Beds3Total Baths2,244Sqft5143 SANDY BEACH AVENUESARASOTA, FL 34242SIESTA BEACH Subdivision
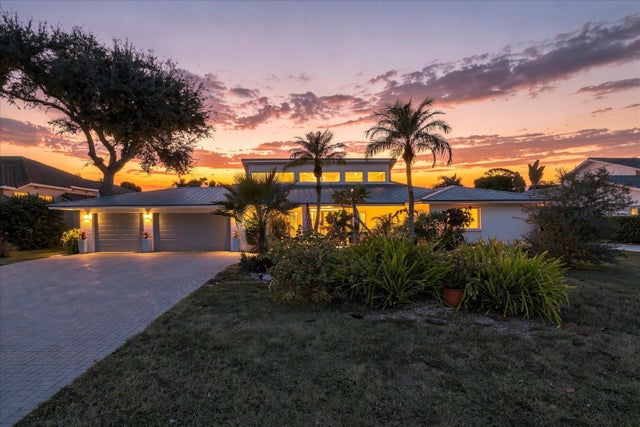 $1,749,000Single Family Residence For SaleActive4Beds3Total Baths2,747Sqft1741 STANFORD LANESARASOTA, FL 34231AQUALANE ESTATES 1ST Subdivision
 $1,749,000Single Family Residence For SaleActive4Beds3Total Baths2,561Sqft217 S SHADE AVENUESARASOTA, FL 34237TERRACE GARDENS Subdivision