

For SaleSingle Family ResidenceActive
10333 Lake George Avenue
Sarasota, FL 34241
$759,900
9 Days On Site
- 3Beds
- 2Baths2 full
- 2,291Sq Ft
- $332Per Sq Ft
- 0.19Acres
- 2022Built
- Subdivision
- Grand Park Ph 1
- County
- Sarasota
- MLS®
- A4710747
Overview
Discover the Bright Meadow model by Neal Communities, built in 2022 and set within the gated Grand Park community. This impeccably-maintained, single-story home with lake/pond view offers 2,291 square feet of thoughtfully designed living space, with 3 bedrooms, spacious den, 2 bathrooms, and 3-car garage. The paver drive leads to an inviting entrance, opening to a foyer and expansive great room with soaring coffered ceilings, 8-foot doors, classic moldings, and colonial-style baseboards. Enjoy the elegant, functional kitchen equipped with stainless steel appliances, granite countertops, a gas range, and butler’s pantry. A generous island, adjoining breakfast area, and bar with wine fridge makes entertaining easy. Barn doors on the den connect it to the main living space while offering privacy when desired. The oversized primary suite features tray ceiling, two large walk-in closets with custom built-in storage, and an en-suite bath with dual vanities. Additional highlights include numerous upgrades including remote power blinds and ceramic tile flooring throughout, no carpet! New owner will appreciate ample storage in the three-car garage- upgraded with epoxy flooring, extra shelving, and a utility sink. Outside, enjoy professionally landscaped grounds, paver driveway and walkway, and pond views from the extended screened lanai, complete with an outdoor kitchen, spa, and panoramic "picture-view" screen—an ideal spot to take in beautiful Florida sunsets. This green-certified home is part of a resort-style community featuring a pool and spa, children’s pool and play area, clubhouse, fitness center, tennis and pickleball courts, dog park, and landscaped walking areas. Conveniently located near I-75, shopping, dining, and beaches, this home offers a welcoming blend of comfort, amenities, and Sarasota living.
Listing Snapshot
- Price
- $759,900
- Days On Site
- 9 Days
- Bedrooms
- 3
- Inside Area (SqFt)
- 2,291 sqft
- Total Baths
- 2
- Full Baths
- 2
- Partial Baths
- 0
- Lot Size
- 0.19 Acres
- Year Built
- 2022
- MLS® Number
- A4710747
- Status
- Active
- Property Tax
- $6,556.85 (2026)
- HOA/Condo/Coop Fees
- $357.79 monthly
- Sq Ft Source
- Public Records
Property Details
General Features
19 items
- Acres
- 0.19
- Attached Garage
- Yes
- Direction Faces
- East
- Foundation
- Slab
- Garage
- Yes
- Garage Spaces
- 3
- Green Energy Efficient
- Construction
- Levels
- One
- Number Of Stories
- 1
- Parking
- Garage Door Opener, Golf Cart Garage, Oversized, Basement, Attached
- Pets
- Breed Restrictions, Cats OK, Dogs OK, Size Limit
- Property Sub Type
- Single Family Residence
- Security
- Closed Circuit Camera(s), Gated Community, Secured Garage/Parking, Security System
- Sewer
- Public Sewer
- SqFt Total
- 3,415
- Style
- Contemporary, Florida, Ranch
- Utilities
- Cable Available, Cable Connected, Electricity Connected, Natural Gas Available, Sewer Connected, Underground Utilities, Water Connected
- Water Source
- Public
- Zoning
- VPD
Interior Features
20 items
- Appliances
- Cooktop, Dishwasher, Disposal, Dryer, Microwave, Range, Refrigerator, Washer, Wine Refrigerator
- Cooling
- Central Air
- Flooring
- Ceramic Tile
- Furnished
- Unfurnished
- Heating
- Central, Electric
- Interior
- Built-in Features, Coffered Ceiling(s), Crown Molding, Eat-in Kitchen, High Ceilings, Open Floorplan, Stone Counters, Walk-In Closet(s)
- Laundry Features
- Inside, Laundry Room
- Spa
- Yes
- Window Features
- Window Coverings, Blinds, Shutters, Window Treatments
Rooms
| Room | Dimensions | Level | Features |
|---|---|---|---|
| Bathroom 2 | First | ||
| Bedroom 2 | 12x12 | First | |
| Bedroom 3 | 12x11 | First | |
| Den | 10x10 | First | Ceiling Fan(s) |
| Dinette | First | ||
| Foyer | First | ||
| Great Room | 18x18 | First | Ceiling Fan(s) |
| Kitchen | First | Granite Counters, Kitchen Island, Pantry | |
| Laundry | First | ||
| Master Bathroom | First | Double Vanity, Granite Counters | |
| Master Bedroom | 15x14 | First | Ceiling Fan(s) |
Exterior Features
12 items
- Construction Details
- Block, Concrete
- Exterior
- Outdoor Grill, Outdoor Kitchen, Rain Gutters
- Lot Features
- Landscaped, Paved, Waterfront
- Patio And Porch
- Front Porch, Patio, Screened
- Roof
- Tile
- Spa
- Yes
- Spa Features
- Above Ground
- View
- Lake, Pond, Water
- Waterfront
- Yes
- Waterfront Features
- Lake Front, Pond
- Waterview
- Lake, Pond, Water
- Windows/Doors
- Window Coverings, Blinds, Shutters, Window Treatments
Community Features
8 items
- Association Amenities
- Clubhouse, Fitness Center, Gated, Park, Playground, Pool, Tennis Court(s)
- Association Fee
- $1073.37
- Association Fee Frequency
- Quarterly
- Community Features
- Gated, Clubhouse, Fitness Center, Park, Playground, Pool, Sidewalks, Tennis Court(s)
- MLS Area
- 34241 - Sarasota
- Township
- 37
- Financing Terms Available
- Cash, Conventional, VA Loan
- Roads
- Asphalt, Paved
Location
10333 Lake George Avenue, Sarasota, FL 34241 · 34241 - Sarasota


Neighborhood & Commute
ZIP Code 34241
- Median household income
- $101,875
- Income per person
- $52,186
- Households
- 6,514
- Average household size
- 2.42
- Median age
- 51.6
Source: Walk Score.
Disclosure: Community information and market data powered by Constellation Data Labs. Information is deemed reliable but not guaranteed.
Schools
- Elementary School
- Skye Ranch School
- Middle School
- Skye Ranch School
- High School
- Riverview High
Price & Status History
- Listing updated with changes from the MLS®
- Status changed to Active
- Listing first seen on site
Friends & Family
Similar Homes
For sale in Sarasota, single family residence, within 20% of this price.
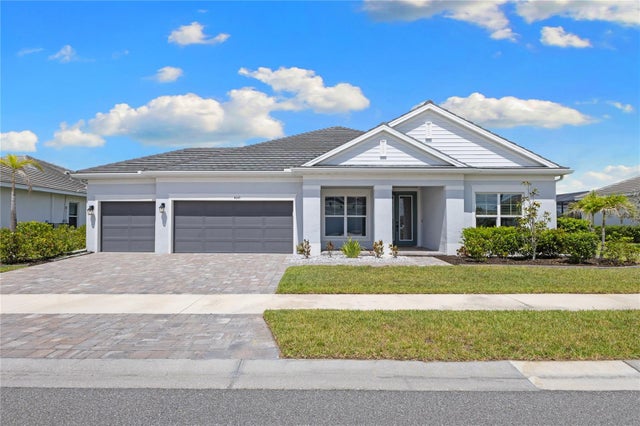 $875,000Single Family Residence For SaleActive4Beds3Total Baths2,500Sqft4645 ANTRIM DRIVESARASOTA, FL 34240WORTHINGTON-PH 1 Subdivision
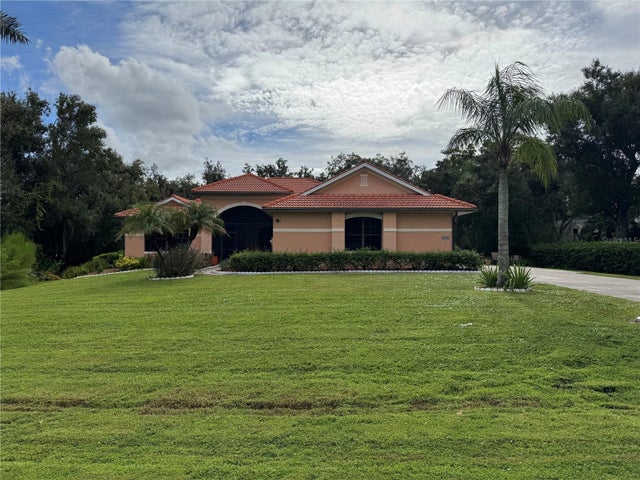 New Listing · 3 weeks on site$875,000Single Family Residence For SaleActive4Beds3Total Baths2,965Sqft1303 OAKFORD ROADSARASOTA, FL 34240OAK FORD GOLF CLUB Subdivision
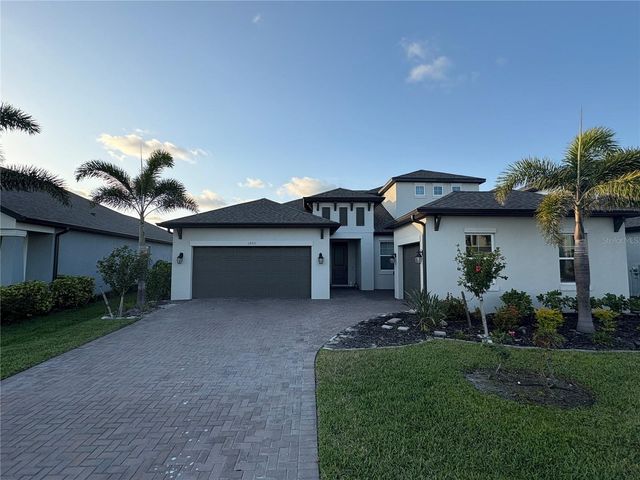 $879,000Single Family Residence For SaleActive5Beds4Total Baths3,092Sqft12571 NIGHT VIEW DRIVESARASOTA, FL 34238PROMENADE ESTATES PH I Subdivision
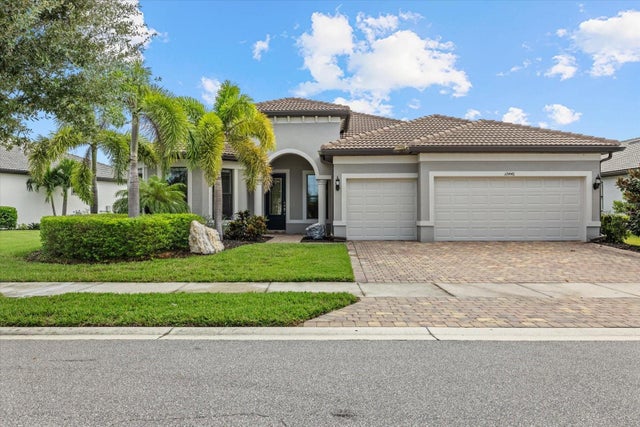 $880,000Single Family Residence For SaleActive3Beds3Total Baths2,483Sqft12446 MARSH POINTE ROADSARASOTA, FL 34238HAMMOCK PRESERVE Subdivision