

SoldSingle Family ResidenceSold
6700 S Gator Creek Boulevard
Sarasota, FL 34241
$1,550,000
- 4Beds
- 5Baths4 full, 1 half
- 3,421Sq Ft
- $453Per Sq Ft
- 6.04Acres
- 1998Built
- Subdivision
- Gator Creek Estates
- County
- Sarasota
- MLS®
- A4633320
Overview
Looking for peace, privacy, and natural beauty? You’ve found it! Nestled on 6 serene, treed acres, this stunning contemporary home, built with top-tier craftsmanship, offers the perfect blend of modern comfort and breathtaking surroundings. Low-maintenance landscaping and a circular concrete driveway with ample guest parking set the tone for this peaceful retreat. Inside, the versatile floor plan allows for flexibility, including the potential for an in-law suite. Expansive windows flood the home with natural light, offering inviting views of the lake, visiting deer, and lush greenery. High ceilings enhance the spacious living room, which features built-in shelving and a cozy wood-burning fireplace—perfect for relaxed evenings, with a powder room conveniently nearby. The open kitchen features both electric and gas cooking options. The dining room, subtly separated by a half-wall, creates an intimate yet open feel. French doors lead to the wide lanai, seamlessly blending indoor and outdoor living. With four distinct bedroom suites, each featuring an en suite bath, this home is ideal for hosting guests, working from home, or creating a private sanctuary. The primary suite boasts a bay window with beautiful nature and lake views, a spa-like bath with electric instant hot water, a bidet, and a separate tub and shower, along with well-planned his-and-hers closets for effortless organization. The fourth bedroom suite, currently used as a family room, includes an adjoining den/bedroom with a private entrance, making it perfect for an in-law suite or home office. The large laundry center with gas dryer offers a planning desk and pantry. You'll enjoy relaxing backyard views of the lanai, pool, and expansive green space from the kitchen, living room, dining room, and 2 bedrooms. Frequent visits from water birds and deer enhance the peaceful, natural charm. A 12x20 storage shed is tucked behind trees with its own path for access, and a separate concrete-floor fenced kennel leads to a 100' x 100' fenced dog play area, which could be repurposed for raised-bed gardening, a children's play yard, or chickens! A sturdy trellis will hold your orchids or outdoor art. Designed for easy living and peace of mind, this home features double-pane windows for energy efficiency, a Kohler whole-house generator for backup power, storage shelves and a workbench, and a gas second instant water heater for added comfort. Meticulously maintained from day one, this home is ready for you to enjoy. Imagine waking up to lake views, peaceful wildlife, and the sounds of nature--all while experiencing the comforts of a high-quality custom home on over 6 gated acres. Multiple public and private schools are available, including the Classical Academy, New Gate Montessori School, Prew Academy, Sarasota Suncoast Academy, Pine View School for Gifted Students, and Riverview High School. When will you move in?
Listing Snapshot
- Price
- $1,550,000
- Days On Site
- N/A
- Bedrooms
- 4
- Inside Area (SqFt)
- 3,421 sqft
- Total Baths
- 5
- Full Baths
- 4
- Partial Baths
- 1
- Lot Size
- 6.04 Acres
- Year Built
- 1998
- MLS® Number
- A4633320
- Status
- Sold
- Property Tax
- $4,289 (2024)
- HOA/Condo/Coop Fees
- $94.5 monthly
- Sq Ft Source
- Public Records
Property Details
General Features
18 items
- Acres
- 6.04
- Attached Garage
- Yes
- Direction Faces
- Northeast
- Foundation
- Slab
- Garage
- Yes
- Garage Spaces
- 2
- Levels
- One
- Number Of Stories
- 1
- Parking
- Circular Driveway, Driveway, Garage Door Opener, Garage Faces Side, Oversized, Workshop in Garage, Attached
- Pets
- Cats OK, Dogs OK, Yes
- Property Sub Type
- Single Family Residence
- Security
- Closed Circuit Camera(s), Fire Alarm, Gated Community, Security Gate, Security Lights, Security System, Security System Owned, Smoke Detector(s)
- Sewer
- Septic Tank
- SqFt Total
- 4,765
- Style
- Custom
- Utilities
- Cable Available, Electricity Available, Electricity Connected, Phone Available, Propane, Underground Utilities
- Water Source
- Private, Well
- Zoning
- OUE
Interior Features
22 items
- Appliances
- Convection Oven, Dishwasher, Disposal, Dryer, Electric Water Heater, Gas Water Heater, Ice Maker, Indoor Grill, Microwave, Range, Refrigerator, Tankless Water Heater, Washer, Water Purifier, Water Softener
- Cooling
- Central Air, Humidity Control, Zoned
- Fireplace
- Yes
- Fireplace Features
- Living Room, Masonry, Wood Burning
- Flooring
- Tile, Wood
- Furnished
- Unfurnished
- Heating
- Central, Heat Pump
- Interior
- Built-in Features, Crown Molding, Eat-in Kitchen, High Ceilings, Open Floorplan, Stone Counters, Walk-In Closet(s)
- Laundry Features
- Gas Dryer Hookup, Inside, Laundry Room, Washer Hookup
- Spa
- Yes
- Window Features
- Window Coverings, Skylight(s), Double Pane Windows, Low Emissivity Windows, Window Treatments
Rooms
| Room | Dimensions | Level | Features |
|---|---|---|---|
| Balcony/Porch/Lanai | 42x15 | First | Ceiling Fan(s) |
| Bathroom 1 | First | ||
| Bedroom 2 | 22x11 | First | Ceiling Fan(s) |
| Bedroom 3 | 12x12 | First | Ceiling Fan(s) |
| Bedroom 4 | 19x15 | First | Ceiling Fan(s) |
| Den | 13x15 | First | Ceiling Fan(s) |
| Dining Room | 12x11 | First | |
| Kitchen | 21x14 | First | Breakfast Bar |
| Laundry | 7x18 | First | |
| Living Room | 37x21 | First | |
| Master Bedroom | 18x17 | First | Ceiling Fan(s) |
Exterior Features
15 items
- Construction Details
- Block, Stucco
- Exterior
- Dog Run, Lighting, Rain Gutters
- Lot Features
- Wooded, Irregular Lot, Landscaped, Level, Near Golf Course, Private, Paved, Waterfront
- Other Structures
- Kennel/Dog Run, Shed(s), Storage
- Patio And Porch
- Covered, Front Porch, Rear Porch, Screened
- Pool Features
- Gunite, Heated, In Ground, Salt Water, Screen Enclosure, Private
- Private Pool
- Yes
- Roof
- Shingle
- Spa
- Yes
- Spa Features
- Heated, In Ground
- View
- Lake, Water, Pool, Trees/Woods
- Waterfront
- Yes
- Waterfront Features
- Lake Privileges, Pond
- Waterview
- Lake, Water, Pool, Trees/Woods
- Windows/Doors
- Window Coverings, Skylight(s), Double Pane Windows, Low Emissivity Windows, Window Treatments
Community Features
9 items
- Association Amenities
- Gated, Trail(s)
- Association Fee
- $1134.0
- Association Fee Frequency
- Annually
- Community Features
- Gated
- MLS Area
- 34241 - Sarasota
- Township
- 37S
- Financing Terms Available
- Cash, Conventional, FHA, USDA Loan, VA Loan
- Roads
- Asphalt, Paved
- Horse Allowed
- Yes
Location
6700 S Gator Creek Boulevard, Sarasota, FL 34241 · 34241 - Sarasota


Neighborhood & Commute
ZIP Code 34241
- Median household income
- $101,875
- Income per person
- $52,186
- Households
- 6,514
- Average household size
- 2.42
- Median age
- 51.6
Source: Walk Score.
Disclosure: Community information and market data powered by Constellation Data Labs. Information is deemed reliable but not guaranteed.
Schools
- Elementary School
- Lakeview Elementary
- Middle School
- Sarasota Middle
- High School
- Riverview High
Price & Status History
- Listing updated with changes from the MLS®
- Status changed to Closed
- Price changed to $1,850,000
Friends & Family
Similar Homes
For sale in Sarasota, single family residence, within 20% of this price.
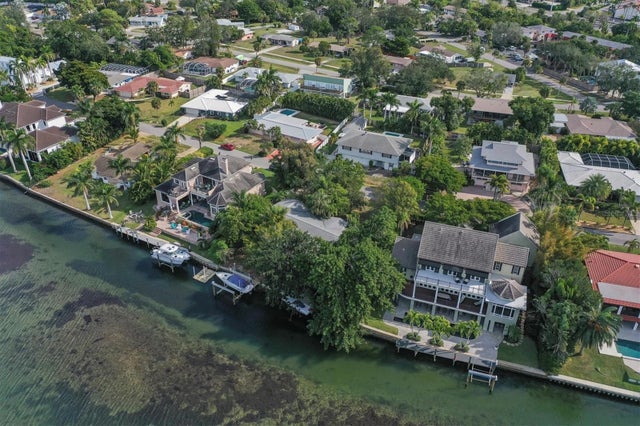 $1,525,000Single Family Residence SoldSold3Beds3Total Baths1,936Sqft6434 HOLLYWOOD BOULEVARDSARASOTA, FL 34231PINE SHORES ESTATE 7TH SEC Subdivision
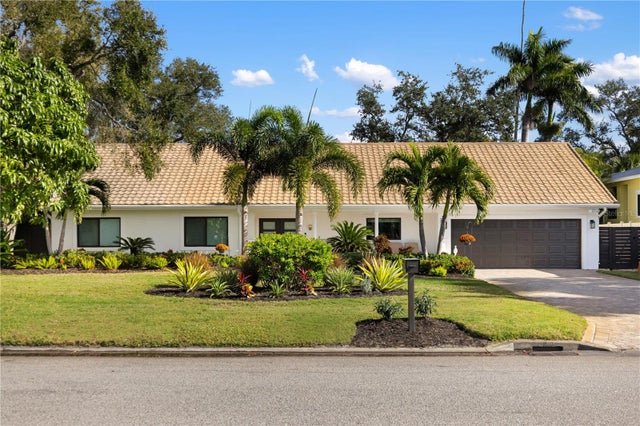 $1,600,000Single Family Residence SoldSold4Beds3Total Baths2,696Sqft3727 TANGIER TERRACESARASOTA, FL 34239SAN REMO ESTATES Subdivision
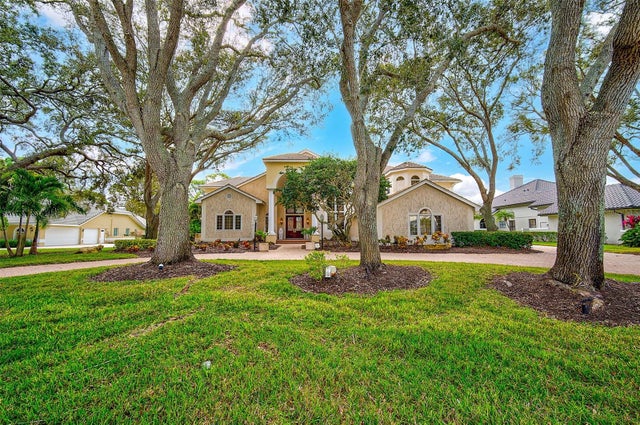 $1,600,000Single Family Residence SoldSold4Beds8Total Baths8,025Sqft4198 BOCA POINTE DRIVESARASOTA, FL 34238PRESTANCIA Subdivision
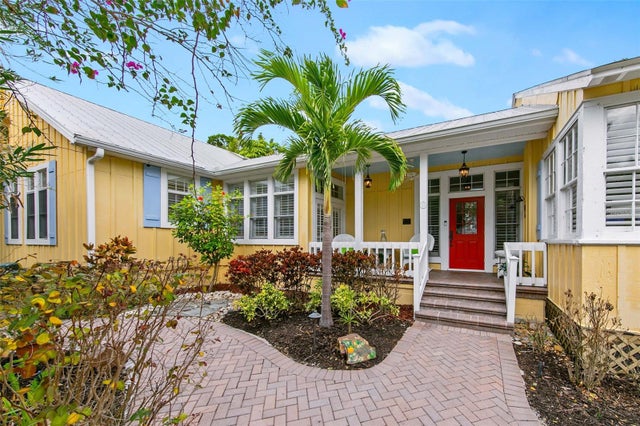 $1,650,000Single Family Residence SoldSold4Beds4Total Baths2,812Sqft115 EDMONDSON AVENUESARASOTA, FL 34242SIESTA REV OF Subdivision