

SoldSingle Family ResidenceSold
4099 Higel Avenue
Sarasota, FL 34242
$1,700,000
- 6Beds
- 5Baths3 full, 2 half
- 4,223Sq Ft
- $403Per Sq Ft
- 0.35Acres
- 1991Built
- Subdivision
- Siesta Es Boyds Rep
- County
- Sarasota
- MLS®
- A4573525
Overview
MOTIVATED SELLER-Make an Offer! Rare and Valuable deeded Beach access just steps away! A spectacular estate home on a large corner lot has 6/7 bedrooms and 5 baths. It is the perfect home right in the heart of Siesta Key for large families and guests to enjoy the best the area has to offer. This expansive home is beautiful, light, and spacious with a pool. It has deeded access to the private gated Cocoanut Bayou Beach on the Gulf of Mexico. The home has easy on and off access to the Sarasota mainland. It has beautiful Venetian architecture with Palazzo style, terra cotta floors throughout, barrel tile roof, and gated circular driveway in a lovely residential neighborhood. There are unique and custom touches throughout the home. The carved fireplace in the Great room lends an artistic touch to the shape and size of the room framed by curved columned walls into the adjoining bonus room. There is another fireplace in the backyard patio amongst statuesque columns lending to the intimate nature of the property. This wonderful home is perfect for entertaining with a large kitchen and three sets of doors leading directly out to the outdoor patio and pool area. Some furniture and many vintage pieces are available for purchase. If you see something you like, feel free to ask about it.
Listing Snapshot
- Price
- $1,700,000
- Days On Site
- N/A
- Bedrooms
- 6
- Inside Area (SqFt)
- 4,223 sqft
- Total Baths
- 5
- Full Baths
- 3
- Partial Baths
- 2
- Lot Size
- 0.35 Acres
- Year Built
- 1991
- MLS® Number
- A4573525
- Status
- Sold
- Property Tax
- $8,697 (2023)
- HOA/Condo/Coop Fees
- $100 monthly
- Sq Ft Source
- Estimated
Property Details
General Features
18 items
- Acres
- 0.35
- Attached Garage
- Yes
- Direction Faces
- West
- Foundation
- Concrete Perimeter
- Garage
- Yes
- Garage Spaces
- 3
- Levels
- Multi/Split
- Number Of Stories
- 2
- Parking
- Circular Driveway, Driveway, Garage Door Opener, Garage Faces Side, Open, Attached
- Pets
- Yes
- Property Sub Type
- Single Family Residence
- Security
- Fire Alarm, Secured Garage/Parking, Security Gate, Security Lights, Security System, Security System Owned
- Sewer
- Public Sewer
- SqFt Total
- 4,523
- Style
- Mediterranean
- Utilities
- Natural Gas Available, Cable Available, Natural Gas Connected, Phone Available, Sewer Connected
- Water Source
- Private
- Zoning
- RE2
Interior Features
22 items
- Appliances
- Dishwasher, Disposal, Dryer, Electric Water Heater, Exhaust Fan, Gas Water Heater, Microwave, Range, Refrigerator, Washer
- Cooling
- Central Air, Zoned
- Fireplace
- Yes
- Fireplace Features
- Living Room, Outside, Wood Burning
- Flooring
- Carpet, Terrazzo
- Furnished
- Partially
- Heating
- Central, Electric
- Interior
- Cathedral Ceiling(s), High Ceilings, Walk-In Closet(s)
- Laundry Features
- Laundry Room
- Window Features
- Window Coverings, Blinds, Drapes, Insulated Windows, Shutters, Window Treatments
Rooms
| Room | Dimensions | Level | Features |
|---|---|---|---|
| Additional Bedroom | 20x8.5 | Upper | |
| Bathroom 2 | 6x5 | First | |
| Bathroom 5 | 5x5 | Upper | |
| Bedroom 2 | 12x11 | First | Sauna |
| Bedroom 3 | 14x11 | Second | |
| Bedroom 4 | 14x12 | Second | |
| Bedroom 5 | 18.5x11 | Second | |
| Great Room | 20x19 | First | |
| Kitchen | 33x13 | First | |
| Master Bathroom | 18x10 | First | |
| Master Bedroom | 18x15 | First | |
| Studio | 19x13.5 | First |
Exterior Features
12 items
- Construction Details
- Block, Stucco
- Exterior
- Rain Gutters
- Fencing
- Other, Wood
- Lot Features
- Corner Lot, Landscaped
- Patio And Porch
- Covered, Deck, Patio, Rear Porch
- Pool Features
- In Ground, Tile, Private
- Private Pool
- Yes
- Roof
- Tile
- View
- Garden, Pool, Trees/Woods
- Waterfront Features
- Beach Access
- Waterview
- Garden, Pool, Trees/Woods
- Windows/Doors
- Window Coverings, Blinds, Drapes, Insulated Windows, Shutters, Window Treatments
Community Features
6 items
- Association Amenities
- Gated, Other
- Association Fee
- $1200.0
- Association Fee Frequency
- Annually
- MLS Area
- 34242 - Sarasota/Crescent Beach/Siesta Key
- Township
- 37S
- Roads
- Asphalt, Concrete, Gravel
Location
4099 Higel Avenue, Sarasota, FL 34242 · 34242 - Sarasota/Crescent Beach/Siesta Key


Neighborhood & Commute
ZIP Code 34242
- Median household income
- $117,603
- Income per person
- $109,238
- Households
- 4,295
- Average household size
- 1.88
- Median age
- 66.2
Source: Walk Score.
Disclosure: Community information and market data powered by Constellation Data Labs. Information is deemed reliable but not guaranteed.
Schools
- Elementary School
- Phillippi Shores Elementary
- Middle School
- Brookside Middle
- High School
- Sarasota High
Price & Status History
- Listing updated with changes from the MLS®
- Status changed to Closed
- Price changed to $1,999,999
Friends & Family
Similar Homes
For sale in Sarasota, single family residence, within 20% of this price.
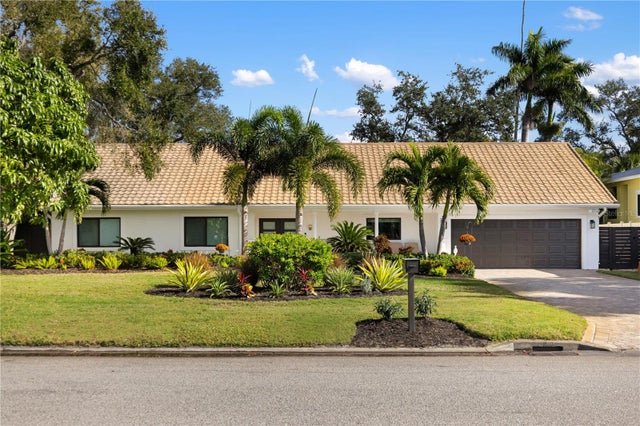 $1,600,000Single Family Residence SoldSold4Beds3Total Baths2,696Sqft3727 TANGIER TERRACESARASOTA, FL 34239SAN REMO ESTATES Subdivision
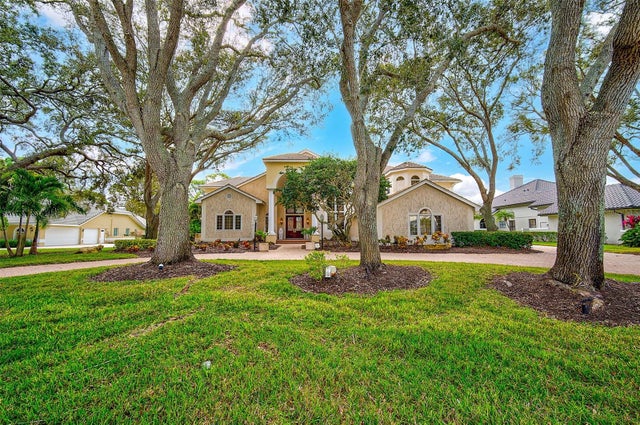 $1,600,000Single Family Residence SoldSold4Beds8Total Baths8,025Sqft4198 BOCA POINTE DRIVESARASOTA, FL 34238PRESTANCIA Subdivision
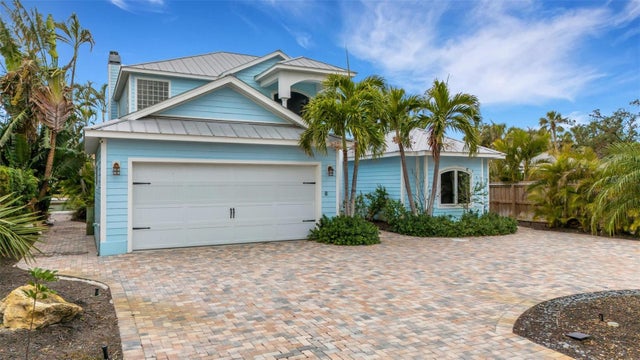 $1,800,000Single Family Residence SoldSold3Beds4Total Baths3,162Sqft3532 FLAMINGO AVENUESARASOTA, FL 34242BAY ISLAND Subdivision
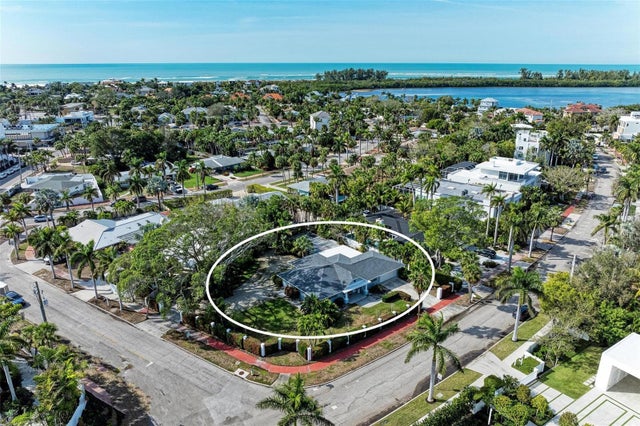 $1,825,000Single Family Residence SoldSold3Beds3Total Baths2,299Sqft117 N WASHINGTON DRIVESARASOTA, FL 34236SAINT ARMANDS DIV JOHN RINGLING ESTATES Subdivision