

SoldSingle Family ResidenceSold
1624 Baywood Way
Sarasota, FL 34231
$1,900,000
- 2Beds
- 2Baths2 full
- 2,060Sq Ft
- $922Per Sq Ft
- 0.25Acres
- 1963Built
- Subdivision
- Bay View Acres A Resub
- County
- Sarasota
- MLS®
- A4596569
Overview
Sarasota Bayfront home with sweeping full bay views from all windows and door! Do (or If) you love boating, but would prefer not to have your boat blocking your bay view, this rare property is for you! Baywood Way boasts a protected canal in front of the property, where your boat safely resides on the boat-dock/lift. With easy access into the Intracoastal, you can head North to cruise along toward downtown/Lido/Longboat or South to restaurants and tiki bars. This custom decorated home has 2 bedrooms, 2 bathrooms with a den/office, 2 car garage off a circular drive and a private road on neighborhood peninsular. Bayfront seawall was replaced in 2022 and new roof installed in 2020! Located on the mainland and just minutes to famous Siesta Key Beach by boat, car or bike. Also minutes to Sarasota Pavilion area of restaurants, shopping, Publix and the new World Market being built. Don't miss this rare opportunity to buy one of the only bay front homes on the market today! Easy to see, call or text for your private showing.
Listing Snapshot
- Price
- $1,900,000
- Days On Site
- N/A
- Bedrooms
- 2
- Inside Area (SqFt)
- 2,060 sqft
- Total Baths
- 2
- Full Baths
- 2
- Partial Baths
- 0
- Lot Size
- 0.25 Acres
- Year Built
- 1963
- MLS® Number
- A4596569
- Status
- Sold
- Property Tax
- $9,165 (2023)
- HOA/Condo/Coop Fees
- N/A
- Sq Ft Source
- Public Records
Property Details
General Features
16 items
- Acres
- 0.25
- Attached Garage
- Yes
- Direction Faces
- West
- Foundation
- Slab
- Garage
- Yes
- Garage Spaces
- 2
- Levels
- One
- Parking
- Circular Driveway, Garage Door Opener, Off Street, Attached
- Property Sub Type
- Single Family Residence
- Security
- Security Lights
- Sewer
- Septic Tank
- SqFt Total
- 3,233
- Style
- Contemporary, Ranch
- Utilities
- Cable Available, Cable Connected, Electricity Connected
- Water Source
- Public
- Zoning
- RSF2
Interior Features
12 items
- Appliances
- Dishwasher, Disposal, Dryer, Exhaust Fan, Microwave, Range, Refrigerator, Washer
- Cooling
- Central Air
- Flooring
- Wood, Bamboo, Carpet, Ceramic Tile
- Furnished
- Unfurnished
- Heating
- Central
- Interior
- Eat-in Kitchen, Open Floorplan, Walk-In Closet(s)
- Laundry Features
- In Garage
Rooms
| Room | Dimensions | Level | Features |
|---|---|---|---|
| Bedroom 2 | 15x14 | First | |
| Den | 13x11 | First | |
| Great Room | 30x30 | First | |
| Kitchen | 9x14 | First | |
| Master Bedroom | 15x14 | First |
Exterior Features
9 items
- Construction Details
- Block, Stucco
- Exterior
- Dock
- Lot Features
- Paved, Waterfront
- Patio And Porch
- Deck
- Roof
- Shingle
- View
- Water
- Waterfront
- Yes
- Waterfront Features
- Canal Front
- Waterview
- Water
Community Features
4 items
- MLS Area
- 34231 - Sarasota/Gulf Gate Branch
- Township
- 37
- Financing Terms Available
- Cash, Conventional
- Roads
- Asphalt
Location
1624 Baywood Way, Sarasota, FL 34231 · 34231 - Sarasota/Gulf Gate Branch


Neighborhood & Commute
ZIP Code 34231
- Median household income
- $71,306
- Income per person
- $52,527
- Households
- 17,029
- Average household size
- 1.95
- Median age
- 54.1
Source: Walk Score.
Disclosure: Community information and market data powered by Constellation Data Labs. Information is deemed reliable but not guaranteed.
Schools
- Elementary School
- Gulf Gate Elementary
- Middle School
- Brookside Middle
- High School
- Riverview High
Price & Status History
- Listing updated with changes from the MLS®
- Status changed to Closed
- Price changed to $2,399,000
Friends & Family
Similar Homes
For sale in Sarasota, single family residence, within 20% of this price.
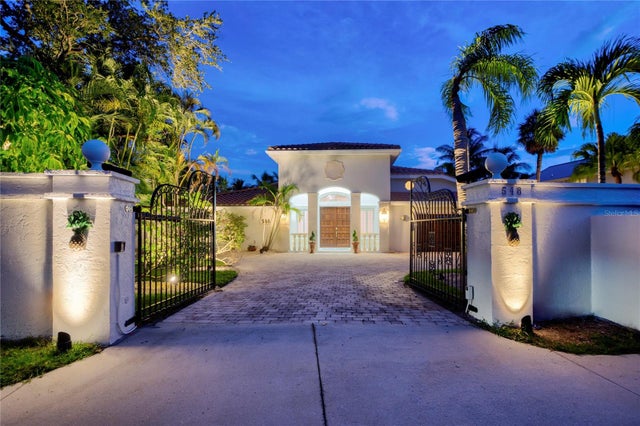 $2,023,000Single Family Residence SoldSold3Beds4Total Baths4,399Sqft548 SIESTA DRIVESARASOTA, FL 34242BAY ISLAND SHORES Subdivision
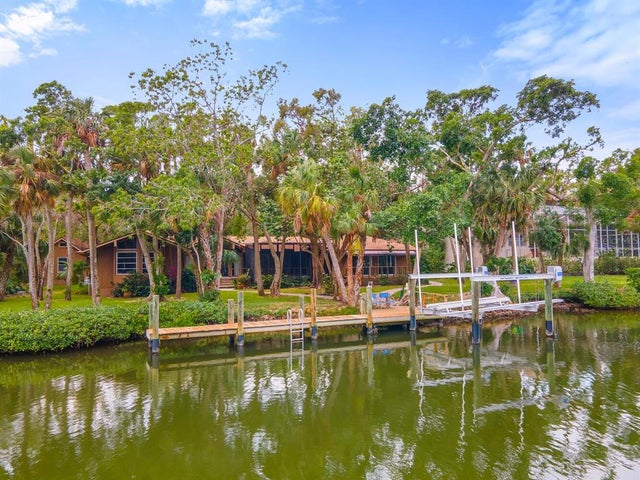 $2,100,000Single Family Residence SoldSold4Beds4Total Baths3,497Sqft5215 HIDDEN HARBOR ROADSARASOTA, FL 34242HIDDEN HARBOR Subdivision
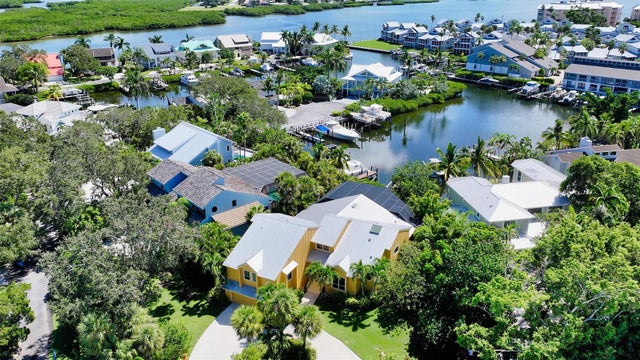 $2,100,000Single Family Residence SoldSold4Beds5Total Baths3,435Sqft5825 RIEGELS HARBOR ROADSARASOTA, FL 34242RIEGELS LANDING Subdivision
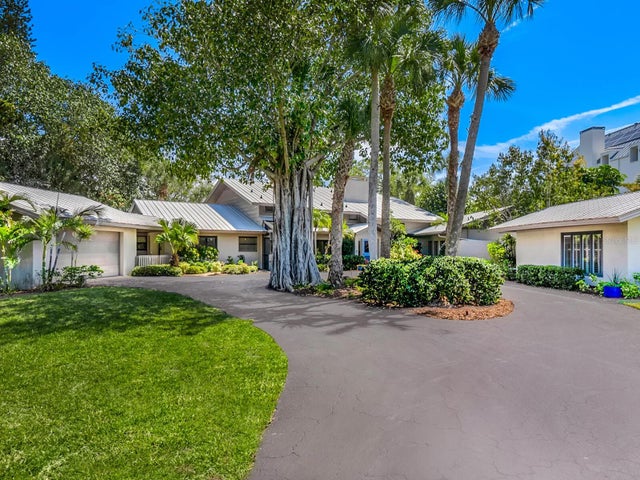 $2,150,000Single Family Residence SoldSold5Beds6Total Baths4,638Sqft7435 SANDERLING ROADSARASOTA, FL 34242SANDERLING CLUB, SIESTA PROPERTIES Subdivision