

SoldSingle Family ResidenceSold
8372 Sea Glass Court
Sarasota, FL 34240
$1,975,000
- 4Beds
- 4Baths3 full, 1 half
- 2,818Sq Ft
- $701Per Sq Ft
- 0.28Acres
- 2024Built
- Subdivision
- Wild Blue/Waterside Ph 1
- County
- Sarasota
- MLS®
- A4632768
Overview
No need to build when you can purchase this stunning Easton model smart home that sits on an oversized lot with 94 feet of privacy on your lanai with an incredible VIEW. The perfect combination of luxury, comfort, and convenience, with every detail thoughtfully designed for modern living. The home features an open concept floor plan with 4 bedrooms, 3.5 bathrooms and a home office. There is a seamless flow between the living, dining, and kitchen areas, making it ideal for entertaining or relaxing. The gourmet kitchen boasts elegant soft close cabinetry with premium finishes, upgraded appliances, high end backsplash and designer pendants over your quartz kitchen island. The outdoor oasis includes a screened-in patio, oversized lanai, gourmet outdoor kitchen and built in fireplace all surrounding your salt water pool and spa overlooking lush landscaping for tranquil outdoor living. Spacious walk-in closets provide ample storage space. PGT impact glass throughout including French doors from the primary suite onto the lanai. 3 car side load garage with epoxy flooring. Living in Wild Blue will include an exclusive resort-style clubhouse with concierge service, a theater, fitness studio, golf simulator, billiards, and an expansive pool complex with two swimming pools, a restaurant, and a patio bar. Residents also have access to a yoga lawn, putting green, miles of walking trails, and a midway sports complex with eight pickleball courts, six tennis courts, a pro shop, a dog park, and a playground. Maintenance-free living is also a key feature, with landscape maintenance and irrigation included, allowing you to enjoy your home without added stress. Located just minutes from Lakewood Ranch’s premier dining, shopping, and entertainment, this home offers unparalleled luxury and convenience.
Listing Snapshot
- Price
- $1,975,000
- Days On Site
- N/A
- Bedrooms
- 4
- Inside Area (SqFt)
- 2,818 sqft
- Total Baths
- 4
- Full Baths
- 3
- Partial Baths
- 1
- Lot Size
- 0.28 Acres
- Year Built
- 2024
- MLS® Number
- A4632768
- Status
- Sold
- Property Tax
- $4,990 (2024)
- HOA/Condo/Coop Fees
- $225.67 monthly
- Sq Ft Source
- Builder
Property Details
General Features
16 items
- Acres
- 0.28
- Attached Garage
- Yes
- Direction Faces
- Northwest
- Foundation
- Slab
- Garage
- Yes
- Garage Spaces
- 3
- Levels
- One
- Parking
- Attached
- Pets
- Cats OK, Dogs OK
- Property Condition
- New Construction
- Property Sub Type
- Single Family Residence
- Sewer
- Public Sewer
- SqFt Total
- 4,147
- Utilities
- Electricity Connected, Water Connected
- Water Source
- Public
- Zoning
- VPD
Interior Features
16 items
- Appliances
- Cooktop, Dishwasher, Disposal, Dryer, Gas Water Heater, Microwave, Range Hood, Refrigerator, Washer, Wine Refrigerator
- Cooling
- Central Air
- Fireplace
- Yes
- Flooring
- Tile
- Heating
- Central, Electric
- Interior
- Built-in Features, Coffered Ceiling(s), Dry Bar, High Ceilings, Open Floorplan, Smart Home, Walk-In Closet(s)
- Laundry Features
- Inside
- Spa
- Yes
Rooms
| Room | Dimensions | Level | Features |
|---|---|---|---|
| Bedroom 2 | 11x12 | First | |
| Bedroom 3 | 11x12 | First | |
| Bedroom 4 | 11x14 | First | |
| Den | 14x12 | First | |
| Dining Room | 10x13 | First | Bar |
| Great Room | 20x20 | First | |
| Kitchen | 20x13 | First | |
| Master Bedroom | 15x17 | First |
Exterior Features
12 items
- Construction Details
- Block, Stucco
- Exterior
- Lighting, Outdoor Kitchen
- Lot Features
- Landscaped, Paved
- Other Structures
- Outdoor Kitchen
- Patio And Porch
- Covered, Enclosed, Screened
- Pool Features
- Heated, Salt Water, Private
- Private Pool
- Yes
- Roof
- Tile
- Spa
- Yes
- Spa Features
- Heated, In Ground
- View
- Park/Greenbelt, Trees/Woods
- Waterview
- Park/Greenbelt, Trees/Woods
Community Features
6 items
- Association Fee
- $677.0
- Association Fee Frequency
- Quarterly
- Community Features
- Clubhouse, Fitness Center, Park, Playground, Pool, Sidewalks, Tennis Court(s)
- MLS Area
- 34240 - Sarasota
- Financing Terms Available
- Cash, Conventional
- Roads
- Asphalt, Paved
Location
8372 Sea Glass Court, Sarasota, FL 34240 · 34240 - Sarasota


Neighborhood & Commute
ZIP Code 34240
- Median household income
- $109,007
- Income per person
- $56,974
- Households
- 6,325
- Average household size
- 2.53
- Median age
- 51.3
Source: Walk Score.
Disclosure: Community information and market data powered by Constellation Data Labs. Information is deemed reliable but not guaranteed.
Schools
- Elementary School
- Tatum Ridge Elementary
- Middle School
- McIntosh Middle
- High School
- Booker High
Price & Status History
- Listing updated with changes from the MLS®
- Status changed to Closed
Friends & Family
Similar Homes
For sale in Sarasota, single family residence, within 20% of this price.
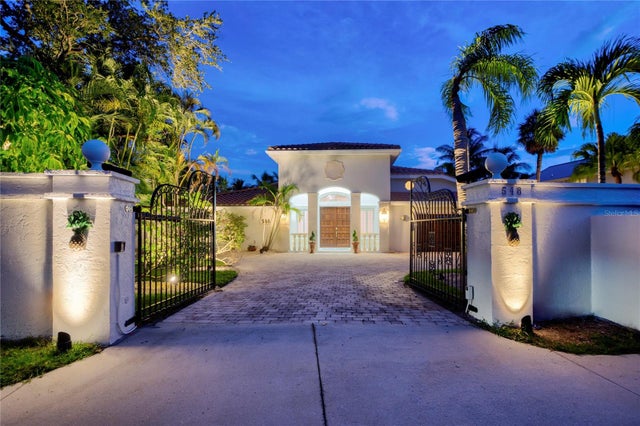 $2,023,000Single Family Residence SoldSold3Beds4Total Baths4,399Sqft548 SIESTA DRIVESARASOTA, FL 34242BAY ISLAND SHORES Subdivision
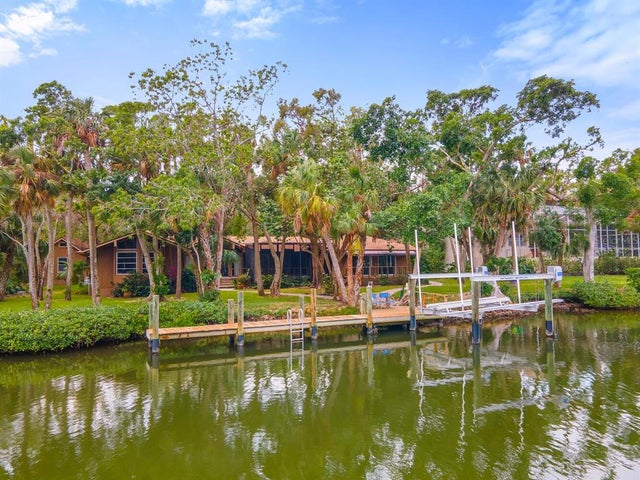 $2,100,000Single Family Residence SoldSold4Beds4Total Baths3,497Sqft5215 HIDDEN HARBOR ROADSARASOTA, FL 34242HIDDEN HARBOR Subdivision
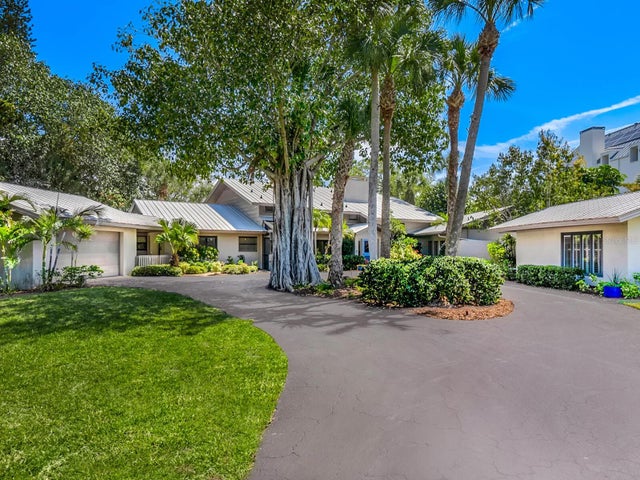 $2,150,000Single Family Residence SoldSold5Beds6Total Baths4,638Sqft7435 SANDERLING ROADSARASOTA, FL 34242SANDERLING CLUB, SIESTA PROPERTIES Subdivision
 $2,150,000Single Family Residence SoldSold3Beds2Total Baths1,656Sqft1224 PORT LANESARASOTA, FL 34242MIDNIGHT HARBOR SUB Subdivision