

SoldSingle Family ResidenceSold
27547 Miller Road
Dade City, FL 33525
$1,325,000
- 3Beds
- 3Baths3 full
- 3,202Sq Ft
- $414Per Sq Ft
- 8.31Acres
- 1974Built
- County
- Pasco
- MLS®
- W7866810
Overview
Under contract! Excepting back-ups. Country Estate Home. Nestled on nearly 8.5 acres in the highly desired area of Darby in horse country, this custom-built pool home offers the perfect mix of rural charm and modern convenience. Surrounded by grandfather oaks, towering pine trees, cypress trees, and mature landscaping, the property features a grand circle driveway. The chef’s kitchen is equipped with a Viking gas stove with a copper hood fan, a sub-zero refrigerator, granite countertops, and custom-built wood cabinetry. The oversized family room boasts exquisite pecky cypress wood walls, custom wood vaulted ceilings, and a built-in bar area with an ice maker, refrigerator, and sink. The dining room features a rock-built wood-burning fireplace, adding a rustic touch. The home includes 3 well-sized bedrooms and 3 full baths (including one in the pool area). There is also a bonus laundry room with ample storage and a brand-new roof. The kitchen includes pull-outs, a full-size spice cabinet, and a cabinet pantry, all Quaker built. Updated modern lighting includes spotlights in the living room ceiling. The outdoor oasis has stone-paved pool decking, a custom-built walk-in pool with several waterfalls, and an elevated spa set in a rock garden backdrop. The lanai includes a grill station, sink, and cabinets, perfect for outdoor entertaining. The patio includes a dedicated gas line for the grill system. Additional structures include a 6,000 sq ft 70x85’ and 18’’ eave height metal-framed building with 14 ft doors, fully insulated and air-conditioned, a 30x30 ft metal-framed storage building with electric, and a detached 2-car garage connected with a covered breezeway offering additional storage. Both buildings are built with red iron to withstand the test of time. The property features a serene pond with a gazebo equipped with electricity, is zoned AG with no HOA or CDD, has 2 addresses, 3 wells and a separate 50 amp service for an RV. It is fully fenced and built with concrete blocks fully sided with cedar. The property can easily support horses with plenty of high and dry land. The home is not in a flood zone. This home is perfect for those seeking a peaceful retreat with modern amenities and ample space. Bring any animals your heart desires or enjoy its serenity as you see fit. Schedule your private tour today to experience this beautiful property firsthand. Please, only pre-approved buyers. DO NOT ENTER THE PROPERTY WITHOUT AN APPOINTMENT. THANK YOU IN ADVANCE.
Listing Snapshot
- Price
- $1,325,000
- Days On Site
- N/A
- Bedrooms
- 3
- Inside Area (SqFt)
- 3,202 sqft
- Total Baths
- 3
- Full Baths
- 3
- Partial Baths
- 0
- Lot Size
- 8.31 Acres
- Year Built
- 1974
- MLS® Number
- W7866810
- Status
- Sold
- Property Tax
- $9,147 (2023)
- HOA/Condo/Coop Fees
- N/A
- Sq Ft Source
- Public Records
Property Details
General Features
15 items
- Acres
- 8.31
- Attached Garage
- Yes
- Direction Faces
- South
- Foundation
- Slab
- Garage
- Yes
- Garage Spaces
- 2
- Levels
- One
- Parking
- Boat, Circular Driveway, Covered, Driveway, RV Garage, Attached
- Property Sub Type
- Single Family Residence
- Sewer
- Septic Tank
- SqFt Total
- 10,760
- Style
- Custom, Ranch
- Utilities
- Cable Available, Propane, Water Connected
- Water Source
- Private, Well
- Zoning
- AR
Interior Features
19 items
- Appliances
- Bar Fridge, Dishwasher, Disposal, Electric Water Heater, Ice Maker, Microwave, Range, Range Hood, Refrigerator
- Cooling
- Central Air
- Fireplace
- Yes
- Fireplace Features
- Stone, Wood Burning
- Flooring
- Ceramic Tile
- Heating
- Central, Electric, Heat Pump
- Interior
- High Ceilings, Open Floorplan, Vaulted Ceiling(s), Walk-In Closet(s), Wet Bar
- Laundry Features
- Laundry Room
- Spa
- Yes
- Window Features
- Skylight(s)
Rooms
| Room | Dimensions | Level | Features |
|---|---|---|---|
| Bedroom 2 | 11x12 | First | |
| Bedroom 3 | 16x10 | First | |
| Bonus Room | 22x22 | First | |
| Dining Room | 18x4 | First | |
| Foyer | 9x14 | First | |
| Kitchen | 29x11 | First | |
| Living Room | 30x26 | First | |
| Master Bedroom | 17x12 | First | |
| Workshop | 85x70 | First |
Exterior Features
16 items
- Construction Details
- Block, Cedar
- Exterior
- Lighting, Outdoor Grill, Storage
- Fencing
- Chain Link, Fenced
- Lot Features
- Landscaped, Paved, Waterfront
- Other Structures
- Gazebo, Shed(s), Storage, Workshop
- Patio And Porch
- Covered, Porch, Screened
- Pool Features
- Gunite, Heated, In Ground, Screen Enclosure, Private
- Private Pool
- Yes
- Roof
- Shingle
- Spa
- Yes
- Spa Features
- Heated
- View
- Pond, Water, Pool, Trees/Woods
- Waterfront
- Yes
- Waterfront Features
- Pond
- Waterview
- Pond, Water, Pool, Trees/Woods
- Windows/Doors
- Skylight(s)
Community Features
4 items
- MLS Area
- 33525 - Dade City/Richland
- Township
- 24
- Financing Terms Available
- Cash, Conventional
- Roads
- Asphalt, Paved
Location
27547 Miller Road, Dade City, FL 33525 · 33525 - Dade City/Richland


Neighborhood & Commute
ZIP Code 33525
- Median household income
- $65,668
- Income per person
- $34,793
- Households
- 9,589
- Average household size
- 2.36
- Median age
- 42.5
Source: Walk Score.
Disclosure: Community information and market data powered by Constellation Data Labs. Information is deemed reliable but not guaranteed.
Price & Status History
- Listing updated with changes from the MLS®
- Status changed to Closed
Friends & Family
Similar Homes
For sale in Dade City, single family residence, within 20% of this price.
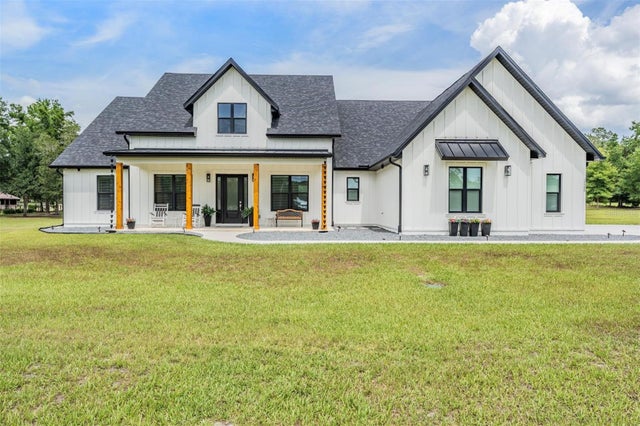 $1,320,000Single Family Residence SoldSold5Beds4Total Baths2,935Sqft17566 HYLAND LANEDADE CITY, FL 33523HYLAND FARMS 23 Subdivision
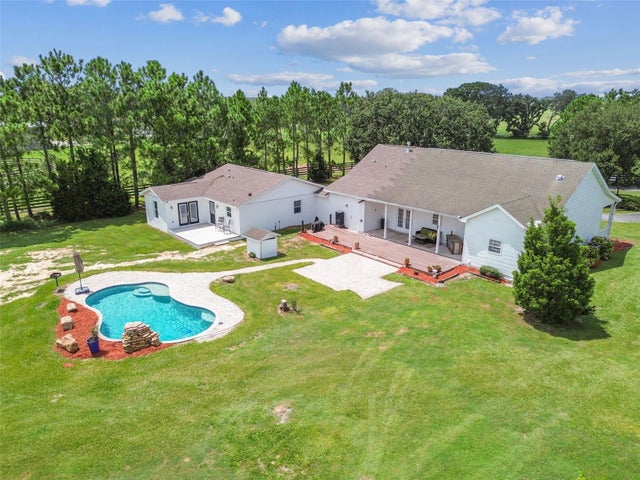 $1,330,000Single Family Residence SoldSold5Beds4Total Baths3,329Sqft30400 DARBY ROADDADE CITY, FL 33525DARBY Subdivision
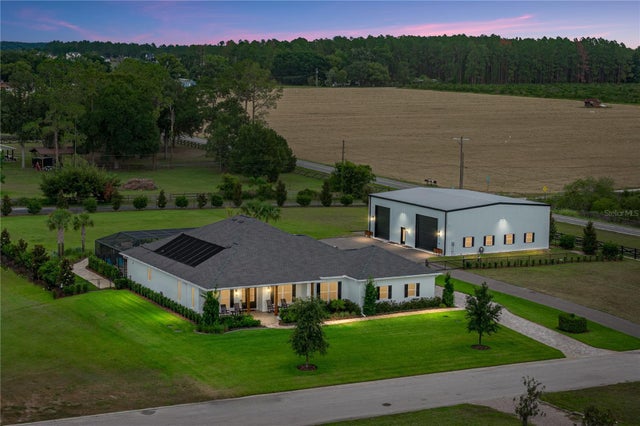 $1,317,000Single Family Residence SoldSold4Beds4Total Baths3,125Sqft32655 WESLEY WAYDADE CITY, FL 33525KUMQUAT LANDING Subdivision
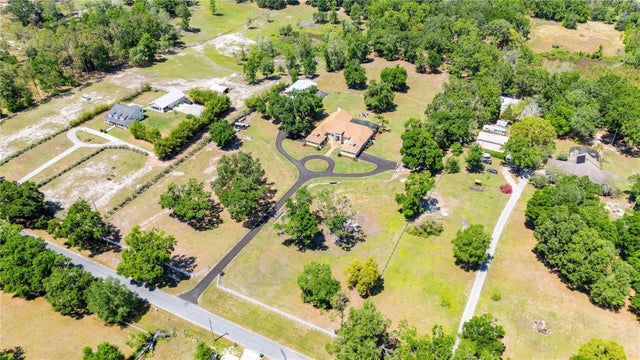 $1,312,500Single Family Residence SoldSold4Beds3Total Baths3,769Sqft30723 REED ROADDADE CITY, FL 33523LAKEVIEW XING PH 2 Subdivision