

SoldSingle Family ResidenceSold
15734 Old Mill Pond Road
Dade City, FL 33523
$1,277,000
- 4Beds
- 5Baths3 full, 2 half
- 3,473Sq Ft
- $368Per Sq Ft
- 10.03Acres
- 2021Built
- County
- Pasco
- MLS®
- G5093060
Overview
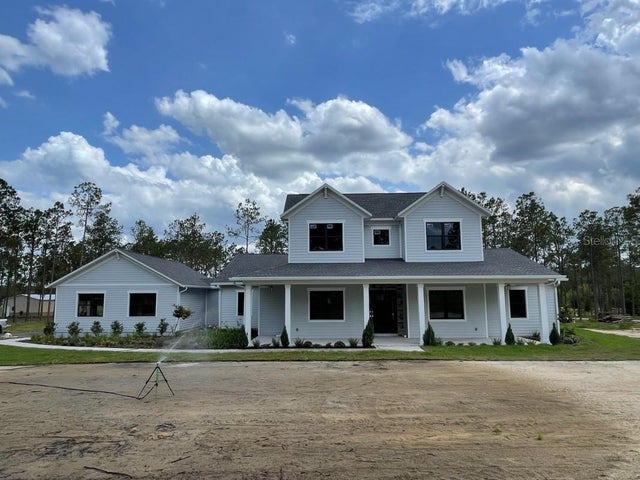
Welcome to this stunning estate, where modern luxury meets peaceful country living in a custom-designed 3,473 sq. ft. home. Situated just outside of Dade City, this property offers a rare combination of seclusion and convenience, set on 10 wooded acres with panoramic views at every turn. Careful attention was given to preserving the majestic 100-year-old oak trees while ensuring that every window provides a breathtaking view of the natural surroundings. As you step inside, you’ll be greeted by soaring 22-foot ceilings that create a feeling of openness and grandeur. The thoughtfully designed open floor plan effortlessly blends the family room, dining area, and kitchen, making this home ideal for both relaxation and entertaining. The interior is adorned with luxurious finishes making every corner a feast for the eyes. The open floorplan seamlessly combines the family room, dining area, and kitchen into a functional living space that exudes warmth. The home features 4 spacious bedrooms, 3 full bathrooms, and 2 half baths. The owner’s retreat is a true sanctuary, offering a private wing with a large walk-in closet and a luxurious spa-like bathroom complete with dual vanities, a walk-in shower, and a soaking tub. The grand kitchen is a chef’s dream, equipped with custom Copenhagen Maple cabinets, granite countertops, an oversized island, and a large walk-in pantry—perfect for both culinary creativity and entertaining. Natural light fills the home through a series of large windows, while the open living spaces flow seamlessly, including tall French doors that lead to the lanai, which overlooks the serene backyard. The family room features a striking wood-burning stone fireplace with a gas starter, providing a cozy focal point. Double barn doors open to a versatile office/den or 5th bedroom with a walk-in closet. Upstairs, a spacious loft area can serve as a game room, study, or additional living space. Bedrooms 2 and 3 share a Jack-and-Jill bathroom, while the 4th bedroom enjoys its own ensuite. A second-floor laundry room adds convenience for busy households. The propane tank (owned) is for the tankless water heater, Generac (22,000 watts) whole house generator, gas fireplace and gas range. For the car enthusiast or hobbyist, this estate includes exceptional storage options: a two-car attached garage, a single-car garage, and a massive 40’x50’ detached garage with two 14-foot overhead doors, one 8-foot door, a half bath, a 50-amp plug, and a dump station—perfect for RVs, boats, or other outdoor toys. The property is mostly fenced and includes two separate pastures, ideal for raising animals such as cows, goats, chickens, and horses. A chicken coop, partially enclosed and decked for feed storage, completes this country retreat. This estate offers an unparalleled blend of privacy, functionality, and luxury, providing the perfect setting for a tranquil country lifestyle.
Listing Snapshot
- Price
- $1,277,000
- Days On Site
- N/A
- Bedrooms
- 4
- Inside Area (SqFt)
- 3,473 sqft
- Total Baths
- 5
- Full Baths
- 3
- Partial Baths
- 2
- Lot Size
- 10.03 Acres
- Year Built
- 2021
- MLS® Number
- G5093060
- Status
- Sold
- Property Tax
- $14,211.2 (2023)
- HOA/Condo/Coop Fees
- N/A
- Sq Ft Source
- Public Records
Property Details
General Features
16 items
- Acres
- 10.03
- Attached Garage
- Yes
- Carport
- 1
- Direction Faces
- West
- Foundation
- Slab
- Garage
- Yes
- Garage Spaces
- 7
- Levels
- Two
- Number Of Stories
- 2
- Parking
- Boat, Covered, Driveway, Garage Door Opener, Garage Faces Rear, Garage Faces Side, Oversized, RV Garage, RV Access/Parking, Workshop in Garage, Attached
- Property Sub Type
- Single Family Residence
- Sewer
- Septic Tank
- SqFt Total
- 7,927
- Utilities
- Electricity Connected, Propane
- Water Source
- Private, Well
- Zoning
- AC
Interior Features
21 items
- Appliances
- Dishwasher, Disposal, Gas Water Heater, Range, Range Hood, Refrigerator
- Cooling
- Central Air
- Fireplace
- Yes
- Fireplace Features
- Gas, Living Room, Wood Burning
- Flooring
- Tile, Wood
- Heating
- Central, Electric
- Interior
- Cathedral Ceiling(s), Crown Molding, High Ceilings, Open Floorplan, Stone Counters, Tray Ceiling(s), Walk-In Closet(s)
- Laundry Features
- Laundry Room
- Window Features
- Double Pane Windows, Insulated Windows
Rooms
| Room | Dimensions | Level | Features |
|---|---|---|---|
| Balcony/Porch/Lanai | 35x9 | First | |
| Bedroom 2 | 14x14 | Second | |
| Bedroom 3 | 13x15 | Second | |
| Bedroom 4 | 13x15 | Second | |
| Dining Room | 14x20 | First | |
| Kitchen | 18x20 | First | Granite Counters |
| Laundry | 16x6 | First | |
| Living Room | 22x20 | First | Ceiling Fan(s) |
| Loft | 15x14 | Second | |
| Master Bathroom | 21x16 | First | Double Vanity |
| Master Bedroom | 14x18 | First | Ceiling Fan(s) |
| Office | 14x14 | First | Ceiling Fan(s) |
Exterior Features
9 items
- Construction Details
- Block, HardiPlank Type
- Fencing
- Cross Fenced
- Lot Features
- Wooded, Level, Pasture, Paved
- Other Structures
- Other, Workshop
- Patio And Porch
- Covered, Front Porch, Rear Porch, Screened
- Roof
- Metal
- View
- Trees/Woods
- Waterview
- Trees/Woods
- Windows/Doors
- Double Pane Windows, Insulated Windows
Community Features
4 items
- MLS Area
- 33523 - Dade City/Ridge Manor
- Township
- 24S
- Financing Terms Available
- Cash, Conventional, FHA, VA Loan
- Roads
- Paved
Location
15734 Old Mill Pond Road, Dade City, FL 33523 · 33523 - Dade City/Ridge Manor


Neighborhood & Commute
ZIP Code 33523
- Median household income
- $56,575
- Income per person
- $31,134
- Households
- 7,293
- Average household size
- 2.61
- Median age
- 39.7
Source: Walk Score.
Disclosure: Community information and market data powered by Constellation Data Labs. Information is deemed reliable but not guaranteed.
Schools
- Elementary School
- San Antonio-PO
- Middle School
- Pasco Middle-PO
- High School
- Moore Mickens Education Ctr-PO
Price & Status History
- Listing updated with changes from the MLS®
- Status changed to Closed
Friends & Family
Similar Homes
For sale in Dade City, single family residence, within 20% of this price.
 $1,275,000Single Family Residence SoldSold5Beds4Total Baths3,388Sqft33830 SICKLER DRIVEDADE CITY, FL 33523ACREAGE Subdivision
 $1,300,000Single Family Residence SoldSold4Beds5Total Baths4,635Sqft13504 CARNOUSTIE CIRCLEDADE CITY, FL 33525LAKE JOVITA GOLF AND COUNTRY CLUB Subdivision
 $1,250,000Single Family Residence SoldSold4Beds3Total Baths3,608Sqft35654 PONY POND ROADDADE CITY, FL 33523PINE HILLS ESTATES Subdivision
 $1,249,500Single Family Residence SoldSold4Beds4Total Baths5,808Sqft34211 BLANTON ROADDADE CITY, FL 33523METES AND BOUNDS Subdivision