

SoldSingle Family ResidenceSold
30400 Darby Road
Dade City, FL 33525
$1,330,000
- 5Beds
- 4Baths4 full
- 3,329Sq Ft
- $400Per Sq Ft
- 14Acres
- 2002Built
- Subdivision
- Darby
- County
- Pasco
- MLS®
- TB8409583
Overview
14 stunning acres located so close to Tampa! 2 residences that are attached under the same roof offering 5 bedrooms and 4 full baths! Welcome to your dream equestrian estate nestled on a breathtaking 14-acre parcel along a stunning country road in one of the most highly coveted areas – Darby area of Dade City. Nestled among the rolling hills, this exceptional property offers a perfect blend of tranquility and luxury, providing an idyllic setting for both horse enthusiasts and those seeking a serene country lifestyle. The main residence is a charming 3-bedroom, 2-bathroom home that exudes warmth and comfort, featuring an open floor plan with vaulted ceilings, modern amenities, and picturesque views from every window. For cooking you’ll enjoy the propane powered gas stove and for added convenience, a gas fireplace and beautiful hearth in the great room. Adjoining the main home is an additional dwelling unit with its own separate entrance, providing a versatile living space that includes a primary suite with its own stunning bathroom and walk in closet plus another bedroom and full bath in the hall, making this ideal for guests, Air BnB, farm staff, or multi-generational living. Equestrian facilities are second to none, boasting a show-quality center aisle 4-stall barn equipped to meet the highest standards with an oversized air conditioned tack and feed room, additional 4 stall mini horse barn, hot and cold water, a wash rack, along with 5 well-maintained paddocks that offer abundant space for your horses to roam and graze. Each paddock has automatic waterers. There is also a massive steel building that can fit 9 cars, an attached covered RV or trailer parking spot, and three 50 AMP RV hookups. Additional farm features are a goat barn, a huge chicken coop, a 60 ft round pen, and a cattle chute. Plus a small man made pond! For relaxation and entertainment, enjoy the custom in-ground PebbleTec pool, complete with a stunning waterfall feature that provides a peaceful retreat after a day of riding or exploring the expansive grounds. This remarkable property is a rare find, offering the perfect blend of luxurious living and equestrian excellence. Don’t miss your chance to own a piece of paradise in this sought-after location. Schedule a private tour today and experience all that this exceptional estate has to offer. (across the road is 700 acres of undeveloped pasture land! Please see attachment for more features and benefits)
Listing Snapshot
- Price
- $1,330,000
- Days On Site
- N/A
- Bedrooms
- 5
- Inside Area (SqFt)
- 3,329 sqft
- Total Baths
- 4
- Full Baths
- 4
- Partial Baths
- 0
- Lot Size
- 14 Acres
- Year Built
- 2002
- MLS® Number
- TB8409583
- Status
- Sold
- Property Tax
- $3,963.89 (2024)
- HOA/Condo/Coop Fees
- N/A
- Sq Ft Source
- Owner
Property Details
General Features
16 items
- Acres
- 14
- Direction Faces
- North
- Foundation
- Slab
- Garage
- Yes
- Garage Spaces
- 9
- Levels
- One
- Number Of Stories
- 1
- Parking
- Driveway, Guest, Oversized, Parking Pad, RV Carport, RV Garage, RV Access/Parking
- Property Sub Type
- Single Family Residence
- Security
- Security Gate, Security System, Smoke Detector(s)
- Sewer
- Septic Tank
- SqFt Total
- 3,953
- Style
- Cape Cod, Cottage, Ranch, Traditional
- Utilities
- Cable Available, Electricity Connected, Propane
- Water Source
- Private, Well
- Zoning
- AC
Interior Features
14 items
- Appliances
- Cooktop, Dishwasher, Dryer, Exhaust Fan, Freezer, Gas Water Heater, Ice Maker, Microwave, Range, Range Hood, Tankless Water Heater, Washer
- Cooling
- Central Air
- Fireplace
- Yes
- Fireplace Features
- Gas
- Flooring
- Laminate, Tile
- Furnished
- Negotiable
- Heating
- Central, Heat Pump
- Interior
- Crown Molding, Eat-in Kitchen, High Ceilings, Open Floorplan, Walk-In Closet(s)
- Laundry Features
- Inside, Laundry Room
- Window Features
- Blinds, Double Pane Windows
Rooms
| Room | Dimensions | Level | Features |
|---|---|---|---|
| Dining Room | 11x12 | First | |
| Great Room | 15x23 | First | |
| Kitchen | 12x12 | First | |
| Master Bedroom | First |
Exterior Features
12 items
- Construction Details
- Block, Vinyl Siding, Frame
- Exterior
- Garden, Lighting, Rain Gutters, Storage
- Fencing
- Cross Fenced, Wire, Wood
- Lot Features
- Cleared, Farm, Greenbelt, Level, Pasture, Paved
- Other Structures
- Barn(s), Corral(s), Guest House, Other, Shed(s), Storage, Workshop
- Patio And Porch
- Covered, Front Porch, Porch, Rear Porch
- Pool Features
- In Ground, Pool Sweep, Private
- Private Pool
- Yes
- Roof
- Shingle
- View
- Park/Greenbelt
- Waterview
- Park/Greenbelt
- Windows/Doors
- Blinds, Double Pane Windows
Community Features
4 items
- MLS Area
- 33525 - Dade City/Richland
- Township
- 24
- Horse Property
- Round Pen, Stable(s)
- Roads
- Paved
Location
30400 Darby Road, Dade City, FL 33525 · 33525 - Dade City/Richland


Neighborhood & Commute
ZIP Code 33525
- Median household income
- $65,668
- Income per person
- $34,793
- Households
- 9,589
- Average household size
- 2.36
- Median age
- 42.5
Source: Walk Score.
Disclosure: Community information and market data powered by Constellation Data Labs. Information is deemed reliable but not guaranteed.
Schools
- Elementary School
- San Antonio-PO
- Middle School
- Pasco Middle-PO
- High School
- Pasco High-PO
Price & Status History
- Listing updated with changes from the MLS®
- Status changed to Closed
- Price changed to $1,365,000
Friends & Family
Similar Homes
For sale in Dade City, single family residence, within 20% of this price.
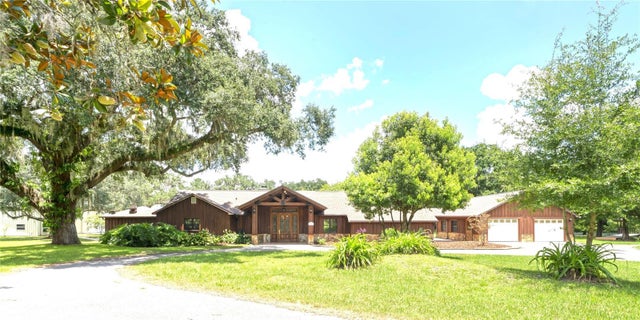 $1,325,000Single Family Residence SoldSold3Beds3Total Baths3,202Sqft27547 MILLER ROADDADE CITY, FL 33525ACREAGE Subdivision
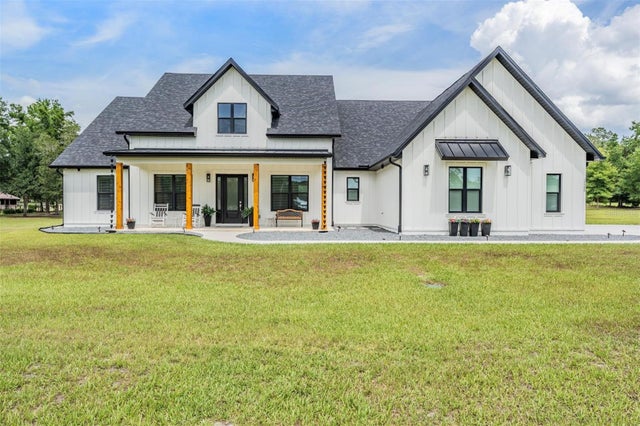 $1,320,000Single Family Residence SoldSold5Beds4Total Baths2,935Sqft17566 HYLAND LANEDADE CITY, FL 33523HYLAND FARMS 23 Subdivision
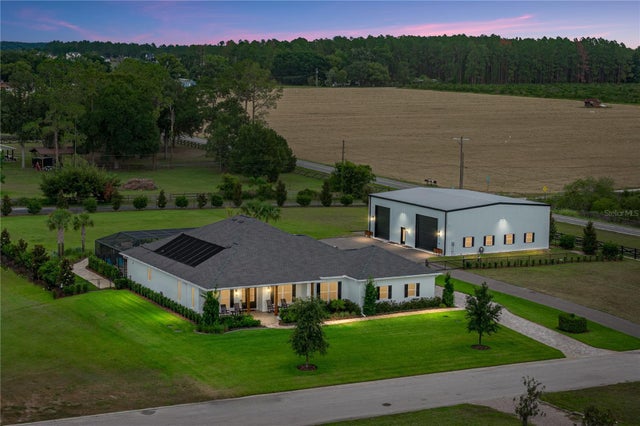 $1,317,000Single Family Residence SoldSold4Beds4Total Baths3,125Sqft32655 WESLEY WAYDADE CITY, FL 33525KUMQUAT LANDING Subdivision
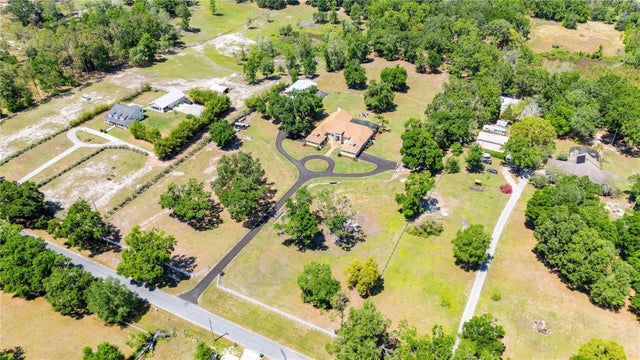 $1,312,500Single Family Residence SoldSold4Beds3Total Baths3,769Sqft30723 REED ROADDADE CITY, FL 33523LAKEVIEW XING PH 2 Subdivision