

SoldSingle Family ResidenceSold
13811 Carryback Drive
Dade City, FL 33525
$1,400,000
- 3Beds
- 4Baths3 full, 1 half
- 3,189Sq Ft
- $439Per Sq Ft
- 0.66Acres
- 2022Built
- Subdivision
- Lake Jovita Golf & Country Club Ph 04 A
- County
- Pasco
- MLS®
- T3523718
Overview
A Masterpiece in home construction and design, this luxurious Lake Jovita pool home awaits, featuring 3 spacious bedrooms, 3.5 bathrooms, a 3-car garage, and attention to detail from top to bottom. Built in 2022, every inch of this home was upgraded and thoughtfully created. An extended paver drive and landscape welcome you to the covered entryway. Step inside to breathtaking views and elegant features. A sweeping open floor plan accented by high coffered ceilings, crown molding, high-end light fixtures, and neutral colors invites gatherings of friends and family. Plank tile flooring runs throughout the home, creating a seamless flow that leads from room to room. The 32x25 living room offers 10ft pocket sliding doors, a stunning chandelier, and a floor-to-ceiling feature wall with stone, tile, and an electric fireplace. Entertain in style from the generously sized kitchen. Beautifully adorned with a backsplash accent wall, a custom range hood, GE Monogram appliances including a 48-inch dual fuel professional range with 6 burners and a griddle, a 48-inch refrigerator, a hidden walk-in pantry, upgraded pendant lighting, an eat-in dinette, and an oversized quartz central island with a drop edge. Relax and unwind at the end of a long day from the comfort of the secluded primary suite. It provides his and hers closets and an ensuite bathroom with a spa-like ambiance, a freestanding tub, a walk-in shower with a frameless glass enclosure, and two vanities. Bedrooms 2 and 3 are on the opposite side of the home, and each offers a dedicated ensuite bathroom and walk-in closet. A private office, a half bathroom for guests, and a laundry room with space for an extra refrigerator rest near the front of the home for added convenience. Step outside to a tropical paradise. Over 2,000 sq ft of travertine open and covered pool deck sit inside one of the exclusively fenced Lake Jovita yards. Take a dip in the heated pool and spa, tan on the sun shelf, dine in one of the many intimate seating areas, or relax under the seclusion of the remote control operated screened lanai , the possibilities are endless. Be the king or queen of barbecue in this covered outdoor kitchen boasting a Coyote gas grill, Marine grade cabinetry, granite countertops, breakfast bar seating, and a stainless steel refrigerator. Several updates have been made to the home for the convenience of the new owner, including an energy-efficient hybrid water heater, wifi controlled pool equipment, footers around the pool deck for future screening if desired, a 250-gallon owned propane tank with extra drop-ins already plumbed for the dryer and an outdoor fireplace, also wood shelving organizers in all closets. Lake Jovita is an amenity-filled, gated community with a playground, park, pickleball courts, and walking trails. Optional membership packages include access to 2 world-class 18-hole golf courses, a Junior Olympic-size pool, tennis courts, a clubhouse, a restaurant, a fitness center, a pro shop, and more. Call us today for your private tour!
Listing Snapshot
- Price
- $1,400,000
- Days On Site
- N/A
- Bedrooms
- 3
- Inside Area (SqFt)
- 3,189 sqft
- Total Baths
- 4
- Full Baths
- 3
- Partial Baths
- 1
- Lot Size
- 0.66 Acres
- Year Built
- 2022
- MLS® Number
- T3523718
- Status
- Sold
- Property Tax
- $12,293.18 (2023)
- HOA/Condo/Coop Fees
- $86.25 monthly
- Sq Ft Source
- Public Records
Property Details
General Features
16 items
- Acres
- 0.66
- Attached Garage
- Yes
- Direction Faces
- Northwest
- Foundation
- Slab
- Garage
- Yes
- Garage Spaces
- 3
- Levels
- One
- Number Of Stories
- 1
- Parking
- Attached
- Pets
- Yes
- Property Sub Type
- Single Family Residence
- Sewer
- Public Sewer
- SqFt Total
- 4,813
- Utilities
- Electricity Connected, Sewer Connected, Water Connected
- Water Source
- Public
- Zoning
- MPUD
Interior Features
16 items
- Appliances
- Dishwasher, Microwave, Range, Range Hood, Refrigerator
- Cooling
- Central Air
- Fireplace
- Yes
- Fireplace Features
- Electric, Living Room
- Flooring
- Tile
- Heating
- Central
- Interior
- Coffered Ceiling(s), Crown Molding, Eat-in Kitchen, High Ceilings, Open Floorplan, Stone Counters, Walk-In Closet(s), Wet Bar
- Laundry Features
- Inside, Laundry Room
- Spa
- Yes
Rooms
| Room | Dimensions | Level | Features |
|---|---|---|---|
| Bedroom 2 | 13x13 | First | Ceiling Fan(s) |
| Bedroom 3 | 10x13 | First | Ceiling Fan(s) |
| Dining Room | 17x12 | First | |
| Kitchen | 28x16 | First | Breakfast Bar, Stone Counters |
| Living Room | 32x25 | First | |
| Master Bedroom | 21x14 | First | |
| Office | 16x12 | First |
Exterior Features
12 items
- Construction Details
- Block, Stucco
- Exterior
- Lighting, Outdoor Grill, Outdoor Kitchen, Rain Gutters
- Fencing
- Other
- Lot Features
- Landscaped, Near Golf Course, Paved, Private
- Patio And Porch
- Covered, Front Porch, Rear Porch
- Pool Features
- Gunite, Heated, In Ground, Private
- Private Pool
- Yes
- Roof
- Tile
- Spa
- Yes
- Spa Features
- Heated, In Ground
- View
- Pool
- Waterview
- Pool
Community Features
8 items
- Association Amenities
- Gated, Park, Playground
- Association Fee
- $258.75
- Association Fee Frequency
- Quarterly
- Community Features
- Gated, Clubhouse, Fitness Center, Golf, Park, Playground, Pool, Restaurant, Tennis Court(s)
- MLS Area
- 33525 - Dade City/Richland
- Township
- 24S
- Financing Terms Available
- Cash, Conventional, FHA, VA Loan
- Roads
- Paved
Location
13811 Carryback Drive, Dade City, FL 33525 · 33525 - Dade City/Richland


Neighborhood & Commute
ZIP Code 33525
- Median household income
- $65,668
- Income per person
- $34,793
- Households
- 9,589
- Average household size
- 2.36
- Median age
- 42.5
Source: Walk Score.
Disclosure: Community information and market data powered by Constellation Data Labs. Information is deemed reliable but not guaranteed.
Schools
- Elementary School
- San Antonio-PO
- Middle School
- Pasco Middle-PO
- High School
- Pasco High-PO
Price & Status History
- Listing updated with changes from the MLS®
- Status changed to Closed
Friends & Family
Similar Homes
For sale in Dade City, single family residence, within 20% of this price.
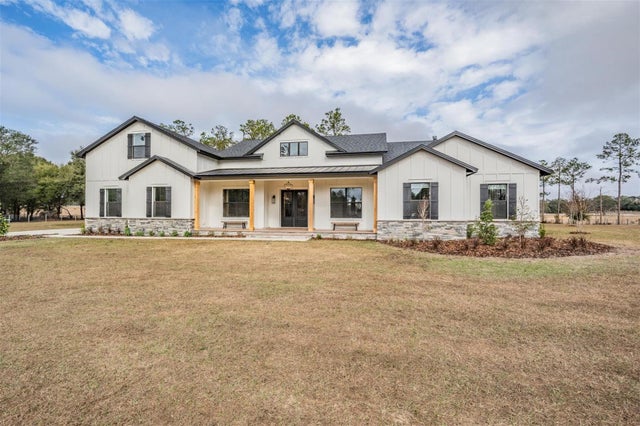 $1,450,000Single Family Residence SoldSold4Beds4Total Baths3,655Sqft35545 PONY POND ROADDADE CITY, FL 33523PINE HILLS ESTATES Subdivision
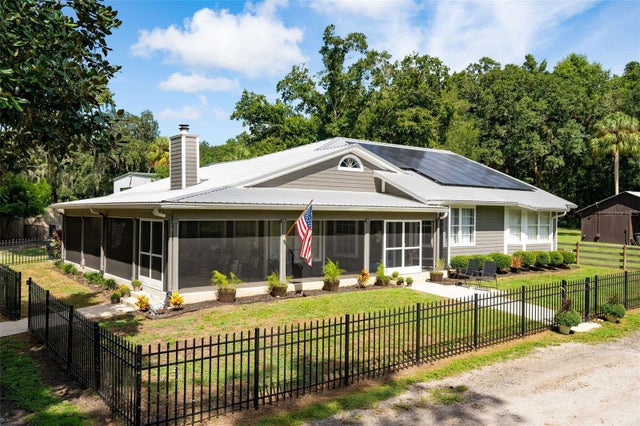 $1,350,000Single Family Residence SoldSold5Beds5Total Baths2,628Sqft33719 SICKLER DRIVEDADE CITY, FL 33523ACREAGE Subdivision
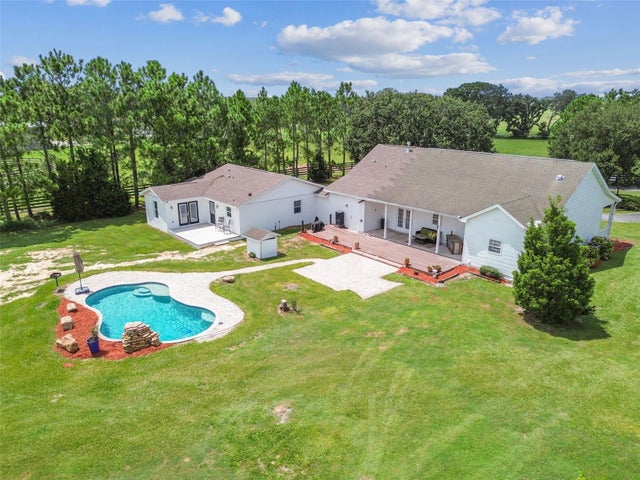 $1,330,000Single Family Residence SoldSold5Beds4Total Baths3,329Sqft30400 DARBY ROADDADE CITY, FL 33525DARBY Subdivision
 $1,475,000Single Family Residence SoldSold4Beds6Total Baths5,351Sqft33313 ROWNTREEDADE CITY, FL 33523SUAKA - CLASS 1 SUB Subdivision