

SoldSingle Family ResidenceSold
33313 Rowntree
Dade City, FL 33523
$1,475,000
- 4Beds
- 6Baths5 full, 1 half
- 5,351Sq Ft
- $276Per Sq Ft
- 21Acres
- 1999Built
- Subdivision
- Suaka - Class 1 Sub
- County
- Hernando
- MLS®
- T3501771
Overview
Welcome to Enchanted Oaks and this truly exceptional Colonial home with 21 acres of majestic oak trees and open pastures. The private entrance and circular drive welcomes you to the grand front entrance. Stepping into the two story entry the marble floors and crown molding create unique and timeless elegance. To your left is the formal living room and to the right the formal dining room with each room welcoming you and your guests to enjoy quiet entertainment and shared meals. The kitchen is a chef's delight, featuring a Sub Zero Refrigerator new in 2021, Dynasty 6-burner gas range and a commercial-style hood. The island, complete with a vegetable sink and disposal, complements the spacious granite countertops and wood cabinets. A large walk-in pantry, inclusive of a wine cooler, adds to the kitchen's functionality. The dinette area overlooks the pool and pastures making it the perfect place to enjoy morning coffee and informal family meals. The family room boasts a grand wood-burning fireplace with a gas igniter, surrounded by stacked stone that rises two stories. This room also features a wet bar with beverage cooler, making it an ideal space for relaxation and entertainment. A custom-designed library with floor-to-ceiling shelving, desk, and pocket doors provides a quiet retreat. Adjacent is the billiard room for recreation and entertainment. The primary bedroom, situated on the first floor, boasts an additional fireplace and a spacious en suite bath with a whirlpool tub and walk-in shower. Here there are two walk-in custom-designed closets, one serves as a Safe Room with a panic button. Additionally, a private 14x15 Sun Room plumbed for a hot tub adds to the primary bedroom's allure. Bedroom 2, also on the first floor, features an en suite bath. Upstairs, Bedrooms 2 and 3 are spacious, each offering en suite bath and walk-in closet. An additional washer and dryer on the second level enhance practicality. The second-level walkway overlooks the family room and its grand fireplace, creating a seamless connection between spaces. A first-floor laundry room, accessible from the garage and the pool bath complete with a shower. The outdoor space is a true oasis, featuring a pool area with a 20x40 covered lanai, newly refinished pool, complete with fiber optic lighting and Marcite finish new in 2020. An outdoor kitchen enhances the outdoor entertaining experience. For outdoor gatherings, an enclosed Party House awaits, featuring a large fire ring/grill, exhaust hood, and outdoor kitchen area. Equestrian enthusiasts will appreciate the center aisle horse barn, offering six stalls with a feed room, tack room, hay loft, and grooming area. The equipment barn, spanning 6,300 sf, features three roll-up doors for RV and boat parking plus three oversized roll-up doors, 220 outlets, an air compressor, workbenches, and enclosed storage or workout room. The property is equipped with central vacuum, three HVAC units, and a Generac whole-house generator installed in 2020 (transferable contract with WREC (electric coop). The roof, new in 2016, comes with a transferrable termite warranty. The drain field was replaced in 2021. In summary, this Colonial-style estate on 21 acres offers a blend of luxury, functionality, and outdoor amenities rarely found in a single property. With meticulous attention to detail and a thoughtful design, this home provides a unique living experience for those who appreciate the finer things in life.
Listing Snapshot
- Price
- $1,475,000
- Days On Site
- N/A
- Bedrooms
- 4
- Inside Area (SqFt)
- 5,351 sqft
- Total Baths
- 6
- Full Baths
- 5
- Partial Baths
- 1
- Lot Size
- 21 Acres
- Year Built
- 1999
- MLS® Number
- T3501771
- Status
- Sold
- Property Tax
- $11,840.75 (2023)
- HOA/Condo/Coop Fees
- N/A
- Sq Ft Source
- Appraiser
Property Details
General Features
17 items
- Acres
- 21
- Attached Garage
- Yes
- Carport
- 2
- Direction Faces
- West
- Foundation
- Slab
- Garage
- Yes
- Garage Spaces
- 2
- Levels
- Two
- Number Of Stories
- 2
- Parking
- Circular Driveway, Driveway, Garage Door Opener, Garage Faces Side, Oversized, Attached
- Property Sub Type
- Single Family Residence
- Sewer
- Septic Tank
- SqFt Total
- 7,554
- Style
- Colonial
- Utilities
- Electricity Connected
- Water Source
- Private, Well
- Zoning
- AG
Interior Features
20 items
- Appliances
- Bar Fridge, Dishwasher, Disposal, Dryer, Gas Water Heater, Microwave, Range, Range Hood, Refrigerator, Washer, Wine Refrigerator
- Cooling
- Central Air
- Fireplace
- Yes
- Fireplace Features
- Family Room, Gas
- Flooring
- Carpet, Marble, Tile, Wood
- Heating
- Central, Electric
- Interior
- Built-in Features, Crown Molding, Eat-in Kitchen, High Ceilings, Walk-In Closet(s)
- Laundry Features
- Electric Dryer Hookup, Inside, Laundry Room, Washer Hookup
Rooms
| Room | Dimensions | Level | Features |
|---|---|---|---|
| Bedroom 2 | 13x17 | First | |
| Bedroom 3 | 18x19 | Second | |
| Bedroom 4 | 18x19 | Second | |
| Bonus Room | 16x20 | First | |
| Dinette | 11x12 | First | |
| Dining Room | 15x19 | First | |
| Florida Room | 20x29 | First | Wet Bar |
| Kitchen | 13x17 | First | Granite Counters |
| Laundry | 12x13 | First | |
| Library | 15x17 | First | |
| Living Room | 17x19 | First | |
| Master Bedroom | 17x21 | First |
Exterior Features
10 items
- Construction Details
- Block, Stucco
- Exterior
- Lighting, Outdoor Grill, Outdoor Kitchen, Storage
- Fencing
- Vinyl
- Lot Features
- Cleared, Farm, Pasture
- Other Structures
- Barn(s), Outdoor Kitchen, Shed(s), Storage, Workshop
- Patio And Porch
- Deck, Enclosed, Patio, Screened
- Pool Features
- Heated, In Ground, Other, Pool Sweep, Private
- Private Pool
- Yes
- Roof
- Shingle
- Spa Features
- In Ground
Community Features
3 items
- MLS Area
- 33523 - Dade City/Ridge Manor
- Township
- 23S
- Roads
- Asphalt
Location
33313 Rowntree, Dade City, FL 33523 · 33523 - Dade City/Ridge Manor


Neighborhood & Commute
ZIP Code 33523
- Median household income
- $56,575
- Income per person
- $31,134
- Households
- 7,293
- Average household size
- 2.61
- Median age
- 39.7
Source: Walk Score.
Disclosure: Community information and market data powered by Constellation Data Labs. Information is deemed reliable but not guaranteed.
Price & Status History
- Listing updated with changes from the MLS®
- Status changed to Closed
- Price changed to $1,800,000
Friends & Family
Similar Homes
For sale in Dade City, single family residence, within 20% of this price.
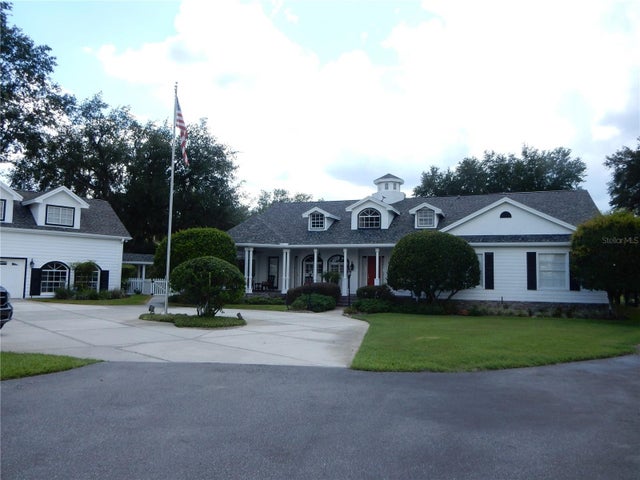 $1,500,000Single Family Residence SoldSold4Beds5Total Baths3,553Sqft30841 DEER RUNDADE CITY, FL 33523ACREAGE Subdivision
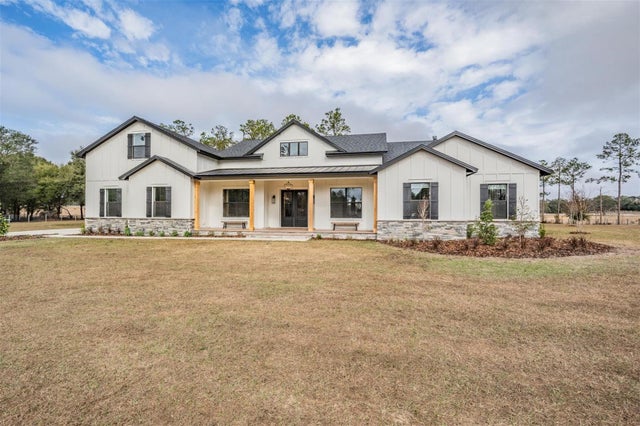 $1,450,000Single Family Residence SoldSold4Beds4Total Baths3,655Sqft35545 PONY POND ROADDADE CITY, FL 33523PINE HILLS ESTATES Subdivision
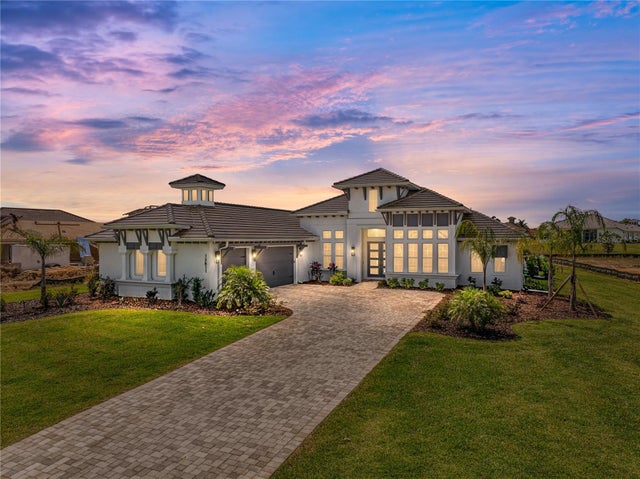 $1,400,000Single Family Residence SoldSold3Beds4Total Baths3,189Sqft13811 CARRYBACK DRIVEDADE CITY, FL 33525LAKE JOVITA GOLF & COUNTRY CLUB PH 04 A Subdivision
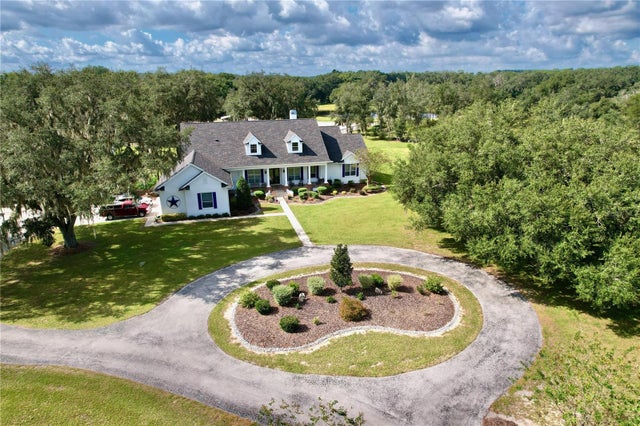 $1,600,000Single Family Residence SoldSold6Beds5Total Baths4,880Sqft34342 MISSION VALLEY DRIVEDADE CITY, FL 33525MISSION VALLEY Subdivision