

SoldSingle Family ResidenceSold
33719 Sickler Drive
Dade City, FL 33523
$1,350,000
- 5Beds
- 5Baths3 full, 2 half
- 2,628Sq Ft
- $514Per Sq Ft
- 10Acres
- 1992Built
- County
- Pasco
- MLS®
- U8255535
Overview
Welcome home! Enjoy your peaceful drive through rolling hills to this beautiful multigenerational 10-acre farm that has it all. There is plenty of room for the whole family. The property has magnificent, majestic Oaks, a pond, and a lovely creek that flows through the entire property. The main home features 3 bedrooms + loft (2628 SF) and 2 ½ baths, featuring a large screened-in wrap-around porch with metal roof, amazing entertaining space with a stunning travertine tiled wood burning fireplace with built-in storage cabinets and granite counters. Plantation shutters throughout. The French doors lead out to the pool area which features an amazing custom saltwater pool with a grotto and hot tub (the pool is heated by an electric heat pump - the hot tub is heated by gas). For those who love to cook this home boasts a chef’s kitchen with newer GE Café appliances which include a refrigerator, microwave, and stove with induction stove top and double oven that can be heated at two different temperatures as well as a Kitchen Hub above the stove, gorgeous quartz countertops, large walk-in pantry, tons of custom cabinetry with all the storage you could ever want! Elegant tile in all the wet areas and stunning Brazilian Tigerwood flooring in the living room, dining room, and office (3rd bedroom). Gorgeous, exposed beams throughout. The Owner’s suite has an en suite bath with a walk-in shower, his & her custom walk-in closets, & bay windows looking out over the fenced landscape and pastures. The home has solar panels for lower electric bills. Adorable 2-bedroom cottage (approx. 1050 sf) with 1.5 baths featuring fabulous, exposed beams, newer kitchen appliances, walk-in pantry with laundry area (washer & dryer). The main home & cottage have newer A/C’s (2021/2022) with a UV light, 5-inch charcoal filter, peroxide system, full farm generator, and a newer water filtration system with softener. The barn has 2 stalls with concrete floors, an air-conditioned (window unit) tack room with wooden floor, the chicken coop which accommodates up to 50 chickens with automatic water, 12 laying boxes a 24x22 chicken yard are all under the barn roof. There is a pole barn and a 17x30x12 air-conditioned Quonset hut that is fully insulated for all the farm equipment & supplies!
Listing Snapshot
- Price
- $1,350,000
- Days On Site
- N/A
- Bedrooms
- 5
- Inside Area (SqFt)
- 2,628 sqft
- Total Baths
- 5
- Full Baths
- 3
- Partial Baths
- 2
- Lot Size
- 10 Acres
- Year Built
- 1992
- MLS® Number
- U8255535
- Status
- Sold
- Property Tax
- $4,860 (2023)
- HOA/Condo/Coop Fees
- N/A
- Sq Ft Source
- Public Records
Property Details
General Features
14 items
- Acres
- 10
- Carport
- 2
- Direction Faces
- East
- Energy Features
- Solar
- Foundation
- Slab
- Levels
- One
- Parking
- Circular Driveway, Covered, Driveway
- Property Sub Type
- Single Family Residence
- Security
- Security Gate
- Sewer
- Septic Tank
- SqFt Total
- 4,109
- Utilities
- Electricity Connected, Propane, Water Connected
- Water Source
- Private, Well
- Zoning
- AC
Interior Features
17 items
- Appliances
- Convection Oven, Dishwasher, Disposal, Dryer, Exhaust Fan, Microwave, Range, Refrigerator, Tankless Water Heater, Washer, Water Purifier, Water Softener
- Cooling
- Central Air
- Fireplace
- Yes
- Flooring
- Ceramic Tile
- Heating
- Active Solar, Central, Heat Pump, Solar
- Interior
- Built-in Features, Cathedral Ceiling(s), Eat-in Kitchen, High Ceilings, Vaulted Ceiling(s), Walk-In Closet(s)
- Laundry Features
- Laundry Closet
- Spa
- Yes
- Window Features
- Shutters
Rooms
| Room | Dimensions | Level | Features |
|---|---|---|---|
| Bedroom 2 | First | ||
| Bedroom 3 | First | ||
| Dining Room | First | ||
| Family Room | First | ||
| Kitchen | First | ||
| Living Room | First | ||
| Loft | Second | ||
| Master Bedroom | First |
Exterior Features
13 items
- Exterior
- Rain Gutters
- Fencing
- Cross Fenced, Other, Wood
- Lot Features
- Greenbelt, Pasture, Private
- Other Structures
- Barn(s), Guest House, Storage, Workshop
- Patio And Porch
- Covered, Enclosed, Screened, Wrap Around
- Pool Features
- Gunite, Heated, In Ground, Salt Water, Private
- Private Pool
- Yes
- Roof
- Metal
- Spa
- Yes
- Spa Features
- In Ground
- View
- Water, Trees/Woods
- Waterview
- Water, Trees/Woods
- Windows/Doors
- Shutters
Community Features
4 items
- MLS Area
- 33523 - Dade City/Ridge Manor
- Township
- 24
- Financing Terms Available
- Cash, Conventional
- Roads
- Dirt
Location
33719 Sickler Drive, Dade City, FL 33523 · 33523 - Dade City/Ridge Manor


Neighborhood & Commute
ZIP Code 33523
- Median household income
- $56,575
- Income per person
- $31,134
- Households
- 7,293
- Average household size
- 2.61
- Median age
- 39.7
Source: Walk Score.
Disclosure: Community information and market data powered by Constellation Data Labs. Information is deemed reliable but not guaranteed.
Price & Status History
- Listing updated with changes from the MLS®
- Status changed to Closed
- Price changed to $1,500,000
Friends & Family
Similar Homes
For sale in Dade City, single family residence, within 20% of this price.
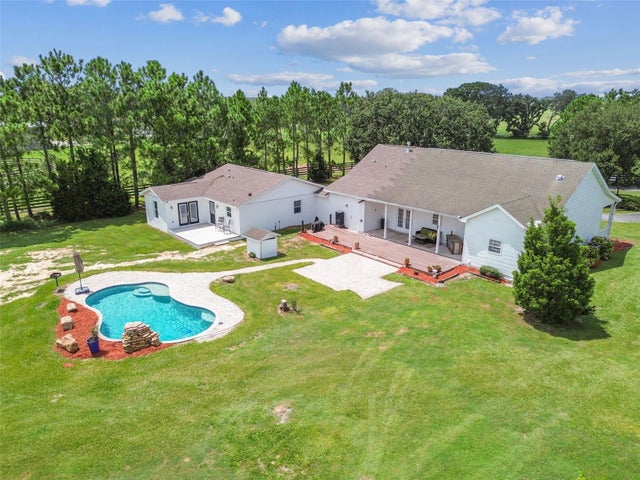 $1,330,000Single Family Residence SoldSold5Beds4Total Baths3,329Sqft30400 DARBY ROADDADE CITY, FL 33525DARBY Subdivision
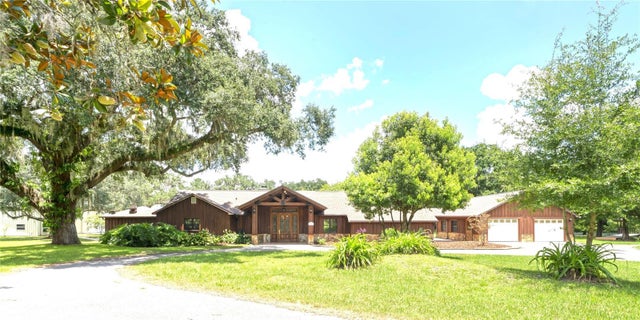 $1,325,000Single Family Residence SoldSold3Beds3Total Baths3,202Sqft27547 MILLER ROADDADE CITY, FL 33525ACREAGE Subdivision
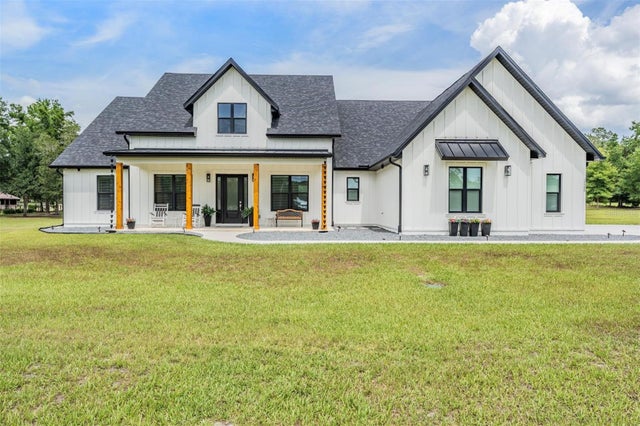 $1,320,000Single Family Residence SoldSold5Beds4Total Baths2,935Sqft17566 HYLAND LANEDADE CITY, FL 33523HYLAND FARMS 23 Subdivision
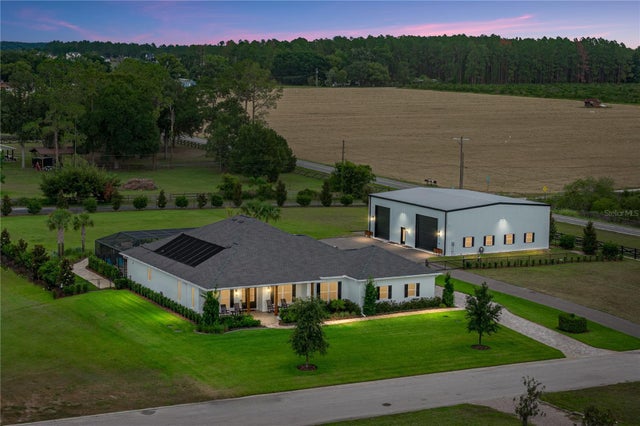 $1,317,000Single Family Residence SoldSold4Beds4Total Baths3,125Sqft32655 WESLEY WAYDADE CITY, FL 33525KUMQUAT LANDING Subdivision