

SoldSingle Family ResidenceSold
33830 Sickler Drive
Dade City, FL 33523
$1,275,000
- 5Beds
- 4Baths4 full
- 3,388Sq Ft
- $376Per Sq Ft
- 10Acres
- 2004Built
- County
- Pasco
- MLS®
- TB8337635
Overview
The ultimate in Dade City multigenerational country living. Ten beautiful acres of cross-fenced land, a 2-story, 4 bedroom, 3 bath main home, a 1 bedroom, 1 bath barn apartment, a heated saltwater pool, a 4 stall barn with tack room, covered RV storage, and an additional storage building set this family compound apart from all others in the area. 2020 AC | 2019 roof | 2020 50 gallon water heater | 2 generators. A gated entryway, an immaculate landscape with Koi ponds and waterfalls, and a covered front porch warmly welcome you to the property. The interior offers a host of architectural and design details that add character to the home such as hardwood flooring, crown molding, fluted window casings with rosette accents, exposed beams, upgraded lighting, and a private reading nook upstairs! An open-concept floor plan and the well-appointed kitchen make entertaining a breeze with granite countertops, breakfast bar seating, stainless steel appliances including a gas range, a decorative backsplash, and pantry storage. The primary suite rests on the first floor. It provides an ensuite bathroom with dual sinks and a walk-in shower, a large “California Closets” walk-in closet, and it conveniently houses the home’s laundry closet! Two guest bedrooms and a full guest bathroom are also on the first floor. Head up the plush carpeted stairs to an entire guest suite, complete with a loft living/dining room, a fully updated bathroom, and a generously sized bedroom. Downstairs, the elegant sunroom/office gives access to the screened, paver pool deck where you can enjoy the water year round as this saltwater, PebbleTec finished pool is heated! The first outbuilding is a 4-stall horse barn with a tack room and 1 bedroom, 1 bath apartment. The living quarters have high ceilings, vinyl flooring, a kitchenette with a sink and refrigerator, a spacious bedroom, a walk-in closet with laundry hook up, and a full bathroom with a tub/shower combo. There are dog pens, chicken coops, gardens, a shooting range, and RV storage with 30 AMP service on this gorgeous 10 acres. An additional storage building with a carport, a studio living space, and a washer/dryer hookup provides abundant flexibility. The current owner has an agricultural tax exemption- the new owner could take advantage of that same exemption with the county after application and approval. This is a truly one-of-a-kind property that you have to see to believe. Call us today for your private viewing of this spectacular home.
Listing Snapshot
- Price
- $1,275,000
- Days On Site
- N/A
- Bedrooms
- 5
- Inside Area (SqFt)
- 3,388 sqft
- Total Baths
- 4
- Full Baths
- 4
- Partial Baths
- 0
- Lot Size
- 10 Acres
- Year Built
- 2004
- MLS® Number
- TB8337635
- Status
- Sold
- Property Tax
- $4,479.42 (2023)
- HOA/Condo/Coop Fees
- N/A
- Sq Ft Source
- Owner
Property Details
General Features
13 items
- Acres
- 10
- Carport
- 3
- Direction Faces
- North
- Foundation
- Slab
- Levels
- Two
- Number Of Stories
- 1
- Pets
- Yes
- Property Sub Type
- Single Family Residence
- Sewer
- Septic Tank
- SqFt Total
- 3,388
- Utilities
- Electricity Connected
- Water Source
- Private, Well
- Zoning
- AC
Interior Features
15 items
- Appliances
- Dishwasher, Microwave, Range, Refrigerator, Wine Refrigerator
- Cooling
- Central Air
- Flooring
- Carpet, Tile, Vinyl, Wood
- Heating
- Central
- Interior
- Crown Molding, Eat-in Kitchen, Open Floorplan, Stone Counters, Walk-In Closet(s)
- Laundry Features
- Inside, Laundry Closet
Rooms
| Room | Dimensions | Level | Features |
|---|---|---|---|
| Bedroom 2 | 15x10 | First | Ceiling Fan(s) |
| Bedroom 3 | 10x9 | First | Ceiling Fan(s) |
| Bedroom 4 | 13x10 | Second | Ceiling Fan(s) |
| Dining Room | 10x18 | First | |
| Kitchen | 10x10 | First | Breakfast Bar, Granite Counters, Pantry |
| Living Room | 15x20 | First | Ceiling Fan(s) |
| Loft | 17x10 | Second | |
| Master Bedroom | 14x17 | First | Ceiling Fan(s) |
| Office | 9x28 | First |
Exterior Features
10 items
- Exterior
- Garden, Lighting, Rain Gutters, Storage
- Fencing
- Cross Fenced, Wire
- Lot Features
- Landscaped, Pasture
- Other Structures
- Barn(s), Guest House, Storage
- Patio And Porch
- Covered, Front Porch, Patio, Rear Porch, Screened
- Pool Features
- Heated, In Ground, Salt Water, Screen Enclosure, Private
- Private Pool
- Yes
- Roof
- Shingle
- View
- Pool
- Waterview
- Pool
Community Features
4 items
- MLS Area
- 33523 - Dade City/Ridge Manor
- Township
- 24S
- Financing Terms Available
- Cash, Conventional, VA Loan
- Roads
- Dirt
Location
33830 Sickler Drive, Dade City, FL 33523 · 33523 - Dade City/Ridge Manor


Neighborhood & Commute
ZIP Code 33523
- Median household income
- $56,575
- Income per person
- $31,134
- Households
- 7,293
- Average household size
- 2.61
- Median age
- 39.7
Source: Walk Score.
Disclosure: Community information and market data powered by Constellation Data Labs. Information is deemed reliable but not guaranteed.
Schools
- Elementary School
- San Antonio-PO
- Middle School
- Pasco Middle-PO
- High School
- Pasco High-PO
Price & Status History
- Listing updated with changes from the MLS®
- Status changed to Closed
Friends & Family
Similar Homes
For sale in Dade City, single family residence, within 20% of this price.
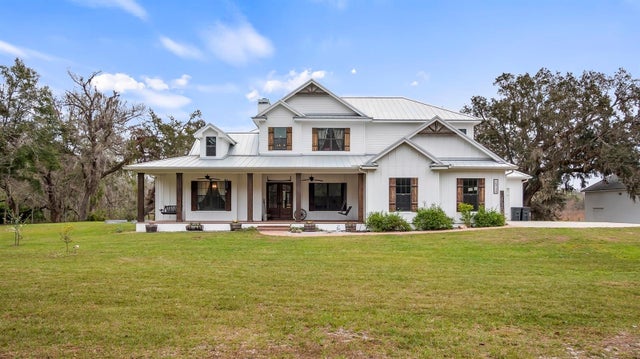 $1,277,000Single Family Residence SoldSold4Beds5Total Baths3,473Sqft15734 OLD MILL POND ROADDADE CITY, FL 33523ACREAGE & UNREC Subdivision
 $1,300,000Single Family Residence SoldSold4Beds5Total Baths4,635Sqft13504 CARNOUSTIE CIRCLEDADE CITY, FL 33525LAKE JOVITA GOLF AND COUNTRY CLUB Subdivision
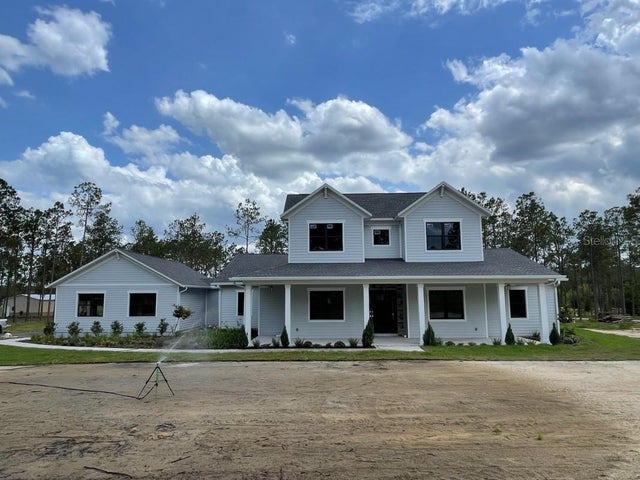 $1,250,000Single Family Residence SoldSold4Beds3Total Baths3,608Sqft35654 PONY POND ROADDADE CITY, FL 33523PINE HILLS ESTATES Subdivision
 $1,249,500Single Family Residence SoldSold4Beds4Total Baths5,808Sqft34211 BLANTON ROADDADE CITY, FL 33523METES AND BOUNDS Subdivision