

SoldSingle Family ResidenceSold
30723 Reed Road
Dade City, FL 33523
$1,312,500
- 4Beds
- 3Baths3 full
- 3,769Sq Ft
- $348Per Sq Ft
- 10.27Acres
- 2004Built
- Subdivision
- Lakeview Xing Ph 2
- County
- Pasco
- MLS®
- TB8371535
Overview
Welcome to your DREAM ESTATE—an exceptional 4-bedroom, 3-bathroom home spanning an impressive 3,769 square feet, perfectly situated on 10 tranquil acres of pristine countryside. From soaring ceilings and breathtaking views to refined finishes and cozy touches like a fireplace, this home beautifully blends luxury and comfort. The open-concept floor plan is graced with plantation shutters and a chef-inspired kitchen featuring granite countertops, a breakfast bar, double wall ovens, custom cooktop, and a spacious walk-in pantry. The expansive primary suite offers a true retreat, complete with a cozy sitting area and direct access to the pool. The luxurious en-suite bathroom boasts dual granite vanities, a walk-in shower, a soaking tub, and a massive walk-in closet. Guests enjoy their own private wing, featuring a beautifully appointed bathroom with granite countertops and ample space to relax. Designed for effortless entertaining, the backyard is a private oasis with paver walkways, a firepit area, and a generous covered paver patio overlooking the heated saltwater pool and spa—complete with a dedicated pool bath and multiple covered lounging areas. Practical updates offer peace of mind, including a new roof (2023), water softener and 2 newer hot water heaters, and a new asphalt driveway with entrances to both garages and a circular drive for your grand entrance (2025). For hobbyists, the 40x60 barn workshop features three bays and electricity. The fully fenced property includes two front pastures, a rear pasture, and even a 50-yard covered shooting range. Additional highlights include two separate 2-car garages, offering abundant storage and vehicle space, and a recently installed Starlink internet system that stays with the home. This one-of-a-kind estate delivers a lifestyle of elegance, privacy, and unmatched functionality. Schedule your private tour today and experience luxury living at its finest.
Listing Snapshot
- Price
- $1,312,500
- Days On Site
- N/A
- Bedrooms
- 4
- Inside Area (SqFt)
- 3,769 sqft
- Total Baths
- 3
- Full Baths
- 3
- Partial Baths
- 0
- Lot Size
- 10.27 Acres
- Year Built
- 2004
- MLS® Number
- TB8371535
- Status
- Sold
- Property Tax
- $6,504.53 (2024)
- HOA/Condo/Coop Fees
- N/A
- Sq Ft Source
- Public Records
Property Details
General Features
17 items
- Acres
- 10.27
- Attached Garage
- Yes
- Direction Faces
- South
- Foundation
- Slab
- Garage
- Yes
- Garage Spaces
- 4
- Levels
- One
- Number Of Stories
- 1
- Parking
- Driveway, Garage Faces Side, Parking Pad, Attached
- Property Sub Type
- Single Family Residence
- Security
- Security System Owned
- Sewer
- Septic Tank
- SqFt Total
- 5,810
- Style
- Florida
- Utilities
- Electricity Connected
- Water Source
- Private, Well
- Zoning
- AR5
Interior Features
18 items
- Appliances
- Cooktop, Dishwasher, Disposal, Electric Water Heater, Microwave, Refrigerator
- Cooling
- Central Air
- Fireplace
- Yes
- Fireplace Features
- Wood Burning
- Flooring
- Carpet, Hardwood, Tile
- Furnished
- Unfurnished
- Heating
- Electric
- Interior
- High Ceilings, Open Floorplan, Stone Counters, Tray Ceiling(s), Vaulted Ceiling(s), Walk-In Closet(s)
- Laundry Features
- Electric Dryer Hookup, Laundry Room, Washer Hookup
- Spa
- Yes
- Window Features
- Shutters
Rooms
| Room | Dimensions | Level | Features |
|---|---|---|---|
| Bedroom 2 | 12x13 | First | |
| Bedroom 3 | 12x13 | First | |
| Bedroom 4 | 13x13 | First | |
| Family Room | 22x24 | First | |
| Kitchen | 22x15 | First | |
| Living Room | 14x20 | First | |
| Master Bedroom | 28x19 | First |
Exterior Features
13 items
- Construction Details
- Block, Stucco
- Exterior
- Rain Gutters, Storage
- Fencing
- Cross Fenced
- Lot Features
- Landscaped, Pasture
- Other Structures
- Barn(s), Storage, Workshop
- Pool Features
- Gunite, Heated, In Ground, Screen Enclosure, Private
- Private Pool
- Yes
- Roof
- Shingle
- Spa
- Yes
- Spa Features
- Heated
- View
- Trees/Woods
- Waterview
- Trees/Woods
- Windows/Doors
- Shutters
Community Features
4 items
- MLS Area
- 33523 - Dade City/Ridge Manor
- Township
- 24S
- Financing Terms Available
- Cash, Conventional, FHA, VA Loan
- Roads
- Paved
Location
30723 Reed Road, Dade City, FL 33523 · 33523 - Dade City/Ridge Manor


Neighborhood & Commute
ZIP Code 33523
- Median household income
- $56,575
- Income per person
- $31,134
- Households
- 7,293
- Average household size
- 2.61
- Median age
- 39.7
Source: Walk Score.
Disclosure: Community information and market data powered by Constellation Data Labs. Information is deemed reliable but not guaranteed.
Price & Status History
- Listing updated with changes from the MLS®
- Status changed to Closed
- Price changed to $1,395,000
Friends & Family
Similar Homes
For sale in Dade City, single family residence, within 20% of this price.
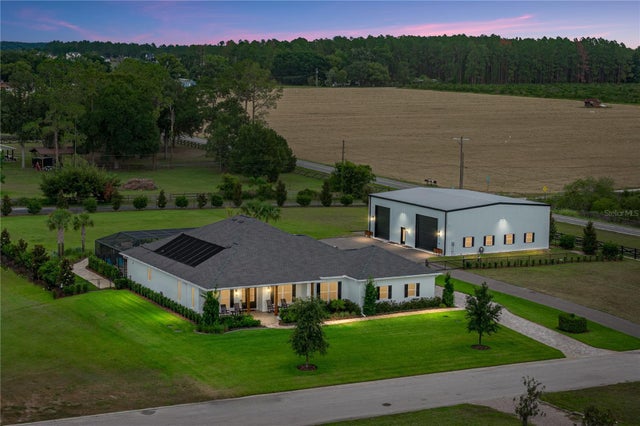 $1,317,000Single Family Residence SoldSold4Beds4Total Baths3,125Sqft32655 WESLEY WAYDADE CITY, FL 33525KUMQUAT LANDING Subdivision
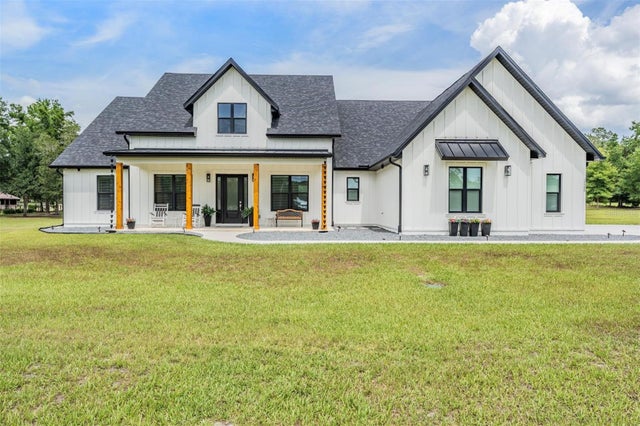 $1,320,000Single Family Residence SoldSold5Beds4Total Baths2,935Sqft17566 HYLAND LANEDADE CITY, FL 33523HYLAND FARMS 23 Subdivision
 $1,300,000Single Family Residence SoldSold4Beds5Total Baths4,635Sqft13504 CARNOUSTIE CIRCLEDADE CITY, FL 33525LAKE JOVITA GOLF AND COUNTRY CLUB Subdivision
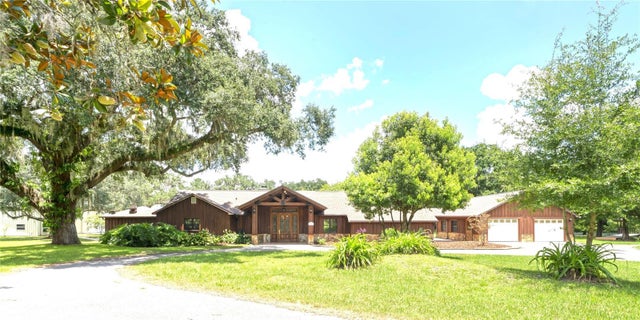 $1,325,000Single Family Residence SoldSold3Beds3Total Baths3,202Sqft27547 MILLER ROADDADE CITY, FL 33525ACREAGE Subdivision