

SoldSingle Family ResidenceSold
35654 Pony Pond Road
Dade City, FL 33523
$1,250,000
- 4Beds
- 3Baths3 full
- 3,608Sq Ft
- $346Per Sq Ft
- 5.03Acres
- 2024Built
- Subdivision
- Pine Hills Estates
- County
- Pasco
- MLS®
- A4613073
Overview
Almost Complete! This NEW 3,608 square foot home offers 4 BEDROOMS, 3 BATHROOMS, OFFICE and BONUS ROOM on 5 ACRES within desirable Pine Hills Estates in Dade City. Come down your tree lined PAVED driveway and admire the CRAFTSMAN-style exterior including siding, stone, brackets and columns, and enter your oversized 3-CAR GARAGE with tall doors. Step into your MUD ROOM space to kick off your shoes and hang up your bags, then admire your CRAFTSMAN-style 8’ doors, door and window trim, SHIPLAP accent walls, and 10’ ceilings. Admire your beautiful staircase and LUXURY VINYL FLOORS as you enter the OPEN KITCHEN/DINING/GREAT ROOM space, perfect for entertaining. The large kitchen has SHAKER-style cabinets, QUARTZ countertops, and STAINLESS-STEEL appliances. Home is WIRED for all your needs (media, audio, security, etc.) including built-in SURROUND SOUND speakers already installed in the Great Room and COVERED BACK PORCH. Enjoy the serenity and wildlife while taking a break from the hustle and bustle and watching the amazing sunsets. Home has WELL and SEPTIC, with HOA and no CDD. Buried PROPANE tank for unlimited hot water with your tankless water heater, along with gas pre-plumbed for outdoor kitchen, pool equipment, and whole-home generator. Conveniently located 5 miles from I-75, it provides options for restaurants, shopping malls (Tampa Premium Outlet, The Groove, Wiregrass), and more. If in the market for a beautiful NEW CUSTOM HOME, then do not miss this gem!
Listing Snapshot
- Price
- $1,250,000
- Days On Site
- N/A
- Bedrooms
- 4
- Inside Area (SqFt)
- 3,608 sqft
- Total Baths
- 3
- Full Baths
- 3
- Partial Baths
- 0
- Lot Size
- 5.03 Acres
- Year Built
- 2024
- MLS® Number
- A4613073
- Status
- Sold
- Property Tax
- $2,720.12 (2023)
- HOA/Condo/Coop Fees
- $116.67 monthly
- Sq Ft Source
- Estimated
Property Details
General Features
17 items
- Acres
- 5.03
- Attached Garage
- Yes
- Direction Faces
- North
- Foundation
- Slab
- Garage
- Yes
- Garage Spaces
- 3
- Levels
- Two
- Number Of Stories
- 2
- Parking
- Driveway, Attached
- Pets
- Yes
- Property Condition
- New Construction
- Property Sub Type
- Single Family Residence
- Sewer
- Septic Tank
- SqFt Total
- 3,608
- Utilities
- Electricity Connected
- Water Source
- Private, Well
- Zoning
- AR5
Interior Features
9 items
- Appliances
- Dishwasher, Disposal, Dryer, Gas Water Heater, Range, Refrigerator, Tankless Water Heater, Washer
- Cooling
- Central Air
- Flooring
- Tile, Vinyl
- Heating
- Central
- Interior
- Vaulted Ceiling(s), Walk-In Closet(s)
- Laundry Features
- Laundry Room
Rooms
| Room | Dimensions | Level | Features |
|---|---|---|---|
| Kitchen | 10x12 | First | |
| Living Room | 18x20 | First | |
| Master Bedroom | 14x16 | First |
Exterior Features
4 items
- Construction Details
- Block, Vinyl Siding
- Exterior
- Lighting
- Lot Features
- Corner Lot
- Roof
- Shingle
Community Features
8 items
- Association Amenities
- Maintenance
- Association Fee
- $1400.0
- Association Fee Frequency
- Annually
- MLS Area
- 33523 - Dade City/Ridge Manor
- Township
- 24S
- Financing Terms Available
- Cash, Conventional, FHA, VA Loan
- Roads
- Paved
- Horse Allowed
- Yes
Location
35654 Pony Pond Road, Dade City, FL 33523 · 33523 - Dade City/Ridge Manor


Neighborhood & Commute
ZIP Code 33523
- Median household income
- $56,575
- Income per person
- $31,134
- Households
- 7,293
- Average household size
- 2.61
- Median age
- 39.7
Source: Walk Score.
Disclosure: Community information and market data powered by Constellation Data Labs. Information is deemed reliable but not guaranteed.
Schools
- Elementary School
- San Antonio-PO
- Middle School
- Pasco Middle-PO
- High School
- Pasco High-PO
Price & Status History
- Listing updated with changes from the MLS®
- Status changed to Closed
Friends & Family
Similar Homes
For sale in Dade City, single family residence, within 20% of this price.
 $1,249,500Single Family Residence SoldSold4Beds4Total Baths5,808Sqft34211 BLANTON ROADDADE CITY, FL 33523METES AND BOUNDS Subdivision
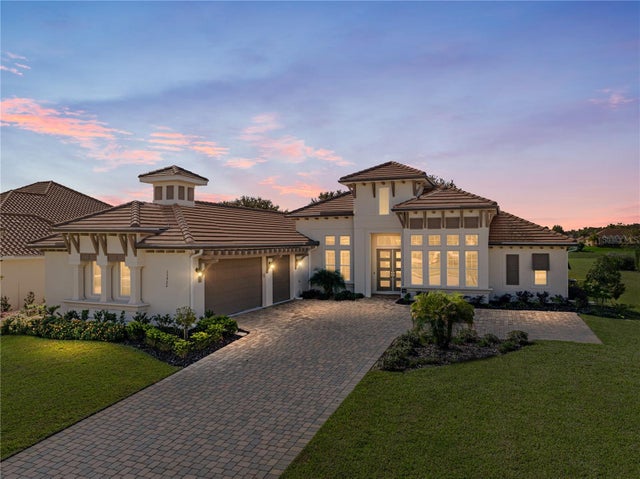 $1,235,000Single Family Residence SoldSold3Beds4Total Baths3,174Sqft13922 CARRYBACK DRIVEDADE CITY, FL 33525LAKE JOVITA GOLF & COUNTRY CLUB PH 04 A Subdivision
 $1,275,000Single Family Residence SoldSold5Beds4Total Baths3,388Sqft33830 SICKLER DRIVEDADE CITY, FL 33523ACREAGE Subdivision
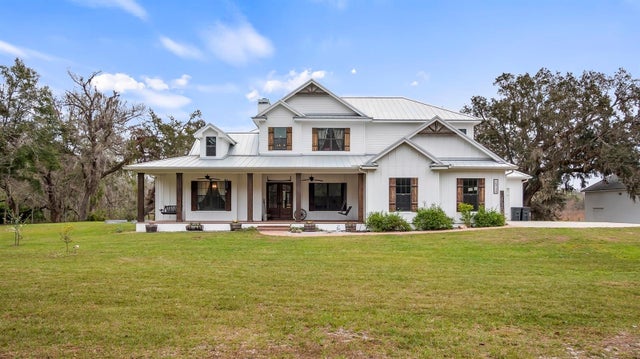 $1,277,000Single Family Residence SoldSold4Beds5Total Baths3,473Sqft15734 OLD MILL POND ROADDADE CITY, FL 33523ACREAGE & UNREC Subdivision