

SoldSingle Family ResidenceSold
13701 Carnoustie Circle
Dade City, FL 33525
$1,100,000
- 4Beds
- 5Baths4 full, 1 half
- 4,586Sq Ft
- $240Per Sq Ft
- 0.83Acres
- 2011Built
- Subdivision
- Lake Jovita Golf & Country Club Ph Three-B
- County
- Pasco
- MLS®
- W7873925
Overview
Nestled in the guard-gated community of Lake Jovita in Dade City Florida, a suburb of Tampa, 13701 Carnousite Circle is a rare and remarkable find. Boasting one of the largest floorplans in the community, this luxurious one story home sits on an oversized lot and offers an exceptional blend of elegance, comfort, and functionality. With 4 bedrooms, 5 bathrooms, a bonus room, office, formal living room, formal dining room, and family room this home is designed for those who appreciate space, privacy, and sophistication. The 12 foot soaring tray ceilings with custom crown molding and baseboards complement the high-end finishes throughout. The open-concept floorplan seamlessly connects indoor and outdoor living, making it perfect for entertaining and everyday luxury. The heart of the home is the stunning gourmet kitchen, featuring an oversized walk-in pantry, premium appliances, and an abundance of counter space. Sliders open to a breathtaking backyard oasis, where a salt water infinity edge heated pool with spa, create a serene escape. Enjoy al fresco dining at the newly built expansive outdoor kitchen with seating area, or unwind in the shaded private patio surrounded by lush, mature landscaping overlooking conservation and one of Lake Jovita's two golf courses. This 4,586 one story home offers a newly installed whole house generator, split floorplan, and a separate entrance ideal for guests or multi-generational living. The lavish primary suite is a private retreat, boasting dual walk-in closets, and an expansive spa-like bathroom with separate vanities and a jetted soaking tub. Lounge in your primary suite with your own Morning Bar with cabinets and a two drawer refrigerator. Off the dining room you will find a wine closet with a 125 bottle capacity, ice maker and built in beverage refrigerator perfect for the avid collector. This magnificent home is a rare gem, and is TURN-Key for those who want a professionally decorated move-in ready home in one of Tampa Bay's most sought after community, Lake Jovita, just 45 minutes to Tampa International Airport. A private Country Club membership allows you the lifestyle you're looking for with har-tru tennis courts, golf, fitness, restaurant, and clubhouse. Homes of this caliber are a rare opportunity. Don’t miss your chance to own this extraordinary residence.
Listing Snapshot
- Price
- $1,100,000
- Days On Site
- N/A
- Bedrooms
- 4
- Inside Area (SqFt)
- 4,586 sqft
- Total Baths
- 5
- Full Baths
- 4
- Partial Baths
- 1
- Lot Size
- 0.83 Acres
- Year Built
- 2011
- MLS® Number
- W7873925
- Status
- Sold
- Property Tax
- $16,597.38 (2024)
- HOA/Condo/Coop Fees
- $99.17 monthly
- Sq Ft Source
- Public Records
Property Details
General Features
18 items
- Acres
- 0.83
- Attached Garage
- Yes
- Direction Faces
- Southwest
- Foundation
- Slab
- Garage
- Yes
- Garage Spaces
- 3
- Levels
- One
- Number Of Stories
- 1
- Parking
- Driveway, Garage Door Opener, Garage Faces Side, Attached
- Pets
- Cats OK, Dogs OK
- Property Sub Type
- Single Family Residence
- Security
- Closed Circuit Camera(s), Gated Community, Security Lights, Security System Owned, Smoke Detector(s)
- Sewer
- Public Sewer
- SqFt Total
- 6,232
- Style
- Florida, Traditional
- Utilities
- Cable Available, Cable Connected, Electricity Connected, Propane, Sewer Connected, Underground Utilities, Water Connected
- Water Source
- Public
- Zoning
- MPUD
Interior Features
22 items
- Appliances
- Bar Fridge, Convection Oven, Dishwasher, Disposal, Dryer, Exhaust Fan, Gas Water Heater, Ice Maker, Microwave, Range, Range Hood, Refrigerator, Washer, Wine Refrigerator
- Cooling
- Central Air
- Fireplace
- Yes
- Fireplace Features
- Gas, Living Room
- Flooring
- Carpet, Ceramic Tile, Wood
- Heating
- Central, Electric, Zoned
- Interior
- Built-in Features, Crown Molding, Eat-in Kitchen, High Ceilings, Open Floorplan, Stone Counters, Tray Ceiling(s), Walk-In Closet(s), Wet Bar
- Laundry Features
- Inside, Laundry Room
- Spa
- Yes
- Window Features
- Window Coverings, Blinds, Drapes, Shutters, Window Treatments
Rooms
| Room | Dimensions | Level | Features |
|---|---|---|---|
| Bedroom 2 | 13x20 | First | Ceiling Fan(s) |
| Bedroom 3 | 12x18 | First | |
| Bedroom 4 | 12x18 | First | |
| Bonus Room | 18x23 | First | |
| Dinette | 12x16 | First | |
| Dining Room | 16x12 | First | |
| Family Room | 17x18 | First | |
| Kitchen | 19x23 | First | Breakfast Bar, Ceiling Fan(s), Kitchen Island, Stone Counters |
| Living Room | 15x15 | First | |
| Master Bedroom | 14x23 | First | Ceiling Fan(s), Double Vanity, Granite Counters |
| Office | 12x16 | First | Ceiling Fan(s) |
| Utility Room | 7x16 | First |
Exterior Features
13 items
- Construction Details
- Block, Stucco
- Exterior
- Dog Run, Lighting, Outdoor Kitchen, Rain Gutters
- Lot Features
- Gentle Sloping, Landscaped, On Golf Course, Rolling Slope, Paved, Private
- Other Structures
- Kennel/Dog Run, Outdoor Kitchen
- Patio And Porch
- Covered, Deck, Front Porch, Screened
- Pool Features
- Gunite, Heated, In Ground, Infinity, Pool Sweep, Salt Water, Private
- Private Pool
- Yes
- Roof
- Tile
- Spa
- Yes
- Spa Features
- Heated, In Ground
- View
- Golf Course, Park/Greenbelt, Trees/Woods
- Waterview
- Golf Course, Park/Greenbelt, Trees/Woods
- Windows/Doors
- Window Coverings, Blinds, Drapes, Shutters, Window Treatments
Community Features
8 items
- Association Amenities
- Clubhouse, Fitness Center, Gated, Golf Course, Pool, Tennis Court(s)
- Association Fee
- $297.5
- Association Fee Frequency
- Quarterly
- Community Features
- Gated, Clubhouse, Fitness Center, Playground, Pool, Restaurant, Sidewalks, Tennis Court(s), Street Lights
- MLS Area
- 33525 - Dade City/Richland
- Township
- 24S
- Financing Terms Available
- Cash, Conventional, FHA, VA Loan
- Roads
- Asphalt, Paved
Location
13701 Carnoustie Circle, Dade City, FL 33525 · 33525 - Dade City/Richland


Neighborhood & Commute
ZIP Code 33525
- Median household income
- $65,668
- Income per person
- $34,793
- Households
- 9,589
- Average household size
- 2.36
- Median age
- 42.5
Source: Walk Score.
Disclosure: Community information and market data powered by Constellation Data Labs. Information is deemed reliable but not guaranteed.
Schools
- Elementary School
- San Antonio-PO
- Middle School
- Pasco Middle-PO
- High School
- Pasco High-PO
Price & Status History
- Listing updated with changes from the MLS®
- Status changed to Closed
Friends & Family
Similar Homes
For sale in Dade City, single family residence, within 20% of this price.
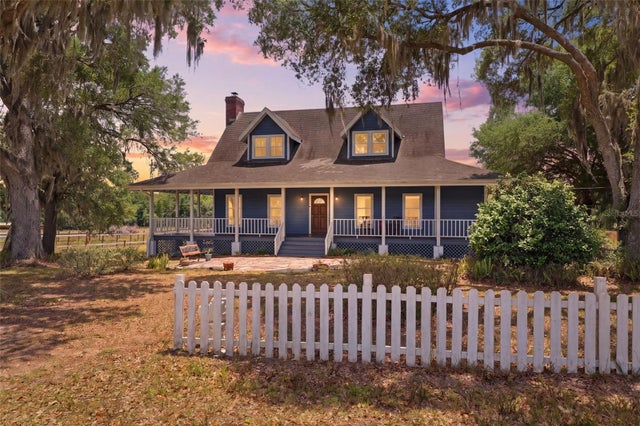 $1,100,000Single Family Residence SoldSold3Beds4Total Baths1,696Sqft35600 BLANTON ROADDADE CITY, FL 33523N/A Subdivision
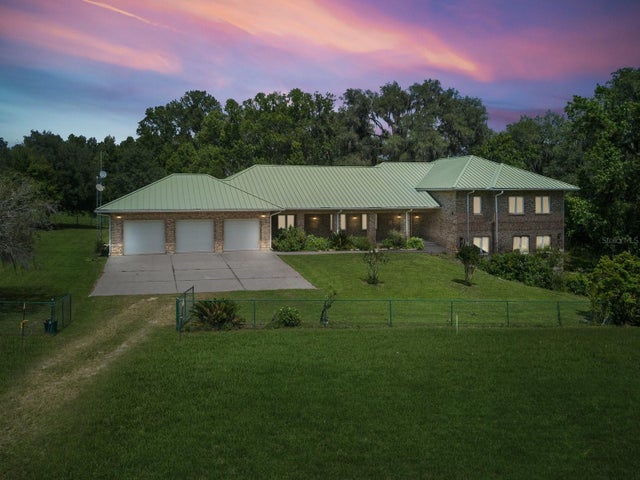 $1,100,000Single Family Residence SoldSold4Beds4Total Baths8,192Sqft18850 LAKE IOLA (SPRING LAKE) ROADDADE CITY, FL 33523N/A Subdivision
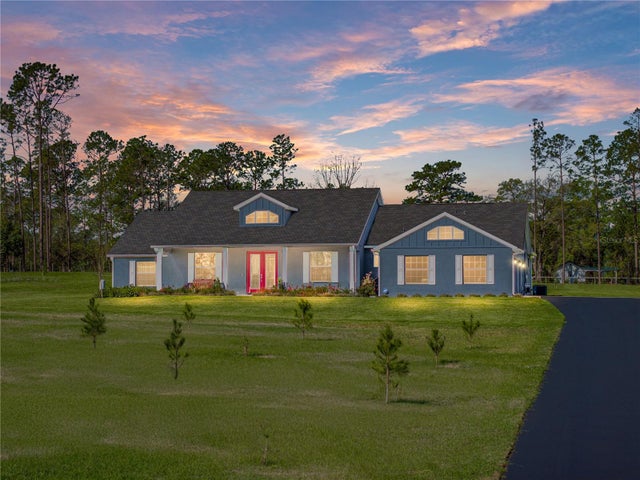 $1,100,000Single Family Residence SoldSold5Beds3Total Baths3,213Sqft17703 COUNTRY SQUIRE LANEDADE CITY, FL 33523PINE HILLS ESTATES Subdivision
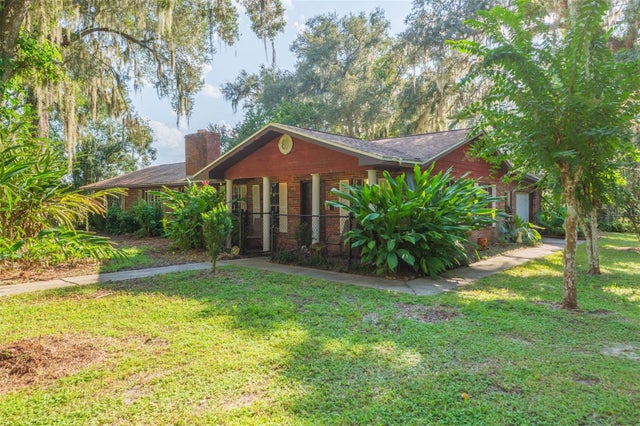 $1,080,000Single Family Residence SoldSold3Beds2Total Baths1,860Sqft16225 BELLAMY BROTHERS BOULEVARDDADE CITY, FL 33525METES AND BOUNDS Subdivision