

SoldSingle Family ResidenceSold
34052 Americana Avenue
Dade City, FL 33525
$1,050,000
- 3Beds
- 4Baths4 full
- 3,808Sq Ft
- $276Per Sq Ft
- 0.67Acres
- 2003Built
- Subdivision
- Lake Jovita Golf & Country Club Ph 02a
- County
- Pasco
- MLS®
- TB8458681
Overview
NEW TILE ROOF BEING INSTALLED THIS MONTH!Gracefully positioned within the resort-style and gated Lake Jovita community, on a lush, impeccably landscaped homesite with golf course and water views, this exceptional 3 bedroom, 4 bath residence presents a thoughtfully designed floor plan, refined architectural detail, and an effortless indoor outdoor lifestyle. A 3 car garage, private office, bonus room with sweeping views, and curated outdoor entertaining spaces come together to create a home that feels both warm and welcoming. From the moment you enter, the scale and flexibility of the layout make an immediate impression. Crown molding, tray ceilings, and intricate trim details frame the living spaces, while walls of sliding glass doors flood the home with natural light and capture the surrounding scenery. The formal living room is anchored by a propane fireplace and offers elegant sightlines across the formal dining room, through triple sliders to the pool, and into the eat in kitchen through decorative pillar accents, creating a sense of cohesion and flow throughout the main living areas. The kitchen is beautifully appointed with granite countertops, a substantial center island with generous seating, stainless steel appliances, a custom range hood, and a walk in pantry. Centrally located, the oversized family room is ideal for entertaining on any scale, with sliding doors intentionally placed to connect seamlessly to the outdoor living spaces beyond. A flexible bonus room enjoys stunning golf course views and sits just off a full guest bath, offering effortless pool access and versatility for guests, media, or additional living space. Near the front of the home, a private office features wood flooring and detailed ceiling work, providing a polished work from home retreat. The primary suite is privately positioned and designed as a true sanctuary, complete with tranquil views, a gracious foyer entry, two walk in closets, and an impeccable ensuite bath. This spa inspired space features a central island, dual vanities with seating, a jetted bathtub, and a walk in shower. Bedroom 2 is thoughtfully placed on the opposite side of the home near a hallway desk nook and offers a walk in closet and ensuite bath, while the 3rd bedroom provides a generous closet and convenient access to the home’s 4th full bathroom. Additional functional space includes a temperature controlled private garage office, ideal for those seeking a dedicated workspace without compromising storage. Outdoors, peaceful Florida living awaits with stone accented gathering areas surrounding a built in propane fireplace and grill, a second covered seating space, and a serene pool and spa overlooking the golf course from the screened and pavered lanai. Notable extras include surround sound wiring, central vacuum with floor sweeps, a water softener, and a brand new roof with a full price offer. Residents of Lake Jovita enjoy access to a playground, park, pickleball court, and walking trails. Optional membership packages at the Lake Jovita Golf and Country Club include access to 2 18- hole world-class golf courses, a Jr. Olympic size swimming pool, a restaurant, a clubhouse, a fitness center, a pro shop, and more! Make this holiday one to remember by finding your dream home in one of the most desirable communities. Schedule your private showing and experience the elevated living Lake Jovita is known for.
Listing Snapshot
- Price
- $1,050,000
- Days On Site
- N/A
- Bedrooms
- 3
- Inside Area (SqFt)
- 3,808 sqft
- Total Baths
- 4
- Full Baths
- 4
- Partial Baths
- 0
- Lot Size
- 0.67 Acres
- Year Built
- 2003
- MLS® Number
- TB8458681
- Status
- Sold
- Property Tax
- $8,657.82 (2024)
- HOA/Condo/Coop Fees
- $114 monthly
- Sq Ft Source
- Public Records
Property Details
General Features
16 items
- Acres
- 0.67
- Attached Garage
- Yes
- Direction Faces
- Northeast
- Foundation
- Slab
- Garage
- Yes
- Garage Spaces
- 3
- Levels
- One
- Number Of Stories
- 1
- Parking
- Attached
- Pets
- Number Limit, Yes
- Property Sub Type
- Single Family Residence
- Sewer
- Public Sewer
- SqFt Total
- 5,279
- Utilities
- Electricity Connected, Propane, Sewer Connected, Water Connected
- Water Source
- Public
- Zoning
- MPUD
Interior Features
19 items
- Appliances
- Cooktop, Dishwasher, Microwave, Range Hood, Refrigerator, Water Softener, Wine Refrigerator
- Cooling
- Central Air
- Fireplace
- Yes
- Fireplace Features
- Living Room, Outside
- Flooring
- Carpet, Tile, Wood
- Furnished
- Unfurnished
- Heating
- Central
- Interior
- Crown Molding, Eat-in Kitchen, High Ceilings, Open Floorplan, Stone Counters, Tray Ceiling(s), Walk-In Closet(s), Wet Bar
- Laundry Features
- Inside, Laundry Room
- Spa
- Yes
Rooms
| Room | Dimensions | Level | Features |
|---|---|---|---|
| Bedroom 2 | 12x13 | First | Ceiling Fan(s) |
| Bedroom 3 | 12x19 | First | Ceiling Fan(s) |
| Bonus Room | 20x15 | First | Ceiling Fan(s) |
| Dining Room | 11x15 | First | |
| Family Room | 17x19 | First | Ceiling Fan(s) |
| Kitchen | 17x17 | First | Breakfast Bar, Granite Counters, Kitchen Island |
| Living Room | 20x20 | First | |
| Master Bedroom | 13x20 | First | Ceiling Fan(s) |
| Office | 11x14 | First |
Exterior Features
11 items
- Construction Details
- Block, Stucco
- Exterior
- Lighting, Outdoor Grill
- Lot Features
- Landscaped, On Golf Course, Paved
- Patio And Porch
- Covered, Rear Porch, Screened
- Pool Features
- Gunite, In Ground, Screen Enclosure, Private
- Private Pool
- Yes
- Roof
- Tile
- Spa
- Yes
- Spa Features
- In Ground
- View
- Pond, Water, Golf Course, Pool
- Waterview
- Pond, Water, Golf Course, Pool
Community Features
8 items
- Association Amenities
- Basketball Court, Gated, Playground
- Association Fee
- $342.0
- Association Fee Frequency
- Quarterly
- Community Features
- Gated, Clubhouse, Fitness Center, Golf, Park, Playground, Pool, Restaurant, Tennis Court(s)
- MLS Area
- 33525 - Dade City/Richland
- Township
- 24S
- Financing Terms Available
- Cash, Conventional, FHA, VA Loan
- Roads
- Paved
Location
34052 Americana Avenue, Dade City, FL 33525 · 33525 - Dade City/Richland


Neighborhood & Commute
ZIP Code 33525
- Median household income
- $65,668
- Income per person
- $34,793
- Households
- 9,589
- Average household size
- 2.36
- Median age
- 42.5
Source: Walk Score.
Disclosure: Community information and market data powered by Constellation Data Labs. Information is deemed reliable but not guaranteed.
Schools
- Elementary School
- San Antonio-PO
- Middle School
- Pasco Middle-PO
- High School
- Pasco High-PO
Price & Status History
- Listing updated with changes from the MLS®
- Status changed to Closed
- Price changed to $1,295,000
Friends & Family
Similar Homes
For sale in Dade City, single family residence, within 20% of this price.
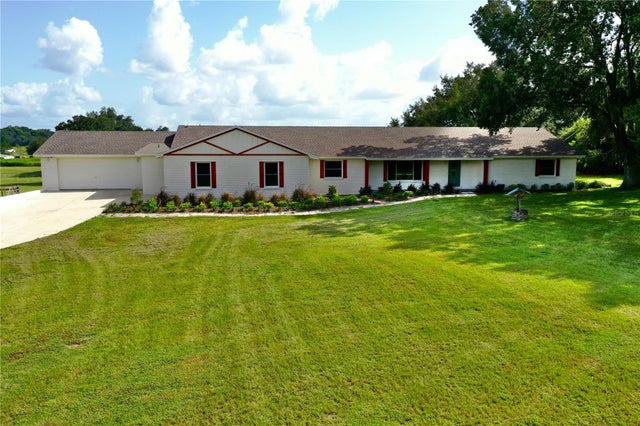 $1,050,000Single Family Residence SoldSold5Beds4Total Baths3,656Sqft39330 CLINTON AVENUEDADE CITY, FL 33525N/A Subdivision
 $1,050,000Single Family Residence SoldSold3Beds4Total Baths3,848Sqft13430 CARNOUSTIE CIRCLEDADE CITY, FL 33525LAKE JOVITA GOLF & COUNTRY CLUB PH 03B Subdivision
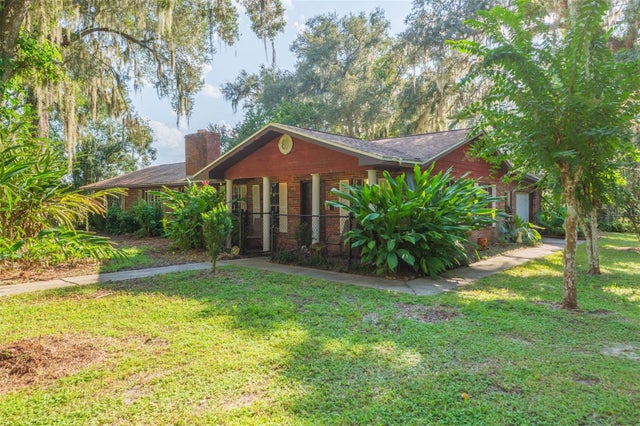 $1,080,000Single Family Residence SoldSold3Beds2Total Baths1,860Sqft16225 BELLAMY BROTHERS BOULEVARDDADE CITY, FL 33525METES AND BOUNDS Subdivision
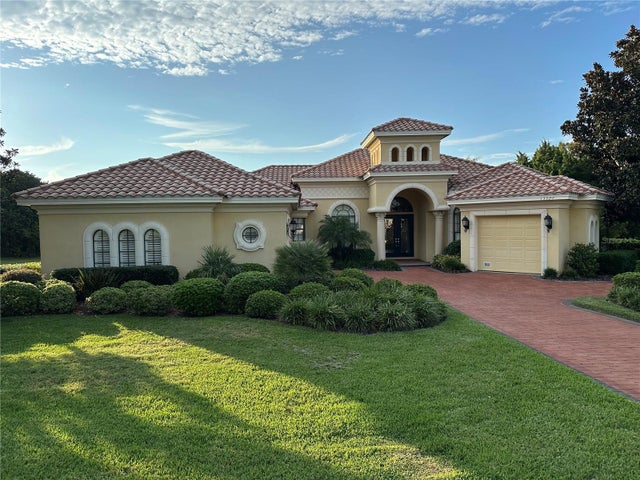 $1,012,500Single Family Residence SoldSold3Beds4Total Baths3,331Sqft13327 CARNOUSTIE CIRCLEDADE CITY, FL 33525LAKE JOVITA GOLF & COUNTRY CLUB PH 03B Subdivision