

SoldSingle Family ResidenceSold
13430 Carnoustie Circle
Dade City, FL 33525
$1,050,000
- 3Beds
- 4Baths4 full
- 3,848Sq Ft
- $273Per Sq Ft
- 0.93Acres
- 2007Built
- Subdivision
- Lake Jovita Golf & Country Club Ph 03b
- County
- Pasco
- MLS®
- T3539214
Overview
Step inside this gorgeous Arthur Rutenberg custom-designed home, located in the highly desirable HILLS community of Lake Jovita Golf & Country Club. Perfectly placed on an expansive, level, almost 1 acre lot that offers privacy, wide-open green space and room to roam. This expanded Marisol model is highly upgraded with elegant accents, woodwork and finishes throughout the home. The split bedroom floor plan includes 3 bedrooms, 4 full baths, a formal living/dining room, office/den, bonus room and a magnificent open kitchen, dining nook and family room combo. The living and family rooms are surrounded by panoramic glass sliders that open to the massive lanai, which features two covered areas, an outdoor kitchen and a newly resurfaced Pebble-Tec pool and spa. The dream kitchen is loaded with beautiful chestnut cabinetry, a huge island, Wolf gas cooktop, a pot-filler, cabinet front dishwasher, a trash compactor, newer refrigerator and microwave, a wine refrigerator and a large walk-in pantry. The spacious primary bedroom includes a roomy seating area, and two large walk-in closets with custom built-ins. The ensuite bathroom is stunning; with beautiful double vanities, adorned with huge mirrors and accent lighting sconces, a walk-in shower, spa tub and yet another large walk-in closet for linens and so much more. The guest wing of the home includes 2 bedrooms, each with full, ensuite baths for ultimate privacy. The formal dining room has been transformed with custom cabinetry, plus two wine chillers and currently serves as a gentleman’s lounge. The spacious bonus room has a beautiful wall of windows with French doors to the lanai. It’s truly a flex room and is currently designed for golf lovers, with a full screen golf simulator. But wait, there’s more! The huge paver lanai has been extended well beyond the enclosure to include a relaxing fire pit patio with gazebo. This home was built for entertaining, with plenty of indoor and outdoor spaces for your guests. The large laundry room boasts beautiful, antiqued cabinetry, a folding area, a built-in sink and room for a 2nd refrigerator, freezer or hobby table. Numerous other special features include the oversized 3-car garage, whole-house Generac generator, an irrigation well to keep the lawn and landscaping lush without the huge water bill, a whole-house water softener and purification system, living room fireplace, plantation shutters, built-in Bose speakers, freshly painted exterior, newer pool heater, extended parking area and paver walk-way from the driveway to the pool. If you’re looking for a well-built, well-maintained and spacious home with room to grow, you don’t want to miss this one. LAKE JOVITA is the best kept secret in the Tampa area! Live the resort lifestyle in our uniquely beautiful, gated, resort community with super low HOA dues, two championship golf courses, tennis courts, fitness center, community pool, basketball and pickleball courts, a beautiful park with paved walking path, a playground and separate dog parks for small and larger dogs. We are conveniently located near excellent shopping, restaurants, medical & educational facilities, and unlimited entertainment options. Located just six miles from I-75, with easy access to other major highways and two international airports. Don’t miss your opportunity to own this distinctive home and enjoy all that Lake Jovita and the Greater Tampa & Orlando Regions have to offer.
Listing Snapshot
- Price
- $1,050,000
- Days On Site
- N/A
- Bedrooms
- 3
- Inside Area (SqFt)
- 3,848 sqft
- Total Baths
- 4
- Full Baths
- 4
- Partial Baths
- 0
- Lot Size
- 0.93 Acres
- Year Built
- 2007
- MLS® Number
- T3539214
- Status
- Sold
- Property Tax
- $7,576.26 (2023)
- HOA/Condo/Coop Fees
- $86.25 monthly
- Sq Ft Source
- Public Records
Property Details
General Features
17 items
- Acres
- 0.93
- Attached Garage
- Yes
- Direction Faces
- West
- Foundation
- Slab
- Garage
- Yes
- Garage Spaces
- 3
- Levels
- One
- Number Of Stories
- 1
- Parking
- Attached
- Pets
- Yes
- Property Sub Type
- Single Family Residence
- Sewer
- Public Sewer
- SqFt Total
- 5,361
- Style
- Traditional
- Utilities
- Cable Available, Cable Connected, Electricity Connected, Propane, Sewer Connected, Water Connected
- Water Source
- Private, Public, Well
- Zoning
- MPUD
Interior Features
20 items
- Appliances
- Bar Fridge, Cooktop, Dishwasher, Disposal, Gas Water Heater, Microwave, Range Hood, Refrigerator, Trash Compactor, Water Softener, Wine Refrigerator
- Cooling
- Central Air
- Fireplace
- Yes
- Fireplace Features
- Gas, Living Room
- Flooring
- Carpet, Ceramic Tile
- Furnished
- Unfurnished
- Heating
- Central
- Interior
- Crown Molding, Eat-in Kitchen, Stone Counters, Walk-In Closet(s)
- Laundry Features
- Electric Dryer Hookup, Inside, Laundry Room
- Spa
- Yes
- Window Features
- Window Coverings, Shutters, Window Treatments
Rooms
| Room | Dimensions | Level | Features |
|---|---|---|---|
| Bedroom 2 | 12x14 | First | |
| Bedroom 3 | 12x14 | First | |
| Bonus Room | 15x20 | First | |
| Dinette | First | ||
| Dining Room | 13x15 | First | Bar |
| Family Room | 13x19 | First | |
| Kitchen | 24x25 | First | Granite Counters, Pantry |
| Living Room | 20x19 | First | |
| Master Bedroom | 14x34 | First |
Exterior Features
12 items
- Construction Details
- Block, Stucco
- Exterior
- Lighting, Outdoor Grill, Outdoor Kitchen, Rain Gutters
- Lot Features
- Landscaped, Level, Near Golf Course, Private, Paved
- Patio And Porch
- Covered, Rear Porch, Screened
- Pool Features
- Gunite, Heated, In Ground, Screen Enclosure, Private
- Private Pool
- Yes
- Roof
- Tile
- Spa
- Yes
- Spa Features
- Heated, In Ground
- View
- Park/Greenbelt, Pool
- Waterview
- Park/Greenbelt, Pool
- Windows/Doors
- Window Coverings, Shutters, Window Treatments
Community Features
8 items
- Association Amenities
- Basketball Court, Gated, Playground, Security
- Association Fee
- $258.75
- Association Fee Frequency
- Quarterly
- Community Features
- Gated, Clubhouse, Fitness Center, Golf, Park, Playground, Pool, Restaurant, Sidewalks, Tennis Court(s)
- MLS Area
- 33525 - Dade City/Richland
- Township
- 24S
- Financing Terms Available
- Cash, Conventional
- Roads
- Asphalt
Location
13430 Carnoustie Circle, Dade City, FL 33525 · 33525 - Dade City/Richland


Neighborhood & Commute
ZIP Code 33525
- Median household income
- $65,668
- Income per person
- $34,793
- Households
- 9,589
- Average household size
- 2.36
- Median age
- 42.5
Source: Walk Score.
Disclosure: Community information and market data powered by Constellation Data Labs. Information is deemed reliable but not guaranteed.
Schools
- Elementary School
- San Antonio-PO
- Middle School
- Pasco Middle-PO
- High School
- Pasco High-PO
Price & Status History
- Listing updated with changes from the MLS®
- Status changed to Closed
Friends & Family
Similar Homes
For sale in Dade City, single family residence, within 20% of this price.
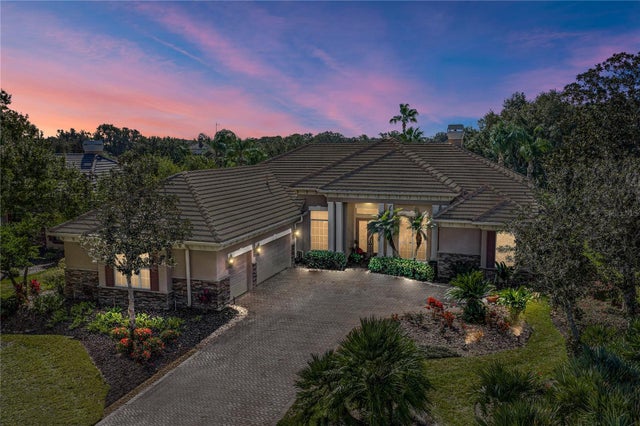 $1,050,000Single Family Residence SoldSold3Beds4Total Baths3,808Sqft34052 AMERICANA AVENUEDADE CITY, FL 33525LAKE JOVITA GOLF & COUNTRY CLUB PH 02A Subdivision
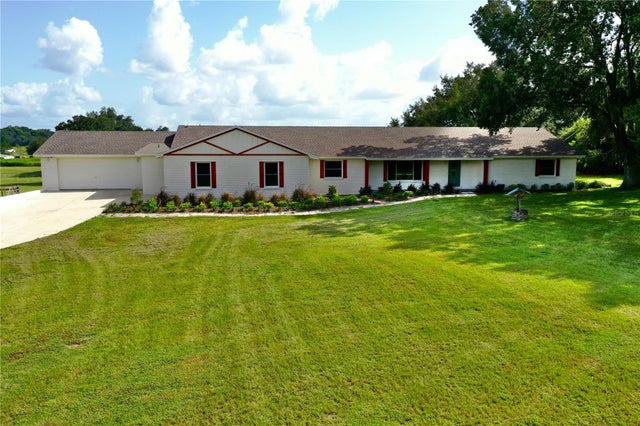 $1,050,000Single Family Residence SoldSold5Beds4Total Baths3,656Sqft39330 CLINTON AVENUEDADE CITY, FL 33525N/A Subdivision
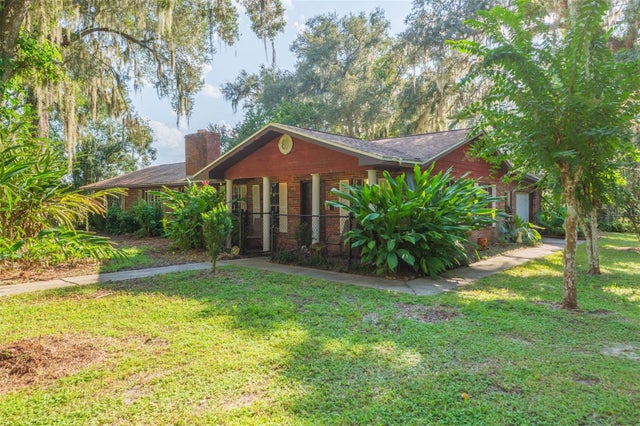 $1,080,000Single Family Residence SoldSold3Beds2Total Baths1,860Sqft16225 BELLAMY BROTHERS BOULEVARDDADE CITY, FL 33525METES AND BOUNDS Subdivision
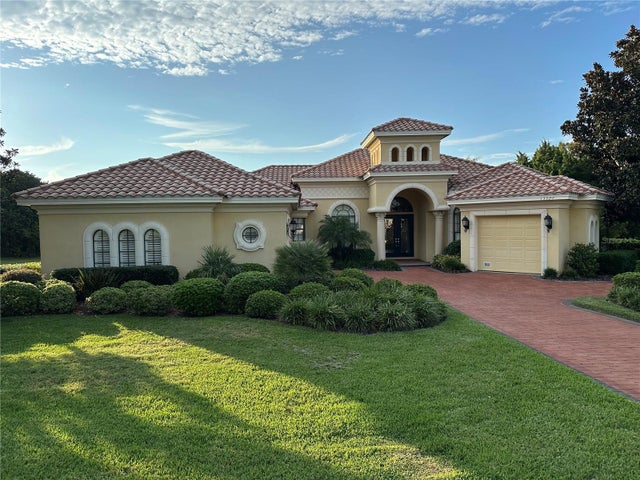 $1,012,500Single Family Residence SoldSold3Beds4Total Baths3,331Sqft13327 CARNOUSTIE CIRCLEDADE CITY, FL 33525LAKE JOVITA GOLF & COUNTRY CLUB PH 03B Subdivision