SoldSingle Family ResidenceSold
12610 Tradition Dr
Dade City, FL 33525
$2,675,000
- 5Beds
- 7Baths6 full, 1 half
- 8,715Sq Ft
- $307Per Sq Ft
- 3.68Acres
- 2007Built
- Subdivision
- Lake Jovita Golf & Country Club Ph 01
- County
- Pasco
- MLS®
- T3495669
Overview
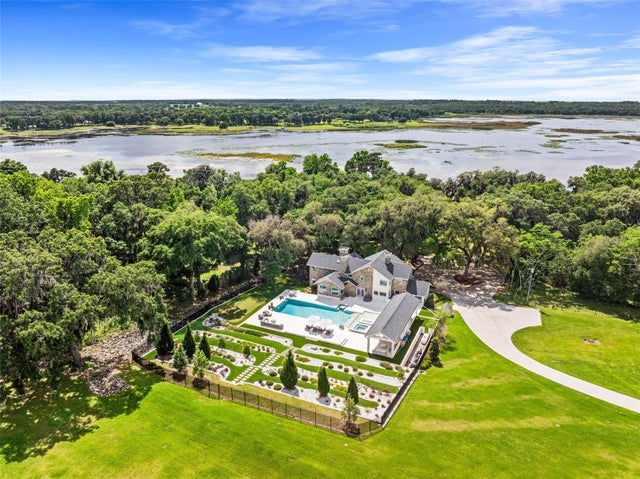
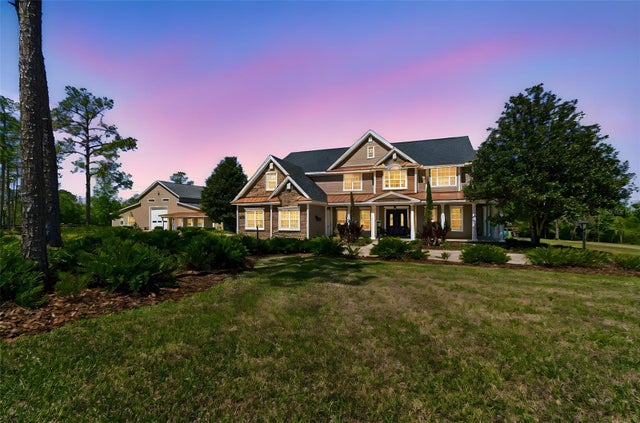
Discover the timeless elegance of this French country style home nestled on 3.6 acres of picturesque land in the exclusive “Estates” section of beautiful Lake Jovita Golf and Country Club. Arrive in style at this exquisite residence, where a grand first impression awaits with the meticulously crafted circular driveway setting the tone of luxury. As you pull up, a captivating water fountain greets you, creating a serene and elegant ambiance. The Main house boasts five bedrooms, six and one half bathrooms, and over 8700 sq. ft. of conditioned living space that gives this residence a perfect blend of luxury and comfort. The elegant foyer leads you to the kitchen, a chef's dream, with windows overlooking Finger Bowl Lake and adorned with beautiful granite countertops, dual sinks, custom wood cabinets, Viking Professional appliances and walk-in wine cellar. Just off the kitchen is the butler’s pantry with dishwasher, Viking oven and refrigerator/freezer. Step into the epitome of spacious elegance in the family room with grand 20-foot high cathedral ceilings adorned with exposed beams. The room exudes warmth and charm with a large fireplace, creating a focal point that invites gatherings and cozy moments. Adding to the allure, balconies from the second floor provide a captivating vantage point, allowing family members and guests to overlook the inviting expanse below. With a perfect blend of architectural magnificence and comfort, this family room is a sanctuary where cherished memories are created. The master suite greets you with a coffered ceiling and custom mill work, wet bar, and French doors leading out to a private patio. Separate his and hers en suite bathrooms compliment the East wing. Hers features custom cabinetry, soaker tub, and custom walk-in closet. His features custom cabinetry, walk-in closet, walk-in steam shower, and a private dressing room. Just off the master suite is your private office with built-ins, custom milled tray ceiling, and French doors leading out to the gardens. Ane expansive sunroom seamlessly joins indoor and outdoor living and serves as a gateway to the backyard oasis, inviting nature inside with its vast windows and open design. As the backyard slopes, it unveils an entertainer’s dream with its multi-tiered paradise, offering numerous entertainment zones. A picturesque landscape unfolds, leading you to a luxurious saltwater pool and spa, the focal points of relaxation and recreation. The pool house, a masterpiece of design, stands as a testament to opulence and functionality. This haven of luxury, is equipped with amenities such as: gym/sixth bedroom, stone walls, wood floors, 8 seat bar, large stainless grill with vent hood, dishwasher, warming and refrigerator/freezer drawers, microwave convection oven, air conditioning, misting system, cathedral ceilings with custom mill work, full bathroom with walk-in shower, dining area, and fully automated screens that open to the pool deck. The newly constructed oversized four car garage provides ample space for your cars and toys. New architectural shingle roofs installed in 2021 and adorned with copper gutters, and new windows and doors in 2022. The entire home is controlled by a Crestron central electronic system with user friendly interfaces throughout the home and includes a Generac whole house generator. Sale includes separate buildable lot adjacent to main house. Call today to schedule your private tour to fully appreciate all this home has to offer. Bedroom Closet Type: Walk-in Closet (Primary Bedroom).
Listing Snapshot
- Price
- $2,675,000
- Days On Site
- N/A
- Bedrooms
- 5
- Inside Area (SqFt)
- 8,715 sqft
- Total Baths
- 7
- Full Baths
- 6
- Partial Baths
- 1
- Lot Size
- 3.68 Acres
- Year Built
- 2007
- MLS® Number
- T3495669
- Status
- Sold
- Property Tax
- $27,571.75 (2023)
- HOA/Condo/Coop Fees
- $86.25 monthly
- Sq Ft Source
- Public Records
Property Details
General Features
15 items
- Acres
- 3.68
- Direction Faces
- North
- Garage
- Yes
- Garage Spaces
- 4
- Levels
- Two
- Parking
- Circular Driveway, Driveway, Garage Door Opener, Golf Cart Garage, Guest, Open, Oversized, Parking Pad
- Pets
- Breed Restrictions
- Property Sub Type
- Single Family Residence
- Security
- Closed Circuit Camera(s), Gated Community, Secured Garage/Parking, Security System, Smoke Detector(s)
- Sewer
- Public Sewer
- SqFt Total
- 10,053
- Style
- French Provincial
- Utilities
- Cable Available, Cable Connected, Electricity Connected, Propane, Sewer Connected, Underground Utilities, Water Connected
- Water Source
- Private, Well
- Zoning
- MPUD
Interior Features
21 items
- Appliances
- Bar Fridge, Convection Oven, Cooktop, Dishwasher, Disposal, Dryer, Exhaust Fan, Freezer, Gas Water Heater, Ice Maker, Microwave, Range, Refrigerator, Tankless Water Heater, Washer, Water Softener, Wine Refrigerator
- Basement
- Crawl Space
- Cooling
- Central Air, Zoned
- Fireplace
- Yes
- Fireplace Features
- Family Room, Gas, Insert, Outside, Wood Burning
- Flooring
- Carpet, Ceramic Tile, Wood
- Furnished
- Furnished
- Heating
- Central, Zoned
- Interior
- Built-in Features, Cathedral Ceiling(s), Coffered Ceiling(s), Crown Molding, Dry Bar, Eat-in Kitchen, High Ceilings, Stone Counters, Tray Ceiling(s), Vaulted Ceiling(s), Walk-In Closet(s), Wet Bar, Smart Home
- Laundry Features
- Inside, Laundry Room
- Spa
- Yes
- Window Features
- Skylight(s), Window Coverings, Blinds, ENERGY STAR Qualified Windows, Insulated Windows, Window Treatments, Double Pane Windows
Rooms
| Room | Dimensions | Level | Features |
|---|---|---|---|
| Bathroom 4 | 17x16 | Second | Granite Counters, Description - Room9 |
| Bedroom 3 | 17x16 | Second | Granite Counters, Description - Room8 |
| Bedroom 5 | 13x12 | Second | Description - Room10 |
| Family Room | 32x20 | First | Description - Room5 |
| Foyer | First | ||
| Kitchen | 25x24 | First | Breakfast Bar, Granite Counters, Pantry, Description - Room1 |
| Living Room | 18x17 | First | Description - Room6 |
| Master Bathroom | 17x17 | First | Description - Room4 |
| Master Bedroom | 19x24 | First | Granite Counters, Wet Bar, Description - Room2 |
Exterior Features
14 items
- Construction Details
- Brick, Concrete, Stucco
- Exterior
- Courtyard, Lighting, Outdoor Grill, Outdoor Kitchen, Rain Gutters, Storage
- Fencing
- Chain Link, Masonry, Other
- Lot Features
- Cul-De-Sac, Irregular Lot, Landscaped, Near Golf Course, Sloped, Paved, Private
- Other Structures
- Outdoor Kitchen
- Patio And Porch
- Covered, Deck, Enclosed, Front Porch, Patio, Rear Porch, Screened, Side Porch, Wrap Around
- Pool Features
- Gunite, Heated, In Ground, Salt Water, Private
- Private Pool
- Yes
- Roof
- Metal, Shingle
- Spa
- Yes
- Spa Features
- Heated, In Ground
- View
- Pool, Water
- Waterview
- Pool, Water
- Windows/Doors
- Skylight(s), Window Coverings, Blinds, ENERGY STAR Qualified Windows, Insulated Windows, Window Treatments, Double Pane Windows
Community Features
8 items
- Association Amenities
- Gated, Playground
- Association Fee
- $258.75
- Association Fee Frequency
- Quarterly
- Community Features
- Gated, Clubhouse, Fitness Center, Golf, Park, Pool, Restaurant, Sidewalks, Tennis Court(s)
- MLS Area
- 33525 - Dade City/Richland
- Township
- 25S
- Financing Terms Available
- Cash, Conventional, FHA, VA Loan
- Roads
- Asphalt, Paved
Location
12610 Tradition Dr, Dade City, FL 33525 · 33525 - Dade City/Richland


Neighborhood & Commute
ZIP Code 33525
- Median household income
- $65,668
- Income per person
- $34,793
- Households
- 9,589
- Average household size
- 2.36
- Median age
- 42.5
Source: Walk Score.
Disclosure: Community information and market data powered by Constellation Data Labs. Information is deemed reliable but not guaranteed.
Price & Status History
- Listing updated with changes from the MLS®
- Status changed to Closed
Friends & Family
Similar Homes
For sale in Dade City, single family residence, within 20% of this price.