

SoldSingle Family ResidenceSold
10625 Clara Mae Drive
Dade City, FL 33525
$1,000,000
- 4Beds
- 3Baths3 full
- 5,606Sq Ft
- $178Per Sq Ft
- 17.28Acres
- 2004Built
- Subdivision
- Herndon's Overlook
- County
- Pasco
- MLS®
- T3419713
Overview
PRICE REDUCTION ON LAKE FRONT PROPERTY!!! Come and see this 4/3 well-appointed home on 17 sprawling acres with over 400 feet of direct access to Lake Pasadena. You are guaranteed to see gorgeous sunsets from the expansive two-story back porch, or through the numerous panoramic windows and French doors that provide a lake view from almost every single room in the house. Rich wood floors, plantation shutters, and high ceilings are found throughout. All central A/C units replaced in 2023!
The beautiful, extensive kitchen with oversized island boasts granite countertops, all stainless steel appliances including 2 refrigerators, 2 ovens, 2 sinks, and 2 dishwashers. Connecting the kitchen to the beautiful dining room is a butler’s pantry, complete with an ice machine and warming drawer; deep cabinets stretch all the way to the ceiling providing ample storage.
The open concept and large living room leads to a library with elegant custom cabinets.
The spacious master suite has unobstructed views of the lake with its oversized picture window. Just beyond the his and hers walk-in closets is the roomy master bathroom, with his and hers vanities, a jacuzzi tub, and a walk-in shower.
On this floor, you will also find a large laundry room with a full sink and lots of cabinet space, 2 large guest bedrooms with a Jack and Jill bathroom, a spacious foyer and huge room that can be used as a formal living room or office. Ample attic space runs the entire length of the house with access through the extra large walk in pantry.
Downstairs, you’ll find stunning lake views through the set of French doors and through every window, 1 more bedroom and another full bath, a half kitchen with bar and bar stools, living area, and access to your 3 car garages. The house comes with the pool table for the game room of your dreams!
Listing Snapshot
- Price
- $1,000,000
- Days On Site
- N/A
- Bedrooms
- 4
- Inside Area (SqFt)
- 5,606 sqft
- Total Baths
- 3
- Full Baths
- 3
- Partial Baths
- 0
- Lot Size
- 17.28 Acres
- Year Built
- 2004
- MLS® Number
- T3419713
- Status
- Sold
- Property Tax
- $18,418.96 (2023)
- HOA/Condo/Coop Fees
- N/A
- Sq Ft Source
- Builder
Property Details
General Features
17 items
- Acres
- 17.28
- Attached Garage
- Yes
- Direction Faces
- East
- Garage
- Yes
- Garage Spaces
- 3
- Levels
- One
- Number Of Stories
- 1
- Parking
- Circular Driveway, Driveway, Attached
- Pets
- Yes
- Property Sub Type
- Single Family Residence
- Security
- Secured Garage/Parking, Smoke Detector(s)
- Sewer
- Septic Tank
- SqFt Total
- 8,715
- Style
- Traditional
- Utilities
- Electricity Available, Electricity Connected, Phone Available, Underground Utilities
- Water Source
- Private, Well
- Zoning
- AR5
Interior Features
24 items
- Appliances
- Convection Oven, Cooktop, Dishwasher, Disposal, Electric Water Heater, Exhaust Fan, Ice Maker, Microwave, Range Hood, Refrigerator
- Basement
- Bath/Stubbed, Daylight, Exterior Entry, Finished, Full, Interior Entry
- Cooling
- Central Air
- Flooring
- Carpet, Ceramic Tile, Laminate, Wood
- Furnished
- Unfurnished
- Heating
- Central, Electric, Heat Pump
- Interior
- Eat-in Kitchen, High Ceilings, Open Floorplan, Walk-In Closet(s)
- Laundry Features
- Inside, Laundry Room
- Window Features
- Blinds, Shutters
Rooms
| Room | Dimensions | Level | Features |
|---|---|---|---|
| Bathroom 2 | 6x13 | First | |
| Bathroom 3 | 8x14 | Basement | |
| Bedroom 2 | 13x13 | First | |
| Bedroom 3 | 13x14 | First | |
| Bedroom 4 | 12x14 | Basement | Ceiling Fan(s) |
| Dining Room | 15x16 | First | |
| Family Room | 16x40 | First | Ceiling Fan(s) |
| Game Room | 26x39 | Basement | |
| Kitchen | 14x36 | First | Granite Counters, Kitchen Island |
| Laundry | 7x9 | First | |
| Library | 13x17 | First | |
| Living Room | 13x17 | First | Ceiling Fan(s) |
| Master Bathroom | 12x15 | First | |
| Master Bedroom | 14x18 | First | Ceiling Fan(s) |
| Office | 12x10 | Basement |
Exterior Features
10 items
- Construction Details
- Brick, Vinyl Siding
- Exterior
- Balcony, Lighting, Dock
- Lot Features
- Cleared, Landscaped, Sloped, Paved, Private, Waterfront
- Patio And Porch
- Front Porch, Rear Porch
- Roof
- Shingle
- View
- Lake, Water
- Waterfront
- Yes
- Waterfront Features
- Lake Privileges, Lake Front
- Waterview
- Lake, Water
- Windows/Doors
- Blinds, Shutters
Community Features
4 items
- MLS Area
- 33525 - Dade City/Richland
- Township
- 25S
- Financing Terms Available
- Cash, Conventional
- Roads
- Asphalt, Concrete
Location
10625 Clara Mae Drive, Dade City, FL 33525 · 33525 - Dade City/Richland


Neighborhood & Commute
ZIP Code 33525
- Median household income
- $65,668
- Income per person
- $34,793
- Households
- 9,589
- Average household size
- 2.36
- Median age
- 42.5
Source: Walk Score.
Disclosure: Community information and market data powered by Constellation Data Labs. Information is deemed reliable but not guaranteed.
Schools
- Elementary School
- Centennial Elementary-PO
- Middle School
- Centennial Middle-PO
- High School
- Pasco High-PO
Price & Status History
- Listing updated with changes from the MLS®
- Status changed to Closed
- Price changed to $1,500,000
Friends & Family
Similar Homes
For sale in Dade City, single family residence, within 20% of this price.
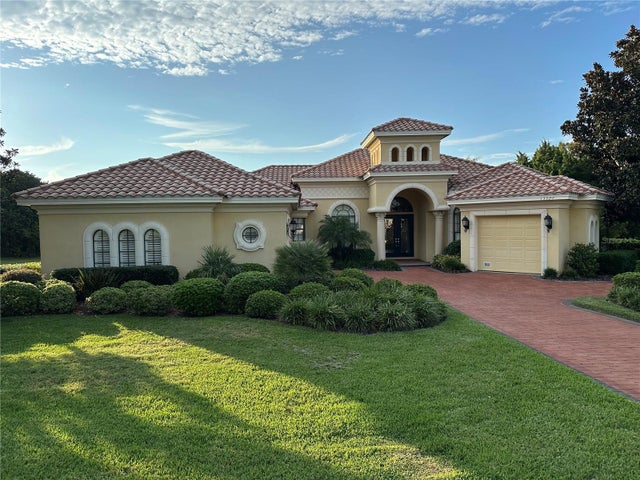 $1,012,500Single Family Residence SoldSold3Beds4Total Baths3,331Sqft13327 CARNOUSTIE CIRCLEDADE CITY, FL 33525LAKE JOVITA GOLF & COUNTRY CLUB PH 03B Subdivision
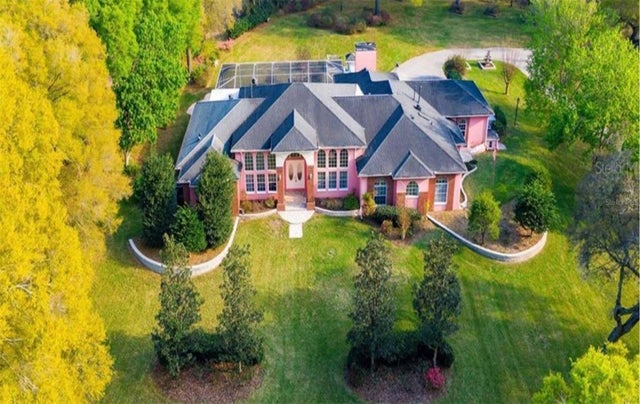 $980,000Single Family Residence SoldSold4Beds3Total Baths4,317Sqft36830 TRILBY ROADDADE CITY, FL 3352328-23S-21E Subdivision
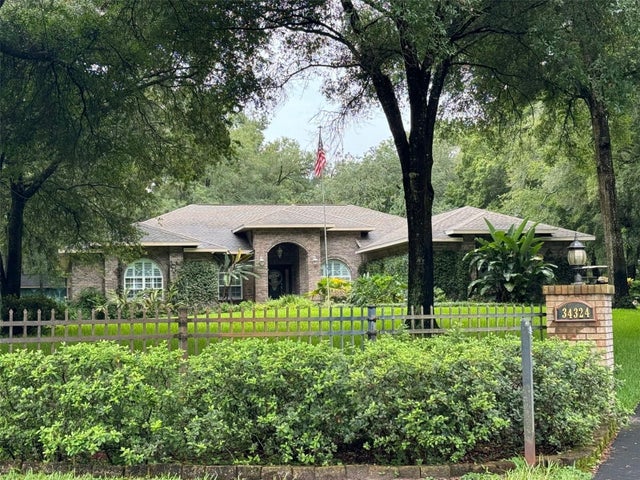 $1,025,000Single Family Residence SoldSold4Beds3Total Baths3,381Sqft34324 SUNRIDGEDADE CITY, FL 33523RIDGE MANOR FARMS Subdivision
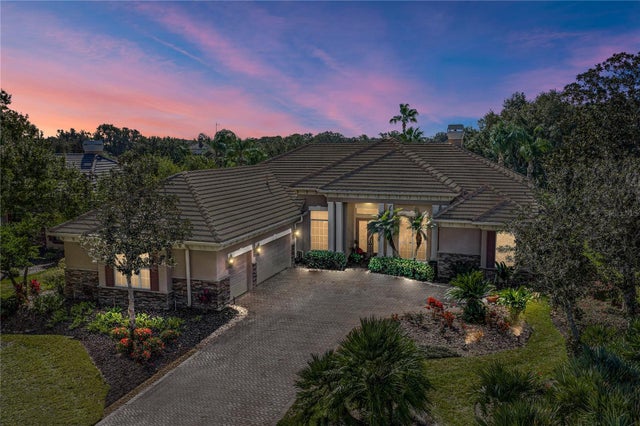 $1,050,000Single Family Residence SoldSold3Beds4Total Baths3,808Sqft34052 AMERICANA AVENUEDADE CITY, FL 33525LAKE JOVITA GOLF & COUNTRY CLUB PH 02A Subdivision