

SoldSingle Family ResidenceSold
14823 Crimson Oaks Trail
Dade City, FL 33525
$1,150,000
- 5Beds
- 5Baths4 full, 1 half
- 3,752Sq Ft
- $307Per Sq Ft
- 1.11Acres
- 2026Built
- Subdivision
- Crimson Estates
- County
- Pasco
- MLS®
- TB8476023
Overview
Welcome to this exceptional brand-new construction home offering 3,752 sqft of thoughtfully designed living space on just over an acre. This spacious floor plan includes 5 bedrooms, 4 1/2 bathrooms, and office, offering flexibility for multi-generational living, guests, or working from home. Every detail of this home reflects quality craftsmanship, intentional design, and modern luxury. The curb appeal sets the tone - striking stone accents, bold columns, a rich wood porch ceiling, and classic herringbone brick flooring create a warm yet sophisticated first impression. Inside, soaring vaulted ceilings with exposed wood beams anchor the living room, where a floor-to-ceiling stone fireplace and sliding glass doors connect indoor and outdoor living. The chef’s kitchen is both functional and stunning, featuring custom cabinetry, quartz countertops, built-in wall ovens, designer lighting, and an oversized island - all overlooking the main living area for effortless entertaining. A hidden walk-in pantry adds both convenience and style. The private primary suite is a true retreat, designed with both comfort and sophistication in mind. Offering generous space and features a stunning floor-to-ceiling stone fireplace, creating a warm focal point and inviting ambiance.Elegant French-style doors with frosted glass lead into the spa-inspired primary bath, where modern elegance meets thoughtful design. A freestanding soaking tub is perfectly positioned as a centerpiece, complemented by a dramatic oversized walk-in shower wrapped in designer tile and enclosed in frameless glass. Dual rainfall shower-heads, a handheld sprayer, and sleek matte black fixtures create a high-end, resort-style experience.The custom dual vanities provide abundant storage and counter space, blending warm wood tones with clean, contemporary finishes.From the bathroom, you’ll find not one — but two expansive walk-in closets featuring custom built-in shelving, drawers, and hanging space designed for optimal organization.Both closets conveniently connect directly to the oversized laundry room, creating a seamless and highly functional everyday flow. The laundry room is beautifully finished with extensive cabinetry, quartz counters, a utility sink, dedicated folding space, and room for additional storage — elevating even daily tasks with style and efficiency.This thoughtfully designed primary wing delivers privacy, luxury, and practical convenience all in one stunning space.Designed for true indoor-outdoor living, the expansive covered back porch extends your living space in the most impressive way. A rich tongue-and-groove wood ceiling with recessed lighting and dual ceiling fans creates warmth and architectural interest, while the wide-open layout offers ample room for dining, lounging, and entertaining.The fully equipped outdoor kitchen is a showstopper, featuring stacked stone detailing, granite countertops, a built-in grill with vent hood, beverage refrigerator, stainless storage cabinetry, and a sink for added convenience. Whether hosting weekend gatherings or enjoying quiet evenings at home, this space is designed for effortless entertaining year-round.Overlooking your large backyard offers both space and serenity — with endless potential to add a pool, detached structure, or custom outdoor oasis.This home masterfully blends luxury finishes, thoughtful design, and functional flow across, all set on over an acre, delivering privacy, space, and elevated living at its finest.
Listing Snapshot
- Price
- $1,150,000
- Days On Site
- N/A
- Bedrooms
- 5
- Inside Area (SqFt)
- 3,752 sqft
- Total Baths
- 5
- Full Baths
- 4
- Partial Baths
- 1
- Lot Size
- 1.11 Acres
- Year Built
- 2026
- MLS® Number
- TB8476023
- Status
- Sold
- Property Tax
- $2,314.62 (2025)
- HOA/Condo/Coop Fees
- $25 monthly
- Sq Ft Source
- Builder
Property Details
General Features
17 items
- Acres
- 1.11
- Attached Garage
- Yes
- Direction Faces
- West
- Foundation
- Slab
- Garage
- Yes
- Garage Spaces
- 3
- Levels
- One
- Parking
- Driveway, Garage Door Opener, Garage Faces Side, Oversized, Parking Pad, Attached
- Pets
- Yes
- Property Condition
- New Construction
- Property Sub Type
- Single Family Residence
- Sewer
- Private Sewer, Septic Tank
- SqFt Total
- 5,278
- Style
- Craftsman
- Utilities
- Electricity Connected, Sewer Connected, Water Connected
- Water Source
- Private, Well
- Zoning
- AR
Interior Features
20 items
- Appliances
- Bar Fridge, Convection Oven, Cooktop, Dishwasher, Disposal, Electric Water Heater, Microwave, Range Hood, Refrigerator, Wine Refrigerator
- Cooling
- Central Air
- Fireplace
- Yes
- Fireplace Features
- Electric, Family Room, Insert
- Flooring
- Tile
- Furnished
- Unfurnished
- Heating
- Central
- Interior
- Cathedral Ceiling(s), Eat-in Kitchen, High Ceilings, Open Floorplan, Stone Counters, Tray Ceiling(s), Walk-In Closet(s)
- Laundry Features
- Inside, Laundry Room
Rooms
| Room | Dimensions | Level | Features |
|---|---|---|---|
| Bedroom 2 | 11x12 | First | Ceiling Fan(s), Description - Room7 |
| Bedroom 3 | 12x12 | First | Ceiling Fan(s), Description - Room8 |
| Bedroom 4 | 12x12 | First | Ceiling Fan(s), Description - Room9 |
| Bedroom 5 | 12x12 | First | Ceiling Fan(s), Description - Room10 |
| Dinette | 13x11 | First | Description - Room4 |
| Dining Room | 15x11 | First | Description - Room2 |
| Kitchen | First | Breakfast Bar, Kitchen Island, Stone Counters | |
| Living Room | 21x19 | First | Description - Room1 |
| Master Bathroom | 17x14 | First | Stone Counters, Description - Room6 |
| Master Bedroom | 18x16 | First | Ceiling Fan(s), Description - Room5 |
| Office | 11x10 | First | Description - Room3 |
Exterior Features
5 items
- Construction Details
- Block, Concrete, HardiPlank Type, Stone
- Exterior
- Lighting, Outdoor Kitchen
- Lot Features
- Paved, Private
- Patio And Porch
- Covered, Front Porch, Rear Porch
- Roof
- Shingle
Community Features
7 items
- Association Amenities
- Gated
- Association Fee
- $300.0
- Association Fee Frequency
- Annually
- MLS Area
- 33525 - Dade City/Richland
- Township
- 24S
- Financing Terms Available
- Cash, Conventional, VA Loan
- Roads
- Asphalt
Location
14823 Crimson Oaks Trail, Dade City, FL 33525 · 33525 - Dade City/Richland


Neighborhood & Commute
ZIP Code 33525
- Median household income
- $65,668
- Income per person
- $34,793
- Households
- 9,589
- Average household size
- 2.36
- Median age
- 42.5
Source: Walk Score.
Disclosure: Community information and market data powered by Constellation Data Labs. Information is deemed reliable but not guaranteed.
Price & Status History
- Listing updated with changes from the MLS®
- Status changed to Closed
- Price changed to $1,259,000
Friends & Family
Similar Homes
For sale in Dade City, single family residence, within 20% of this price.
 $1,175,000Single Family Residence SoldSold5Beds6Total Baths5,216Sqft16600 SWEETWATER ROADDADE CITY, FL 33523ACREAGE Subdivision
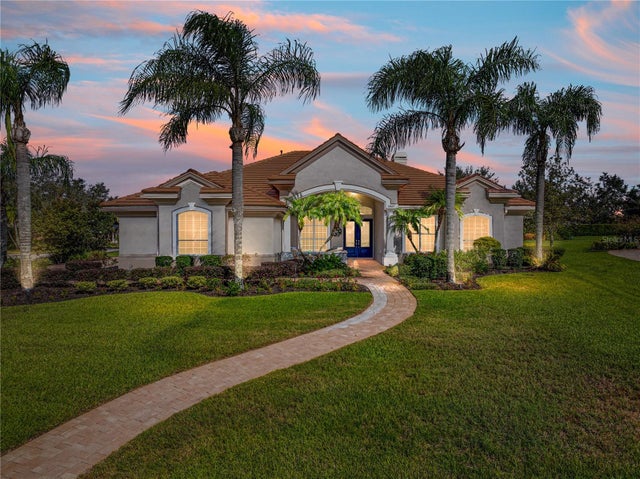 $1,175,000Single Family Residence SoldSold4Beds4Total Baths3,702Sqft33627 AMERICANA AVENUEDADE CITY, FL 33525LAKE JOVITA GOLF & COUNTRY CLUB PH 02A Subdivision
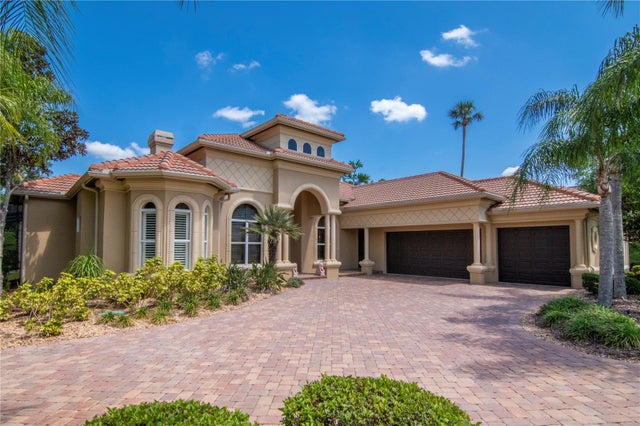 $1,100,000Single Family Residence SoldSold4Beds5Total Baths4,586Sqft13701 CARNOUSTIE CIRCLEDADE CITY, FL 33525LAKE JOVITA GOLF & COUNTRY CLUB PH THREE-B Subdivision
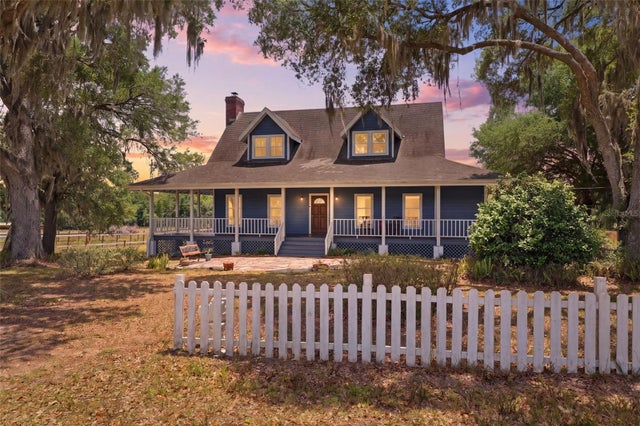 $1,100,000Single Family Residence SoldSold3Beds4Total Baths1,696Sqft35600 BLANTON ROADDADE CITY, FL 33523N/A Subdivision