

For SaleSingle Family ResidenceActive
5819 Imperial Key
Tampa, FL 33615
$949,000
64 Days On Site
- 3Beds
- 2Baths2 full
- 2,574Sq Ft
- $369Per Sq Ft
- 0.19Acres
- 1973Built
- Subdivision
- Tampa Shores Unit 7
- County
- Hillsborough
- MLS®
- TB8545503
Overview
Palm trees, pool days, postcard canal views, and your own private dock with TWO covered boat lifts—this is Florida WATERFRONT living with direct saltwater access & the open bay just minutes away! This 3-bedroom + Office (or 4th bedroom), 2-bath POOL & SPA home blends coastal lifestyle, boating convenience, and smart peace of mind. Thoughtfully reconstructed, remodeled, & elevated between 2010–2012, the living areas stayed HIGH & DRY through past storms while offering the comfort, flow, and modern features buyers love. Lush landscaping, swaying palms, & coastal character welcome you home. Inside, an impressive 14' ceiling foyer transitions to light-filled living spaces with 10' ceilings, architectural details, & sweeping canal views. The renovated kitchen is designed for real life and entertaining, with premium solid wood, soft-close cabinetry, pull-out storage, under-cabinet lighting, granite counters, stainless appliances, cooktop with vent hood, wall oven, microwave/convection oven, dual sink stations, walk-in pantry, and breakfast bar. The nearby breakfast nook AND dining area offer flexible dining options. The Great Room brings the view front and center, with a wall of windows and sliders framing the pool, spa, and canal beyond. Out back, the Florida lifestyle takes center stage! The screened saltwater pool, spa, and expansive patio set the scene for sunny afternoons, easy entertaining, and peaceful canal views. Catch dolphins and manatees playfully passing by, then follow the flagstone path to your seawall and private dock with power, water, floating dock, and TWO covered boat lifts with wireless remotes. Bring the boats, kayaks, fishing gear, and water toys—DIRECT & OPEN BAY ACCESS just minutes away! Back inside, the Office, with greenery-view, flexes as a workspace, creative studio, playroom, or optional 4th bedroom with two adjacent closets. The spacious Primary Suite with proper entry offers privacy, pool access, water views, sitting area, organized walk-in closet, and spa-inspired bath with dual sinks, granite vanity, strategically placed in-cabinet appliance outlets, storage tower, water closet, jetted soaking tub, oversized walk-in shower with bench, and unique & custom balsa wood window insert with coastal bird detail. Two generous bedrooms, guest bath, & extra storage sit across the home in a split-plan layout for privacy. Practical perks include interior laundry with sink, cabinetry, & storage closet; oversized 2-car garage with cabinetry, racks, & utility sink; plus vinyl-fenced yard with gates, resin sheds, & irrigation system. Bonus features: New pool pump & Jacuzzi blower, interior paint, and garage door spring in 2026; pool vacuum 2025; roof 2024; pool rescreen 2023; A/C 2022; Pro Elite whole-house water treatment with new carbon filter; solar hot water with electric backup; decked attic for extra storage with two pull-down stair access points; wider halls & doors; high-capacity closets; windows impact-rated or hurricane shutters; security system; & professional landscaping with new edging & refreshed mulch. Located in Tampa Shores Imperial Key, a waterfront community offering a laid-back coastal lifestyle, social activities, resident boat ramp, & no HOA. Convenient to airport, Target, Publix, shopping, beaches, & dockside restaurants by boat. Short-term rentals allowed within county/state rules. Boating, poolside relaxing, entertaining, and everyday waterside living—it’s all waiting in your backyard. Paradise found!
Listing Snapshot
- Price
- $949,000
- Days On Site
- 64 Days
- Bedrooms
- 3
- Inside Area (SqFt)
- 2,574 sqft
- Total Baths
- 2
- Full Baths
- 2
- Partial Baths
- 0
- Lot Size
- 0.19 Acres
- Year Built
- 1973
- MLS® Number
- TB8545503
- Status
- Active
- Property Tax
- $6,221.48 (2025)
- HOA/Condo/Coop Fees
- N/A
- Sq Ft Source
- Public Records
Property Details
General Features
18 items
- Acres
- 0.19
- Attached Garage
- Yes
- Direction Faces
- West
- Foundation
- Slab
- Garage
- Yes
- Garage Spaces
- 2
- Green Energy Efficient
- Water Heater
- Levels
- One
- Number Of Stories
- 1
- Parking
- Driveway, Garage Door Opener, Attached
- Property Sub Type
- Single Family Residence
- Security
- Security System Owned
- Sewer
- Public Sewer
- SqFt Total
- 3,342
- Style
- Contemporary
- Utilities
- Electricity Connected, Sewer Connected, Underground Utilities, Water Connected
- Water Source
- Public
- Zoning
- PD
Interior Features
20 items
- Appliances
- Convection Oven, Cooktop, Dishwasher, Disposal, Dryer, Microwave, Range Hood, Refrigerator, Solar Hot Water, Washer, Water Softener
- Cooling
- Central Air
- Flooring
- Tile
- Furnished
- Unfurnished
- Heating
- Central, Heat Pump
- Interior
- Eat-in Kitchen, High Ceilings, Open Floorplan, Stone Counters, Walk-In Closet(s)
- Laundry Features
- Electric Dryer Hookup, Inside, Laundry Room, Washer Hookup
- Spa
- Yes
Rooms
| Room | Dimensions | Level | Features |
|---|---|---|---|
| Balcony/Porch/Lanai | 33x46 | First | |
| Bathroom 2 | 7x8 | First | |
| Bedroom 2 | 10x11 | First | Ceiling Fan(s) |
| Bedroom 3 | 11x12 | First | Ceiling Fan(s) |
| Dinette | 9x14 | First | |
| Foyer | 5x10 | First | |
| Great Room | 18x31 | First | Ceiling Fan(s) |
| Kitchen | 14x15 | First | Breakfast Bar, Double Vanity, Granite Counters, Kitchen Island |
| Master Bathroom | 14x16 | First | Ceiling Fan(s), Double Vanity, Granite Counters |
| Master Bedroom | 13x33 | First | Ceiling Fan(s) |
| Office | 10x11 | First | Ceiling Fan(s) |
| Utility Room | 7x7 | First | Ceiling Fan(s) |
Exterior Features
16 items
- Construction Details
- Block, Stucco
- Exterior
- Rain Gutters, Storage, Dock
- Fencing
- Vinyl
- Lot Features
- Landscaped, Level, Paved, Waterfront
- Other Structures
- Shed(s), Storage
- Patio And Porch
- Covered, Front Porch, Patio, Porch, Rear Porch, Screened
- Pool Features
- Gunite, In Ground, Salt Water, Screen Enclosure, Tile, Private
- Private Pool
- Yes
- Roof
- Shingle
- Spa
- Yes
- Spa Features
- In Ground
- View
- Canal, Water
- Waterfront
- Yes
- Waterfront Features
- Canal Front
- Waterview
- Canal, Water
- Windows/Doors
- Sliding Doors
Community Features
5 items
- Community Features
- Sidewalks, Street Lights
- MLS Area
- 33615 - Tampa / Town and Country
- Township
- 28
- Financing Terms Available
- Cash, Conventional, FHA, VA Loan
- Roads
- Paved
Location
5819 Imperial Key, Tampa, FL 33615 · 33615 - Tampa / Town and Country


Neighborhood & Commute
ZIP Code 33615
- Median household income
- $61,328
- Income per person
- $36,600
- Households
- 20,323
- Average household size
- 2.46
- Median age
- 39.3
Source: Walk Score.
Disclosure: Community information and market data powered by Constellation Data Labs. Information is deemed reliable but not guaranteed.
Schools
- Elementary School
- Bay Crest-HB
- Middle School
- Davidsen-HB
- High School
- Alonso-HB
Price & Status History
- Listing updated with changes from the MLS®
- Price changed to $949,000
- Listing first seen on site
- Status changed to Active
Friends & Family
Similar Homes
For sale in Tampa, single family residence, within 20% of this price.
 New Listing · a week on site$1,050,000Single Family Residence For SaleActive4Beds4Total Baths3,646Sqft10415 CORY LAKE DRIVETAMPA, FL 33647CORY LAKE ISLES PH 1 UNIT 1 Subdivision
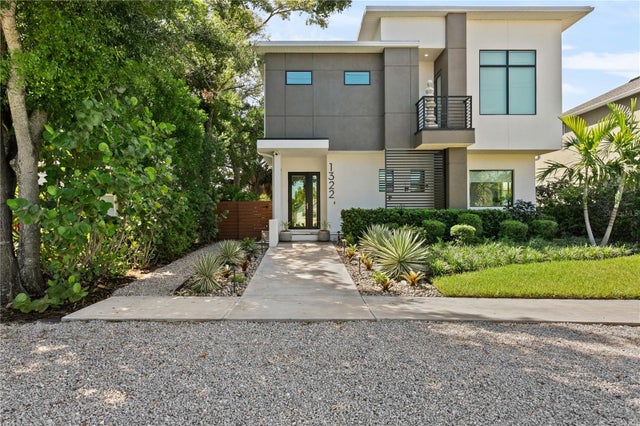 $1,050,000Single Family Residence For SaleActive4Beds3Total Baths2,232Sqft1322 W GRACE STREETTAMPA, FL 33607COLLINS PHILIP 2ND ADD Subdivision
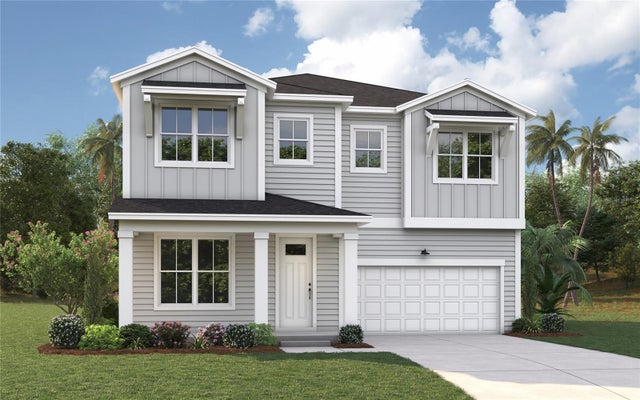 $1,074,990Single Family Residence For SaleActive4Beds3Total Baths3,100Sqft2711 N MYRTLE AVENUETAMPA, FL 33602RIVERSIDE HEIGHTS Subdivision
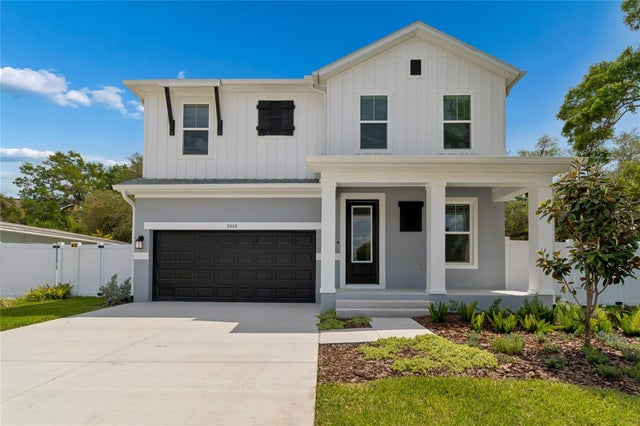 $1,074,990Single Family Residence For SaleActive4Beds4Total Baths2,972Sqft2916 W ELLIS DRIVETAMPA, FL 33611BAYHILL ESTATES 2ND ADDITION Subdivision